
6005 Baydy Peak Road #306, Osage Beach, MO 65065
Local realty services provided by:Better Homes and Gardens Real Estate Lake Realty
Listed by: jeffrey d krantz, susan ebling p.c.
Office: re/max lake of the ozarks
MLS#:3590027
Source:MO_LOBR
Price summary
- Price:$300,000
- Price per sq. ft.:$162.16
- Monthly HOA dues:$825
About this home
NOW $300,000—an incredible opportunity for nearly 1,850 sq. ft. of lakefront living PLUS a 12x32 boat slip with hoist, PWC spot and assigned covered parking! This spacious 3 bed/3 bath condo delivers the room of a lake home with the ease of condo living and plenty of space for family and friends. Soaring vaulted ceilings create an open, airy feel while multiple outdoor living areas—including two private decks and a covered screened porch—showcase beautiful, unobstructed lake views. Inside, an extended living area with bar and oversized dining space make entertaining a crowd effortless, and the turnkey setup sleeps 12+. Your 12x32 slip with Captain's Choice hoist is located on a BRAND NEW dock, plus a PWC spot with lift means you're ready for lake days from day one. Breakwater Bay offers a lakeside pool, martini deck, clubhouse, tennis and basketball courts and a convenient location near Redhead, Shorty Pants and Margaritaville. With $65K recently taken off the price, buyers searching for serious space, a complete boating package and lake views at $300K need to see this one! Has great nightly rental potential for investors as well!...
Contact an agent
Home facts
- Year built:1984
- Subdivision & Development:Breakwater Bay Club Condo
- Listing ID #:3590027
- Added:3 day(s) ago
- Updated:September 19, 2026 at 03:07 PM
Rooms and interior
- Bedrooms:3
- Total bathrooms:3
- Full bathrooms:3
- Flooring:Tile
- Kitchen Description:Dishwasher, Microwave, Range, Refrigerator, Stove
- Living area:1,850 sq. ft.
Heating and cooling
- Cooling:Central Air
- Heating:Electric, Forced Air
- Central air:Yes
Structure and exterior
- Year built:1984
- Building area:1,850 sq. ft.
- Lot Features:Lake Front
- Exterior Features:Deck, Screened
- Levels:1 Story
Utilities
- Water:Community Coop
- Sewer:Community Coop Sewer
Finances and disclosures
- Price:$300,000
- Price per sq. ft.:$162.16
- Tax amount:$969 (2025)
Features and amenities
- Appliances:Dishwasher, Disposal, Dryer, Microwave, Range, Refrigerator, Stove, Washer
- Laundry features:Dryer, Washer
- Amenities:Skylights, Window Treatments
Parking
- Parking description:Assigned, Black Top Driveway, Carport, Open
New listings near 6005 Baydy Peak Road #306
- New
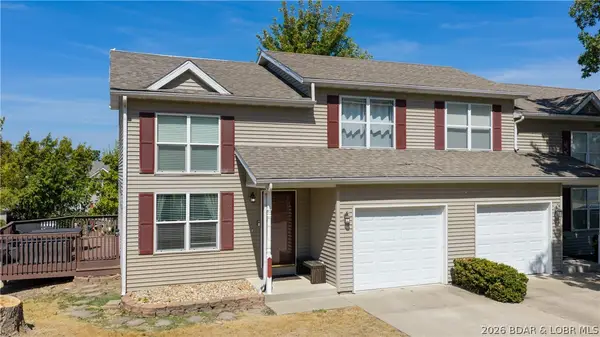 $269,900Active2 beds 2 baths1,176 sq. ft.
1117 Redbud Road, Osage Beach, MO 65065
MLS# 3590244Listed by: RE/MAX LAKE OF THE OZARKS - New
 $525,000Active3 beds 3 baths1,606 sq. ft.
1035 Topsider Lane #119, Osage Beach, MO 65065
MLS# 3590236Listed by: EXP REALTY, LLC - New
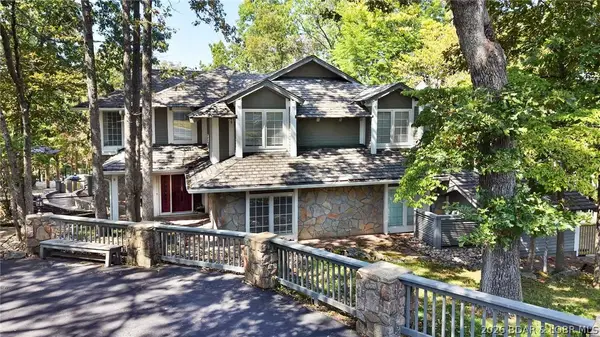 $749,900Active4 beds 5 baths4,404 sq. ft.
6089 Oak Creek Drive, Osage Beach, MO 65065
MLS# 3590238Listed by: FARRELL & ASSOCIATES REAL ESTATE CO. - New
 $225,000Active4 beds 3 baths2,000 sq. ft.
4908 Shorewood Drive, Osage Beach, MO 65065
MLS# 3589698Listed by: KELLER WILLIAMS L.O. REALTY - New
 $3,389,000Active5 beds 6 baths4,265 sq. ft.
6325 Groban Way, Osage Beach, MO 65065
MLS# 3590145Listed by: ALBERS REAL ESTATE ADVISORS - New
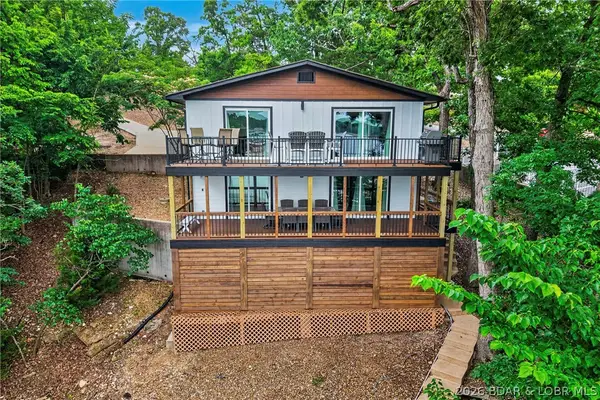 $799,000Active3 beds 3 baths2,408 sq. ft.
1336 Seascape Lane, Osage Beach, MO 65065
MLS# 3589995Listed by: RE/MAX LAKE OF THE OZARKS - New
 $512,000Active3 beds 2 baths1,520 sq. ft.
1210 Lands End Parkway #414, Osage Beach, MO 65065
MLS# 3589101Listed by: PLATINUM REALTY OF MISSOURI LLC - New
 $325,000Active3 beds 2 baths1,553 sq. ft.
889 Malibu Road #63, Osage Beach, MO 65049
MLS# 3589709Listed by: WEICHERT, REALTORS - LAURIE REALTY - New
 $315,000Active2 beds 2 baths1,100 sq. ft.
4800 Eagleview Drive #635, Osage Beach, MO 65065
MLS# 3590144Listed by: RE/MAX LAKE OF THE OZARKS


Protect your home and budget from life's surprises with an Assurant Home Warranty, backed by a partner that supports you through every step of homeownership. Explore Plans.
© 2026 Better Homes and Gardens Real Estate LLC. An Anywhere Real Estate company. All rights reserved. Better Homes and Gardens® Real Estate is a registered trademark owned by Meredith Operations Corporation, licensed to Better Homes and Gardens Real Estate LLC and used with permission. Better Homes and Gardens Real Estate LLC fully supports the principles of the Fair Housing Act and the Equal Opportunity Act. Listing information is deemed reliable but is not guaranteed accurate.
Each office is independently owned and operated.
Any services or products provided by third parties are not provided by, affiliated with or related to Better Homes and Gardens Real Estate LLC, or its affiliated companies.