
6102 St. Moritz Drive, Osage Beach, MO 65065
Local realty services provided by:Better Homes and Gardens Real Estate Lake Realty
6102 St. Moritz Drive,Osage Beach, MO 65065
$850,000
- 5 Beds
- 7 Baths
- 4,881 sq. ft.
- Multi-family
- Active
Listed by: justin farrell
Office: farrell & associates real estate co.
MLS#:3591196
Source:MO_LOBR
Price summary
- Price:$850,000
- Price per sq. ft.:$174.14
About this home
Set on 1.74 wooded acres in the heart of Osage Beach, this side-by-side duplex offers main-level living on both sides, plus a lower-level apartment and a spacious shop. Each two-level residence features 2 bedrooms, 2.5 baths, a main-level primary suite and an attached one-car garage. Upstairs, each side has a second bedroom, full bath and sitting room. The left residence offers approximately 1,904 sq ft and the right offers 1,871 sq ft. The lower level includes a 1,106 sq ft one-bedroom apartment with a kitchen, living area, bath and laundry, plus approximately 1,371 sq ft of shop space with its own bath. Enjoy covered front porches and a rear deck overlooking the woods, all close to Lake Regional Hospital, Margaritaville Lake Resort, the Oasis theme park development, shopping and dining.
Contact an agent
Home facts
- Year built:1997
- Subdivision & Development:Dogwood Estates No.
- Listing ID #:3591196
- Added:2 day(s) ago
- Updated:November 22, 2026 at 04:08 PM
Rooms and interior
- Bedrooms:5
- Total bathrooms:7
- Full bathrooms:5
- Half bathrooms:2
- Flooring:Hardwood, Tile
- Kitchen Description:Dishwasher, Microwave, Refrigerator
- Basement:Yes
- Basement Description:Finished, Full, Walk Out Access
- Living area:4,881 sq. ft.
Heating and cooling
- Cooling:Central Air
- Heating:Electric, Heat Pump
- Central air:Yes
Structure and exterior
- Roof:Architectural, Shingle
- Year built:1997
- Building area:4,881 sq. ft.
- Lot area:1.74 Acres
- Lot Features:Acreage, City Lot, Level, Wooded
- Architectural Style:Duplex
- Construction Materials:Fiber Cement, Rock
- Exterior Features:Deck, Screened
- Foundation Description:Poured
Utilities
- Water:Private, Private Well
- Sewer:Septic Tank
Finances and disclosures
- Price:$850,000
- Price per sq. ft.:$174.14
- Tax amount:$3,334 (2026)
Features and amenities
- Appliances:Dishwasher, Disposal, Microwave, Refrigerator
- Amenities:Window Treatments
Parking
- Parking description:Attached, Concrete Driveway, Garage
- Garage:Yes
- Garage spaces:4
New listings near 6102 St. Moritz Drive
- New
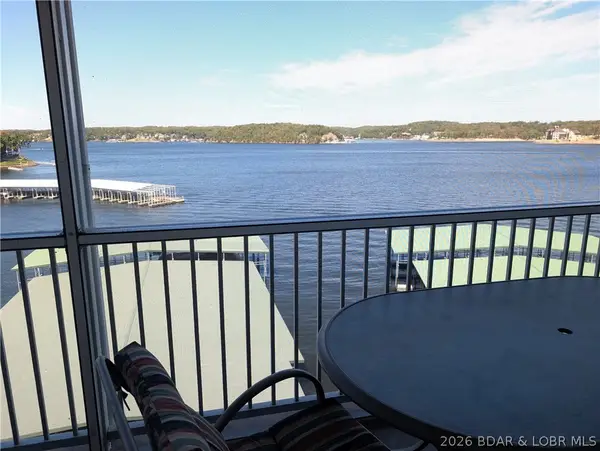 $449,900Active3 beds 2 baths1,421 sq. ft.
1359 Seascape Lane #A-503, Osage Beach, MO 65065
MLS# 3590788Listed by: LOTO HOMES REALTY - New
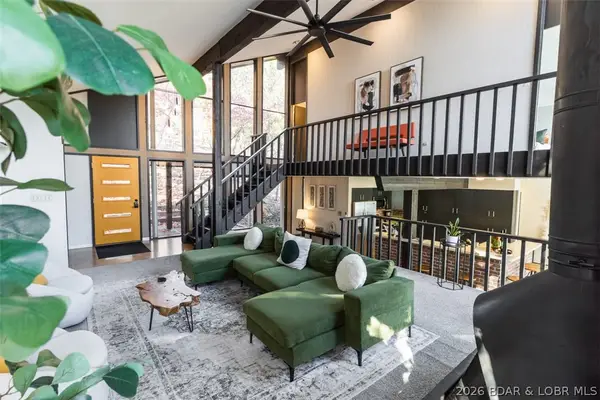 $949,000Active5 beds 3 baths2,949 sq. ft.
491 Walkers Cay Drive, Osage Beach, MO 65065
MLS# 3591466Listed by: OZARK REALTY - New
 $279,900Active2 beds 2 baths1,508 sq. ft.
28 Treasure Cay, Osage Beach, MO 65065
MLS# 3591489Listed by: FARRELL & ASSOCIATES REAL ESTATE CO. - New
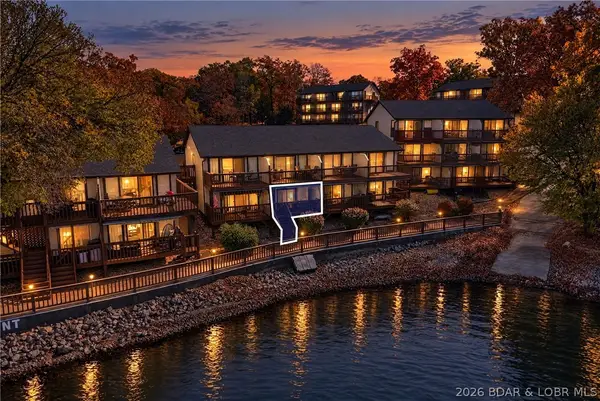 $175,000Active1 beds 1 baths540 sq. ft.
6620 Weston Point Drive #E4, Osage Beach, MO 65065
MLS# 3591460Listed by: RE/MAX LAKE OF THE OZARKS - New
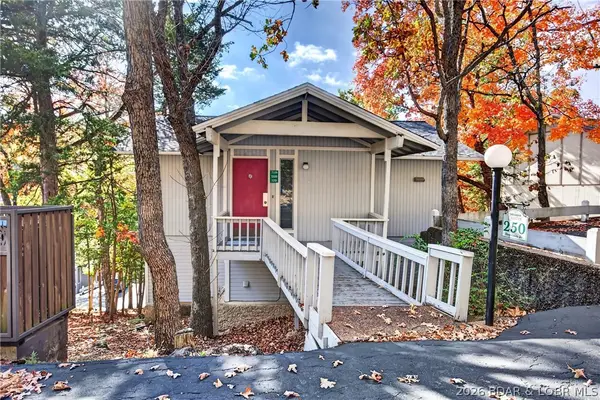 $269,000Active3 beds 3 baths1,505 sq. ft.
250 Hopetown Drive, Osage Beach, MO 65065
MLS# 3591351Listed by: RE/MAX LAKE OF THE OZARKS - New
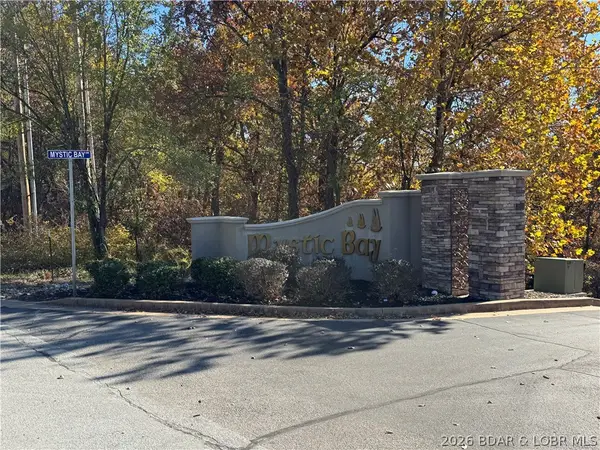 $727,000Active3 beds 4 baths1,846 sq. ft.
5320 Mystic Bay Drive #403, Osage Beach, MO 65065
MLS# 3591343Listed by: RE/MAX LAKE OF THE OZARKS - New
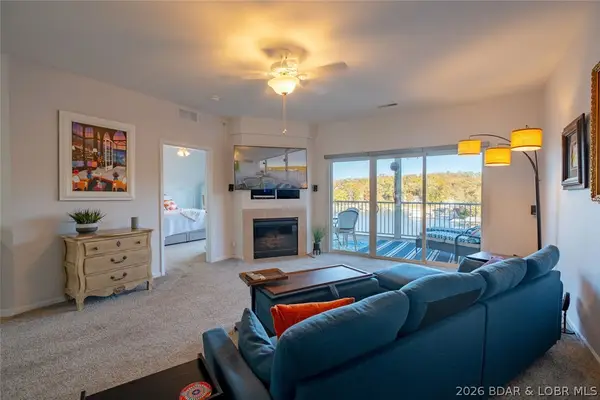 $375,000Active3 beds 2 baths1,432 sq. ft.
1359 Seascape Lane #B307, Osage Beach, MO 65065
MLS# 3591266Listed by: RE/MAX LAKE OF THE OZARKS - New
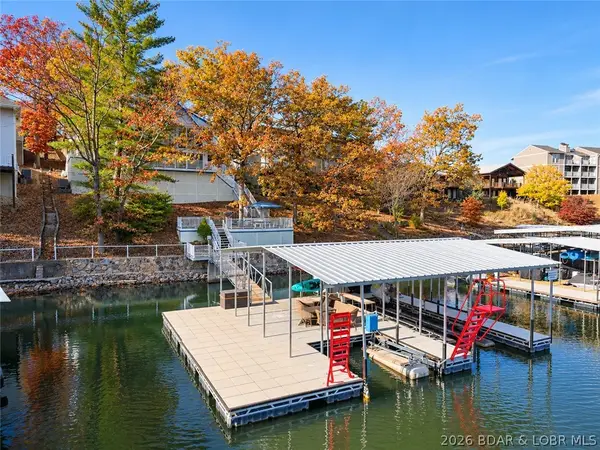 $850,000Active4 beds 4 baths3,101 sq. ft.
5704 Parkview Court, Osage Beach, MO 65065
MLS# 3591431Listed by: EXP REALTY, LLC - New
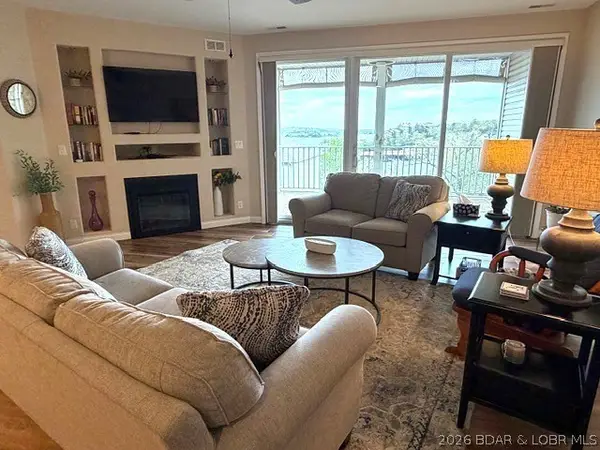 $425,000Active3 beds 3 baths1,638 sq. ft.
4491 Ski Drive #313, Osage Beach, MO 65065
MLS# 3591394Listed by: SPOUSES SELLING HOUSES REALTY


Protect your home and budget from life's surprises with an Assurant Home Warranty, backed by a partner that supports you through every step of homeownership. Explore Plans.
© 2026 Better Homes and Gardens Real Estate LLC. An Anywhere Real Estate company. All rights reserved. Better Homes and Gardens® Real Estate is a registered trademark owned by Meredith Operations Corporation, licensed to Better Homes and Gardens Real Estate LLC and used with permission. Better Homes and Gardens Real Estate LLC fully supports the principles of the Fair Housing Act and the Equal Opportunity Act. Listing information is deemed reliable but is not guaranteed accurate.
Each office is independently owned and operated.
Any services or products provided by third parties are not provided by, affiliated with or related to Better Homes and Gardens Real Estate LLC, or its affiliated companies.