
6325 Groban Way, Osage Beach, MO 65065
Local realty services provided by:Better Homes and Gardens Real Estate Lake Realty
6325 Groban Way,Osage Beach, MO 65065
$3,389,000
- 5 Beds
- 6 Baths
- 4,265 sq. ft.
- Single family
- Active
Listed by: mary albers
Office: albers real estate advisors
MLS#:3590145
Source:MO_LOBR
Price summary
- Price:$3,389,000
- Price per sq. ft.:$722.14
- Monthly HOA dues:$252.08
About this home
BRAND NEW CONSTRUCTION-LAKE VIEWS for miles from this exceptional 5-bedroom, 5.5-bath lakefront retreat at the 27MM! Privacy, luxury & thoughtful design come together in a home created for enjoying nature & the lake lifestyle. All 5 bedrooms are private ensuites, while the vaulted great room showcases reclaimed barn wood, Tennessee hardwood flooring & a stunning masonry wood-burning fireplace. The custom kitchen features hickory cabinetry, a large one piece brushed-granite island with seating for 8, beverage cooler, two drawer refrigerators, icemaker & gas range. An elevator provides easy access throughout. The primary suite offers radiant heated floors & a custom walk-in closet. Enjoy seamless indoor/outdoor living with Euro Wall telescoping doors opening to 1100 SF of outdoor living, remote power shade screens, outdoor heaters & a heated/chilled pool with an outdoor living room & masonry fireplace. Additional highlights include a whole-house generator, 4-zone HVAC, Andersen windows, oversized heated 3-car garage, copper exterior lanterns, plenty of storage, bonus bunk room & luxury furnishings included per inventory. A 12x32 boat slip completes this remarkable lake property....
Contact an agent
Home facts
- Year built:2026
- Subdivision & Development:Estates at Palisades Highlands
- Listing ID #:3590145
- Added:1 day(s) ago
- Updated:September 19, 2026 at 03:07 PM
Rooms and interior
- Bedrooms:5
- Total bathrooms:6
- Full bathrooms:5
- Half bathrooms:1
- Flooring:Hardwood, Tile
- Kitchen Description:Dishwasher, Microwave, Range, Refrigerator, Stove
- Basement:Yes
- Basement Description:Finished, Full
- Living area:4,265 sq. ft.
Heating and cooling
- Cooling:Central Air
- Heating:Combination, Electric, Fireplaces, Heat Pump, Propane, Wood
- Central air:Yes
Structure and exterior
- Roof:Metal
- Year built:2026
- Building area:4,265 sq. ft.
- Lot Features:Bluff, Cul De Sac, Gentle Sloping, Lake Front, Sprinklers Automatic
- Architectural Style:TwoStory
- Construction Materials:Rock
- Exterior Features:Deck, Screened, Sprinkler Irrigation
- Foundation Description:Poured
- Levels:2 Story
Utilities
- Water:Public Water
- Sewer:Public Sewer
Finances and disclosures
- Price:$3,389,000
- Price per sq. ft.:$722.14
- Tax amount:$2,336 (2026)
Features and amenities
- Appliances:Dishwasher, Disposal, Microwave, Range, Refrigerator, Stove, Water Softener Owned, Wine Cooler
- Amenities:Window Treatments
Parking
- Parking description:Attached, Concrete Driveway, Garage, Garage Door Opener, Heated Garage, Insulated Garage
- Garage:Yes
- Garage spaces:3
New listings near 6325 Groban Way
- New
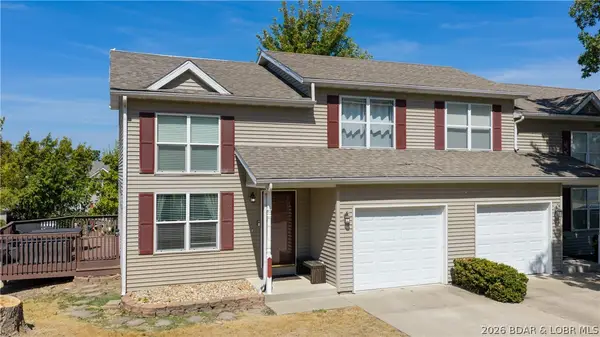 $269,900Active2 beds 2 baths1,176 sq. ft.
1117 Redbud Road, Osage Beach, MO 65065
MLS# 3590244Listed by: RE/MAX LAKE OF THE OZARKS - New
 $525,000Active3 beds 3 baths1,606 sq. ft.
1035 Topsider Lane #119, Osage Beach, MO 65065
MLS# 3590236Listed by: EXP REALTY, LLC - New
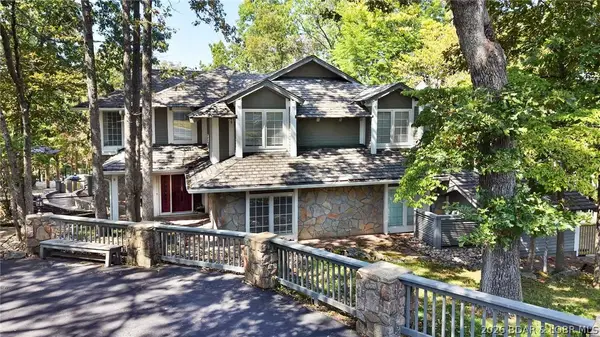 $749,900Active4 beds 5 baths4,404 sq. ft.
6089 Oak Creek Drive, Osage Beach, MO 65065
MLS# 3590238Listed by: FARRELL & ASSOCIATES REAL ESTATE CO. - New
 $225,000Active4 beds 3 baths2,000 sq. ft.
4908 Shorewood Drive, Osage Beach, MO 65065
MLS# 3589698Listed by: KELLER WILLIAMS L.O. REALTY - New
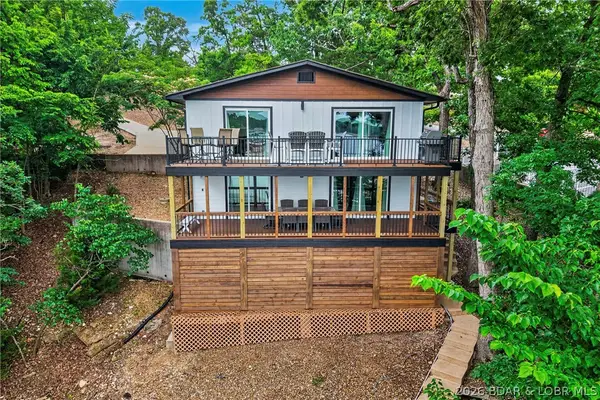 $799,000Active3 beds 3 baths2,408 sq. ft.
1336 Seascape Lane, Osage Beach, MO 65065
MLS# 3589995Listed by: RE/MAX LAKE OF THE OZARKS - New
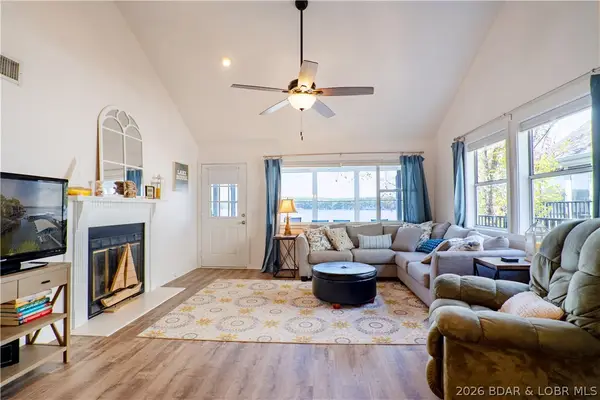 $300,000Active3 beds 3 baths1,850 sq. ft.
6005 Baydy Peak Road #306, Osage Beach, MO 65065
MLS# 3590027Listed by: RE/MAX LAKE OF THE OZARKS - New
 $512,000Active3 beds 2 baths1,520 sq. ft.
1210 Lands End Parkway #414, Osage Beach, MO 65065
MLS# 3589101Listed by: PLATINUM REALTY OF MISSOURI LLC - New
 $325,000Active3 beds 2 baths1,553 sq. ft.
889 Malibu Road #63, Osage Beach, MO 65049
MLS# 3589709Listed by: WEICHERT, REALTORS - LAURIE REALTY - New
 $315,000Active2 beds 2 baths1,100 sq. ft.
4800 Eagleview Drive #635, Osage Beach, MO 65065
MLS# 3590144Listed by: RE/MAX LAKE OF THE OZARKS


Protect your home and budget from life's surprises with an Assurant Home Warranty, backed by a partner that supports you through every step of homeownership. Explore Plans.
© 2026 Better Homes and Gardens Real Estate LLC. An Anywhere Real Estate company. All rights reserved. Better Homes and Gardens® Real Estate is a registered trademark owned by Meredith Operations Corporation, licensed to Better Homes and Gardens Real Estate LLC and used with permission. Better Homes and Gardens Real Estate LLC fully supports the principles of the Fair Housing Act and the Equal Opportunity Act. Listing information is deemed reliable but is not guaranteed accurate.
Each office is independently owned and operated.
Any services or products provided by third parties are not provided by, affiliated with or related to Better Homes and Gardens Real Estate LLC, or its affiliated companies.