
Lot 4 Breezy Acres Road, Osage Beach, MO 65065
Local realty services provided by:Better Homes and Gardens Real Estate Lake Realty
Listed by: jason whittle, ethan t leigh pc
Office: re/max lake of the ozarks
MLS#:3589777
Source:MO_LOBR
Price summary
- Price:$925,000
- Price per sq. ft.:$308.33
- Monthly HOA dues:$120.83
About this home
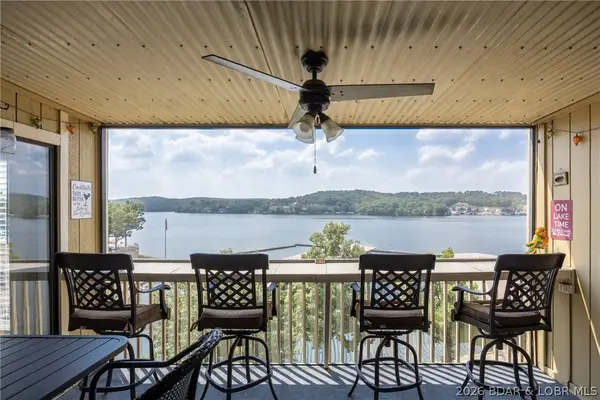
Lakefront living with a FLAT driveway, HUGE views & an unbeatable Osage Beach location! This tastefully remodeled home overlooks the Osage 25 MM and features a NEW roof in Spring of 2026, completely remodeled primary bath in 2025, large breakwater for protected docking & a 2-well concrete dock with 2 PWC spaces. Inside features a vaulted living room filled with natural light and centered around a beautiful gas fireplace, flowing seamlessly into the kitchen & dining area. Enjoy the view from the main-level or lower covered deck perfect for entertaining friends/family! A spacious loft with two full over twin bunks provides flexible sleeping space currently serving as a 4th bedroom + mini-split upstairs. Other updates include rebuilt composite decks (2023), soffit, wrapped front posts, exterior paint, Bosch HVAC, interior sliders & a redesigned kitchen with custom cabinets, countertops, appliances & backsplash. Newer flooring, lighting, plumbing fixtures & updated fireplaces add even more appeal. Perfect for full-time living, lake getaway OR nightly rental! Located in the Camdenton school district, nearby all the Lake's favorite attractions....
Contact an agent
Home facts
- Year built:1988
- Subdivision & Development:Crown Point
- Listing ID #:3589777
- Added:8 day(s) ago
- Updated:September 06, 2026 at 03:12 PM
Rooms and interior
- Bedrooms:4
- Total bathrooms:4
- Full bathrooms:3
- Half bathrooms:1
- Flooring:Tile
- Kitchen Description:Dishwasher, Microwave, Range, Refrigerator, Stove
- Basement:Yes
- Basement Description:Finished, Full, Walk Out Access
- Living area:3,000 sq. ft.
Heating and cooling
- Cooling:Central Air, Ductless
- Heating:Heat Pump
- Central air:Yes
Structure and exterior
- Roof:Architectural, Shingle
- Year built:1988
- Building area:3,000 sq. ft.
- Lot Features:Cul De Sac, Lake Front, Level
- Construction Materials:Stucco, Wood Siding
- Exterior Features:Deck
Utilities
- Water:Community Coop, Shared Well
- Sewer:Treatment Plant
Finances and disclosures
- Price:$925,000
- Price per sq. ft.:$308.33
- Tax amount:$2,072 (2025)
Features and amenities
- Appliances:Dishwasher, Microwave, Range, Refrigerator, Stove, Water Softener Owned, Wine Cooler
- Amenities:Window Treatments
Parking
- Parking description:Attached, Concrete Driveway, Garage, Garage Door Opener
- Garage:Yes
- Garage spaces:2
New listings near Lot 4 Breezy Acres Road
- New
 $225,000Active2 beds 2 baths1,260 sq. ft.
1109 Passover Road #O-6, Osage Beach, MO 65065
MLS# 3589966Listed by: KELLER WILLIAMS L.O. REALTY - New
 $299,900Active3 beds 2 baths1,050 sq. ft.
831 Winn Road #15Q, Osage Beach, MO 65065
MLS# 3589956Listed by: CENTURY 21 COMMUNITY - New
 $1,095,000Active4 beds 4 baths3,022 sq. ft.
5543 Deephaven Lane, Osage Beach, MO 65065
MLS# 3589873Listed by: RE/MAX LAKE OF THE OZARKS - New
 $535,000Active3 beds 2 baths1,520 sq. ft.
1210 Lands End Parkway #414, Osage Beach, MO MO
MLS# 2634802Listed by: PLATINUM REALTY LLC - Open Sun, 10am to 12pmNew
 $285,000Active3 beds 2 baths1,250 sq. ft.
1481 Ledges Drive #C31, Osage Beach, MO 65065
MLS# 3589666Listed by: KELLER WILLIAMS L.O. REALTY - New
 $449,000Active3 beds 2 baths1,432 sq. ft.
1181 Jeffries Road #A302, Osage Beach, MO 65065
MLS# 3589942Listed by: KELLER WILLIAMS L.O. REALTY - New
 $299,900Active3 beds 1 baths1,430 sq. ft.
4585 Deer Run Drive, Osage Beach, MO 65065
MLS# 3589935Listed by: EPIQUE REALTY - New
 $240,000Active2 beds 2 baths950 sq. ft.
2500 Bay Point Lane #232, Osage Beach, MO 65065
MLS# 3589907Listed by: BHHS LAKE OZARK REALTY - New
 $29,900Active0 Acres
1037 Estate Road, Osage Beach, MO 65065
MLS# 3589917Listed by: COLDWELL BANKER LAKE COUNTRY - New
 $950,000Active4 beds 4 baths3,101 sq. ft.
5704 Parkview Court, Osage Beach, MO 65065
MLS# 3589904Listed by: EXP REALTY, LLC


Protect your home and budget from life's surprises with an Assurant Home Warranty, backed by a partner that supports you through every step of homeownership. Explore Plans.
© 2026 Better Homes and Gardens Real Estate LLC. An Anywhere Real Estate company. All rights reserved. Better Homes and Gardens® Real Estate is a registered trademark owned by Meredith Operations Corporation, licensed to Better Homes and Gardens Real Estate LLC and used with permission. Better Homes and Gardens Real Estate LLC fully supports the principles of the Fair Housing Act and the Equal Opportunity Act. Listing information is deemed reliable but is not guaranteed accurate.
Each office is independently owned and operated.
Any services or products provided by third parties are not provided by, affiliated with or related to Better Homes and Gardens Real Estate LLC, or its affiliated companies.