
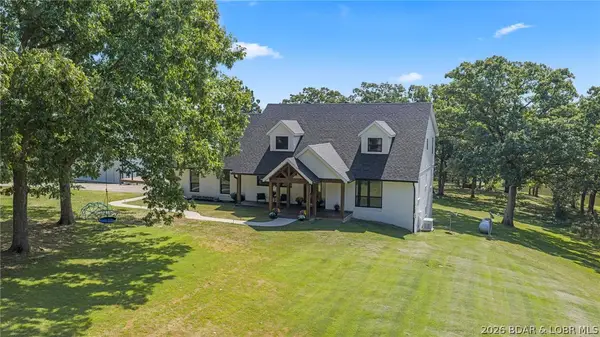
1127 Paradise Lane, Osage, MO 65062
Local realty services provided by:Better Homes and Gardens Real Estate Lake Realty
Listed by: matthew james schrimpf, kevin mcknight
Office: bhhs lake ozark realty
MLS#:3590319
Source:MO_LOBR
Price summary
- Price:$319,900
- Price per sq. ft.:$192.25
About this home
You want a house with a country like setting and privacy in Osage Beach then you need to come see this 3 bedroom, 2 bath home. It is one level living with tall ceilings. Updated wood look tile flooring. The fenced back yard perfect for the kiddos, pets and entertaining. Large kitchen with pantry is right off the garage for easy unloading of groceries. The two car garage is oversized and heated with an epoxy floor and lots of shelving for storage. The master suite is a retreat with heated bathroom flooring and rainfall showerheads. The patio area at the front entry is warm and inviting and there's plenty of parking for family and friends, too! This is a great home with a location that cannot be beat close to restaurants, shopping, entertainment and the hospital. You'll want to put this on the top of your list to see.
Contact an agent
Home facts
- Year built:2008
- Subdivision & Development:Tahoe Lake Estates
- Listing ID #:3590319
- Added:13 day(s) ago
- Updated:October 07, 2026 at 03:21 PM
Rooms and interior
- Bedrooms:3
- Total bathrooms:2
- Full bathrooms:2
- Flooring:Tile
- Kitchen Description:Dishwasher, Microwave, Range, Refrigerator, Stove
- Basement:Yes
- Living area:1,664 sq. ft.
Heating and cooling
- Cooling:Central Air
- Heating:Electric, Forced Air
- Central air:Yes
Structure and exterior
- Roof:Architectural, Shingle
- Year built:2008
- Building area:1,664 sq. ft.
- Lot Features:City Lot, Level, Sloped
- Architectural Style:OneStory
- Construction Materials:Vinyl Siding
- Exterior Features:Fence
- Foundation Description:Slab
- Levels:1 Story
Utilities
- Water:Shared Well
- Sewer:Septic Tank
Finances and disclosures
- Price:$319,900
- Price per sq. ft.:$192.25
- Tax amount:$1,162 (2025)
Features and amenities
- Appliances:Dishwasher, Disposal, Microwave, Range, Refrigerator, Stove
- Amenities:Window Treatments
Parking
- Parking description:Attached, Concrete Driveway, Garage, Garage Door Opener
- Garage:Yes
- Garage spaces:2
New listings near 1127 Paradise Lane



Protect your home and budget from life's surprises with an Assurant Home Warranty, backed by a partner that supports you through every step of homeownership. Explore Plans.
© 2026 Better Homes and Gardens Real Estate LLC. An Anywhere Real Estate company. All rights reserved. Better Homes and Gardens® Real Estate is a registered trademark owned by Meredith Operations Corporation, licensed to Better Homes and Gardens Real Estate LLC and used with permission. Better Homes and Gardens Real Estate LLC fully supports the principles of the Fair Housing Act and the Equal Opportunity Act. Listing information is deemed reliable but is not guaranteed accurate.
Each office is independently owned and operated.
Any services or products provided by third parties are not provided by, affiliated with or related to Better Homes and Gardens Real Estate LLC, or its affiliated companies.