
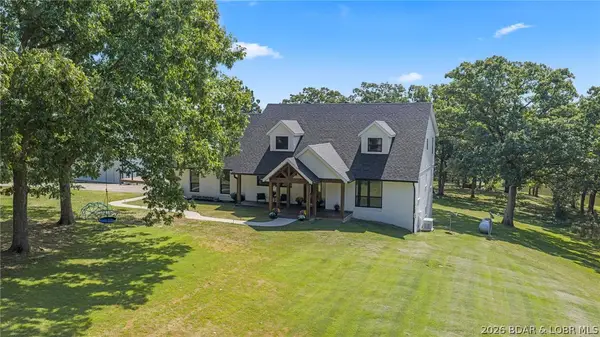
30366 Ottersway Road, Osage, MO 65027
Local realty services provided by:Better Homes and Gardens Real Estate Lake Realty
Listed by: aimee m thomason
Office: lake expo real estate
MLS#:3591059
Source:MO_LOBR
Price summary
- Price:$1,198,000
- Price per sq. ft.:$398.4
About this home
Lakefront living at its best. This custom-built home sits on 395 feet of lake frontage on the 3mm of the Gravois Arm, with a private dock, a sparkling pool, and an outdoor kitchen made for entertaining. Inside, custom cabinets, hard wood floors and reclaimed barn wood walls show the quality of a true custom build. Peace of mind comes built in, with a whole-home generator that keeps the lights on through any storm and an on-demand hot water system that never runs out, even with a full house of guests. A 30x40 detached shop gives you room for the boats, toys and projects, and a separate guest home gives visitors or extended family their own space. Spend the day on the lake, cool off in the pool, then cook and gather outdoors as the sun goes down. Whether it’s your full-time home, a weekend getaway, or a rental, this property delivers. This home comes with a 1 year home warranty for added peace of mind. Set up your showing today!
Contact an agent
Home facts
- Year built:2019
- Subdivision & Development:None
- Listing ID #:3591059
- Added:4 day(s) ago
- Updated:November 08, 2026 at 04:20 PM
Rooms and interior
- Bedrooms:4
- Total bathrooms:4
- Full bathrooms:3
- Half bathrooms:1
- Flooring:Hardwood
- Kitchen Description:Cooktop, Dishwasher, Microwave, Refrigerator
- Basement:Yes
- Living area:3,007 sq. ft.
Heating and cooling
- Cooling:Central Air, Ductless
- Heating:Ductless, Electric, Forced Air
- Central air:Yes
Structure and exterior
- Roof:Architectural, Shingle
- Year built:2019
- Building area:3,007 sq. ft.
- Lot area:3.5 Acres
- Lot Features:Acreage, Gentle Sloping, Lake Front, Level, Wooded
- Construction Materials:Metal Siding
- Exterior Features:Covered Patio, Deck, Garden, Outdoor Kitchen, Patio, Storage, Workshop
- Foundation Description:Poured
Utilities
- Water:Private, Private Well
- Sewer:Septic Tank
Finances and disclosures
- Price:$1,198,000
- Price per sq. ft.:$398.4
- Tax amount:$3,175 (2026)
Features and amenities
- Appliances:Dishwasher, Disposal, Microwave, Refrigerator
Parking
- Parking description:Attached, Detached, Garage, Garage Door Opener, Gravel Driveway
- Garage:Yes
- Garage spaces:4
New listings near 30366 Ottersway Road


Protect your home and budget from life's surprises with an Assurant Home Warranty, backed by a partner that supports you through every step of homeownership. Explore Plans.
© 2026 Better Homes and Gardens Real Estate LLC. An Anywhere Real Estate company. All rights reserved. Better Homes and Gardens® Real Estate is a registered trademark owned by Meredith Operations Corporation, licensed to Better Homes and Gardens Real Estate LLC and used with permission. Better Homes and Gardens Real Estate LLC fully supports the principles of the Fair Housing Act and the Equal Opportunity Act. Listing information is deemed reliable but is not guaranteed accurate.
Each office is independently owned and operated.
Any services or products provided by third parties are not provided by, affiliated with or related to Better Homes and Gardens Real Estate LLC, or its affiliated companies.