
104 W Rainey Street, Ozark, MO 65721
Local realty services provided by:Better Homes and Gardens Real Estate Southwest Group
Listed by: lacey sanders
Office: keller williams tri-lakes
MLS#:60324615
Source:MO_GSBOR
104 W Rainey Street,Ozark, MO 65721
$268,000
- 4 Beds
- 2 Baths
- 1,593 sq. ft.
- Single family
- Active
Price summary
- Price:$268,000
- Price per sq. ft.:$168.24
About this home
Four Bedroom, Two Bath home located at the end of a cul-de-sac. Be welcomed to this well kept home with newer roof & gutters (just 1 year old) and two car garage. Pause for a moment on the covered front porch then step in to the spacious living space featuring laminate floors and gas fireplace with built ins. The kitchen features stainless steel appliances (all appliances convey,) a bar area, and large dining space. The split floor plan features a very large primary bedroom with walk in closet, and private full bathroom. There are also three additional spacious bedrooms, another full bathroom, linen closet, and laundry room. Step outside to the back patio area and enjoy a private. flat backyard - great for the kiddos. There is also a storage shed that will stay. With four bedrooms and laminate floors in the living room and in all bedrooms, this home won't last long - call to schedule your showing today!
Contact an agent
Home facts
- Year built:2006
- Listing ID #:60324615
- Added:1 day(s) ago
- Updated:May 26, 2026 at 02:44 PM
Rooms and interior
- Bedrooms:4
- Total bathrooms:2
- Full bathrooms:2
- Flooring:Laminate
- Kitchen Description:Dishwasher, Refrigerator
- Living area:1,593 sq. ft.
Heating and cooling
- Cooling:Central Air
- Heating:Forced Air
- Central air:Yes
Structure and exterior
- Year built:2006
- Building area:1,593 sq. ft.
- Lot area:0.28 Acres
- Construction Materials:Vinyl Siding
- Foundation Description:Poured Concrete
Schools
- High school:Ozark
- Middle school:Ozark
- Elementary school:OZ South
Finances and disclosures
- Price:$268,000
- Price per sq. ft.:$168.24
- Tax amount:$1,768 (2024)
Features and amenities
- Laundry features:W/D Hookup
Parking
- Garage:Yes
- Garage spaces:2
New listings near 104 W Rainey Street
- New
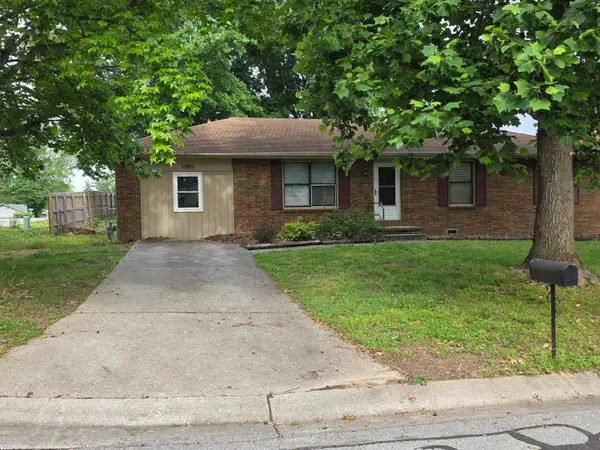 $199,000Active3 beds 1 baths1,118 sq. ft.
1001 N 13th Avenue, Ozark, MO 65721
MLS# 60324604Listed by: REECENICHOLS - SPRINGFIELD - New
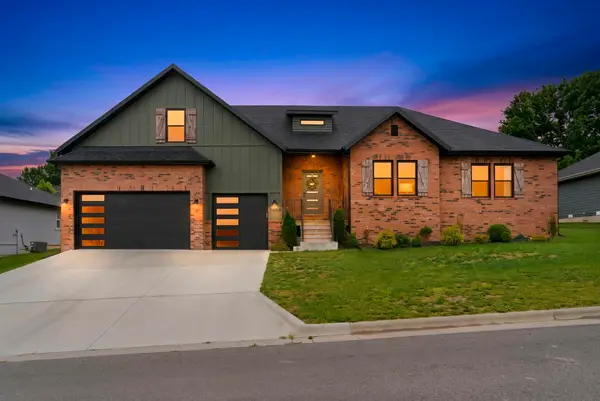 $499,900Active4 beds 3 baths2,426 sq. ft.
1604 E Silo Ridge Drive, Ozark, MO 65721
MLS# 60324571Listed by: MURNEY ASSOCIATES - PRIMROSE - New
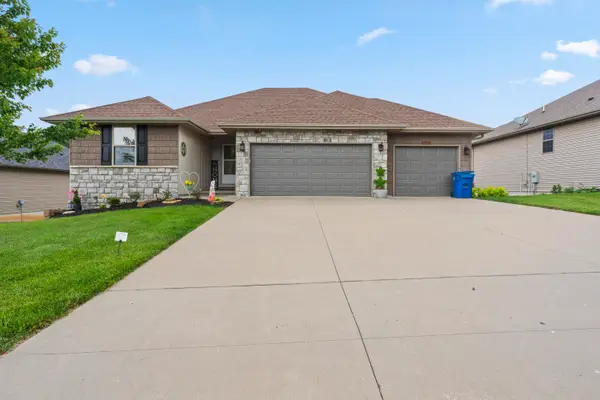 $515,000Active5 beds 3 baths3,112 sq. ft.
1807 E Costa Mesa Court, Ozark, MO 65721
MLS# 60324551Listed by: KELLER WILLIAMS - New
 $62,500Active0.26 Acres
1004 W Pebblebrooke Drive, Ozark, MO 65721
MLS# 60324483Listed by: FOGGY RIVER REALTY LLC - New
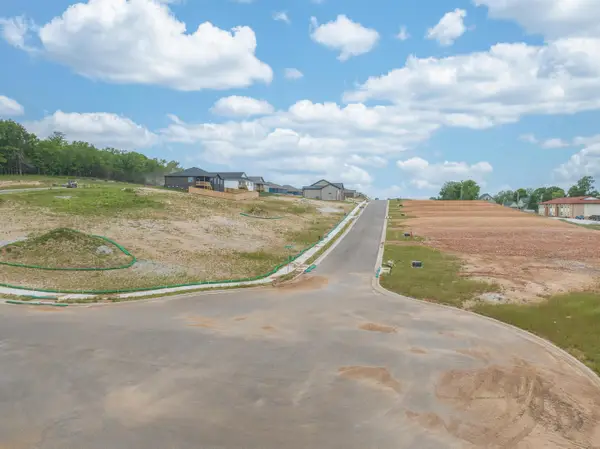 $62,500Active0.26 Acres
1003 W Pebblebrooke Drive, Ozark, MO 65721
MLS# 60324485Listed by: FOGGY RIVER REALTY LLC - New
 $62,500Active0.26 Acres
910 W Pebblebrooke Drive, Ozark, MO 65721
MLS# 60324487Listed by: FOGGY RIVER REALTY LLC - New
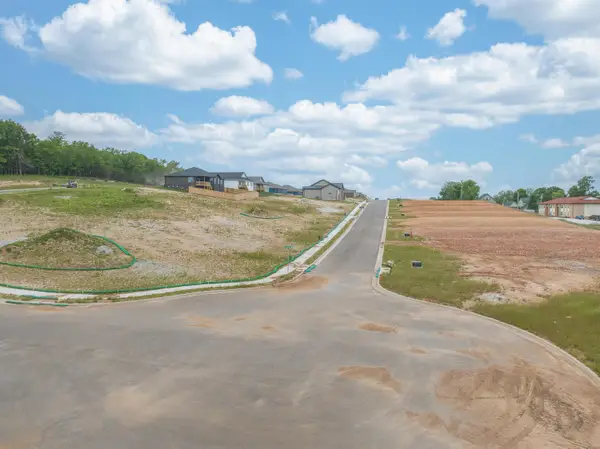 $62,500Active0.26 Acres
908 W Pebblebrooke Drive, Ozark, MO 65721
MLS# 60324489Listed by: FOGGY RIVER REALTY LLC - New
 $62,500Active0.26 Acres
906 W Pebblebrooke Drive, Ozark, MO 65721
MLS# 60324491Listed by: FOGGY RIVER REALTY LLC - New
 $62,500Active0.26 Acres
904 W Pebblebrooke Drive, Ozark, MO 65721
MLS# 60324494Listed by: FOGGY RIVER REALTY LLC


Protect your home and budget from life's surprises with an Assurant Home Warranty, backed by a partner that supports you through every step of homeownership. Explore Plans.
© 2026 Better Homes and Gardens Real Estate LLC. An Anywhere Real Estate company. All rights reserved. Better Homes and Gardens® Real Estate is a registered trademark owned by Meredith Operations Corporation, licensed to Better Homes and Gardens Real Estate LLC and used with permission. Better Homes and Gardens Real Estate LLC fully supports the principles of the Fair Housing Act and the Equal Opportunity Act. Listing information is deemed reliable but is not guaranteed accurate.
Each office is independently owned and operated.
Any services or products provided by third parties are not provided by, affiliated with or related to Better Homes and Gardens Real Estate LLC, or its affiliated companies.