
1166 Mills Road, Ozark, MO 65721
Local realty services provided by:Better Homes and Gardens Real Estate Southwest Group
Listed by: christopher j walton
Office: keller williams tri-lakes
MLS#:60335548
Source:MO_GSBOR
1166 Mills Road,Ozark, MO 65721
$314,900
- 3 Beds
- 2 Baths
- 1,976 sq. ft.
- Single family
- Pending
Price summary
- Price:$314,900
- Price per sq. ft.:$159.36
About this home
Welcome to your own wooded retreat in Ozark! Nestled on 4 beautiful acres, this charming cabin-style home offers 3 bedrooms, 2 full bathrooms, and nearly 2,000 square feet of living space. Inside, you'll find two separate living areas, with one located upstairs and another downstairs, giving you plenty of room to spread out, entertain, or create a cozy space for everyone.Step outside and enjoy the privacy and natural beauty of the wooded acreage. The property also features a detached 25x25 2-car garage and a 10x20 storage shed, providing plenty of room for vehicles, hobbies, tools, and outdoor equipment. Whether you're looking for a peaceful place to call home, room to enjoy the outdoors, or a property with a little more space and privacy, this Ozark retreat is ready to welcome you home!
Contact an agent
Home facts
- Year built:1978
- Subdivision & Development:Ozark Heights
- Listing ID #:60335548
- Added:2 day(s) ago
- Updated:October 08, 2026 at 01:27 AM
Rooms and interior
- Bedrooms:3
- Total bathrooms:2
- Full bathrooms:2
- Kitchen Description:Dishwasher, Microwave
- Basement:Yes
- Basement Description:Full
- Living area:1,976 sq. ft.
Heating and cooling
- Cooling:Ceiling Fan(s), Central Air
- Heating:Central, Forced Air, Heat Pump
- Central air:Yes
Structure and exterior
- Year built:1978
- Building area:1,976 sq. ft.
- Lot area:4 Acres
- Lot Features:Acreage, Wooded/Cleared Combo
- Architectural Style:Cabin
- Construction Materials:Vinyl Siding
Schools
- High school:Spokane
- Middle school:Spokane
- Elementary school:Highlandville
Utilities
- Sewer:Septic Tank
Finances and disclosures
- Price:$314,900
- Price per sq. ft.:$159.36
- Tax amount:$938 (2024)
Features and amenities
- Laundry features:W/D Hookup
Parking
- Garage:Yes
- Garage spaces:2
New listings near 1166 Mills Road
- Coming SoonOpen Sun, 12 to 2pm
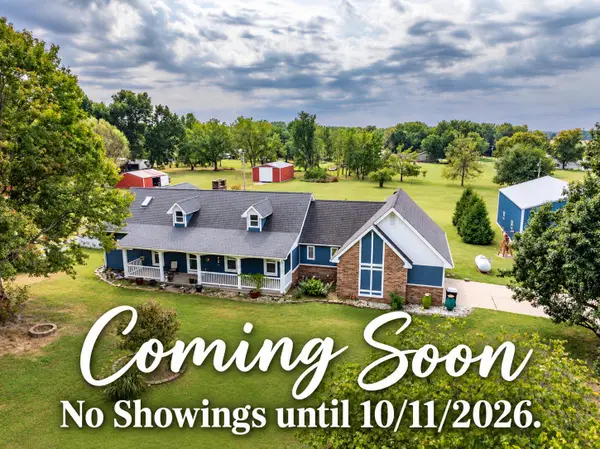 $584,900Coming Soon4 beds 3 baths3,245 sq. ft.
2704 W Sharon Drive, Ozark, MO 65721
MLS# 60335742Listed by: KELLER WILLIAMS LOCAL - New
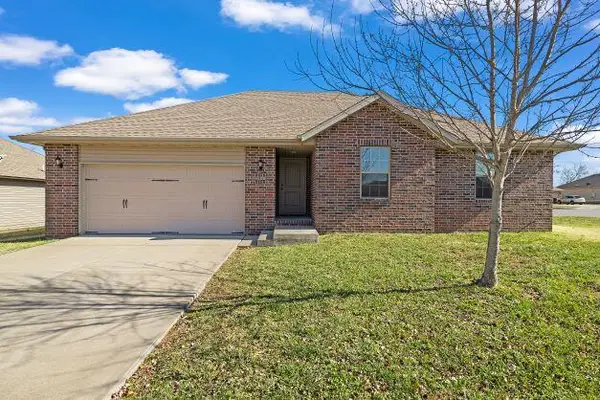 $249,900Active3 beds 2 baths1,375 sq. ft.
4100 N Grassland Drive, Ozark, MO 65721
MLS# 60335740Listed by: KELLER WILLIAMS LOCAL - New
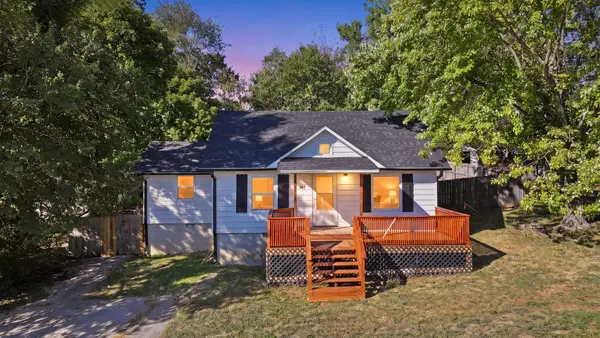 $229,000Active3 beds 2 baths1,291 sq. ft.
307 E Robertson Street, Ozark, MO 65721
MLS# 60335727Listed by: MURNEY ASSOCIATES - PRIMROSE - New
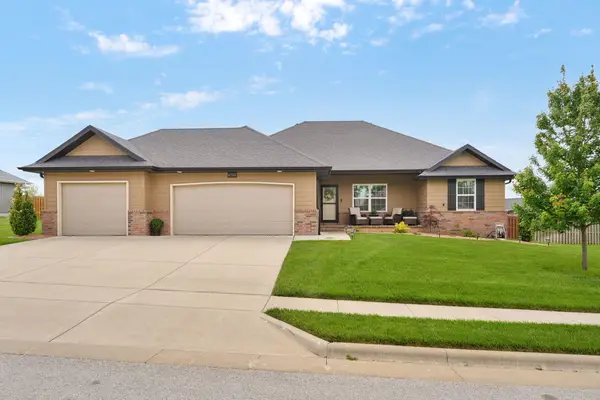 $369,900Active-- beds -- baths1,673 sq. ft.
4755 Florence Avenue, Ozark, MO 65721
MLS# 60335733Listed by: KELLER WILLIAMS LOCAL - New
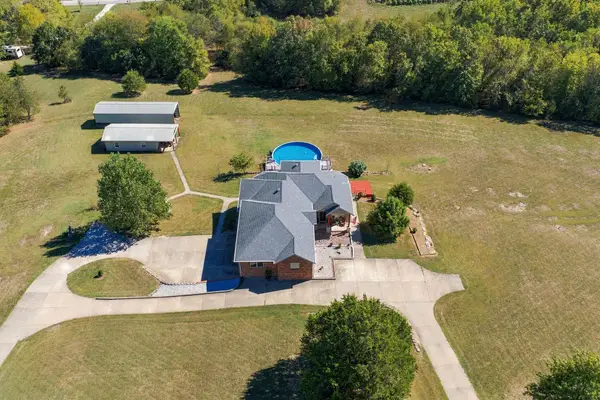 $1,069,999Active5 beds 5 baths4,433 sq. ft.
1218 Oak Hill Road, Ozark, MO 65721
MLS# 60335665Listed by: EXP REALTY LLC - New
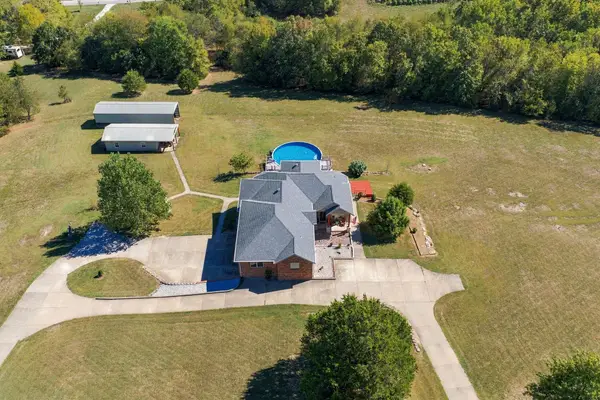 $1,149,999Active5 beds 5 baths4,433 sq. ft.
1218 Oak Hill Road, Ozark, MO 65721
MLS# 60335666Listed by: EXP REALTY LLC - New
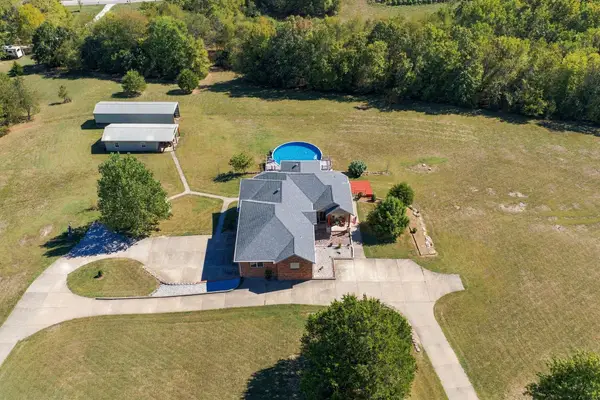 $1,229,999Active5 beds 5 baths4,433 sq. ft.
1218 Oak Hill Road, Ozark, MO 65721
MLS# 60335667Listed by: EXP REALTY LLC - New
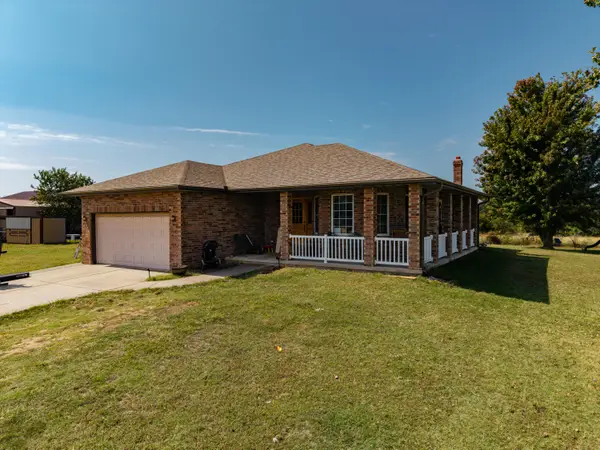 $3,400,000Active4 beds 3 baths3,149 sq. ft.
2088 State Highway Jj, Ozark, MO 65721
MLS# 60335632Listed by: SHO-ME REAL ESTATE - New
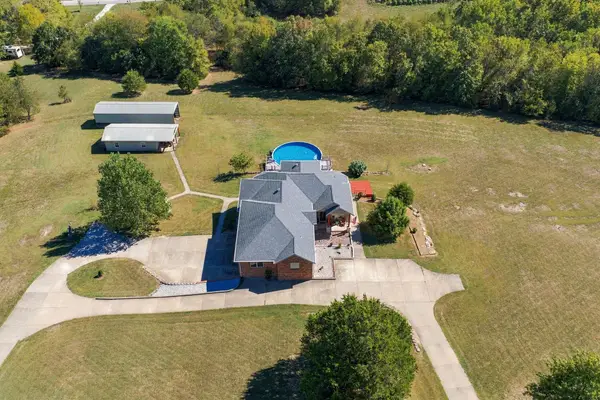 $989,000Active5 beds 5 baths4,433 sq. ft.
1218 Oak Hill Road, Ozark, MO 65721
MLS# 60335639Listed by: EXP REALTY LLC - Open Sun, 2 to 4pmNew
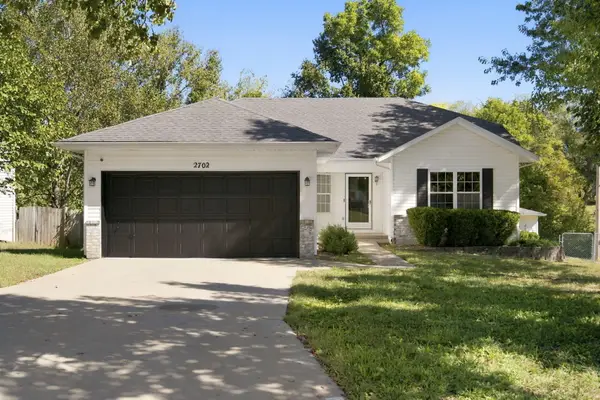 $305,000Active3 beds 3 baths2,078 sq. ft.
2702 S. 14th Street, Ozark, MO 65721
MLS# 60335645Listed by: KELLER WILLIAMS LOCAL


Protect your home and budget from life's surprises with an Assurant Home Warranty, backed by a partner that supports you through every step of homeownership. Explore Plans.
© 2026 Better Homes and Gardens Real Estate LLC. An Anywhere Real Estate company. All rights reserved. Better Homes and Gardens® Real Estate is a registered trademark owned by Meredith Operations Corporation, licensed to Better Homes and Gardens Real Estate LLC and used with permission. Better Homes and Gardens Real Estate LLC fully supports the principles of the Fair Housing Act and the Equal Opportunity Act. Listing information is deemed reliable but is not guaranteed accurate.
Each office is independently owned and operated.
Any services or products provided by third parties are not provided by, affiliated with or related to Better Homes and Gardens Real Estate LLC, or its affiliated companies.