
1201 E East Court, Ozark, MO 65721
Local realty services provided by:Better Homes and Gardens Real Estate Southwest Group
Listed by: theresa sigman
Office: murney associates - primrose
MLS#:60331366
Source:MO_GSBOR
1201 E East Court,Ozark, MO 65721
$229,900
- 4 Beds
- 2 Baths
- 1,974 sq. ft.
- Single family
- Active
Price summary
- Price:$229,900
- Price per sq. ft.:$116.46
About this home
Brand new roof Aug 2026! Located on a cul-de-sac within the highly sought after Ozark East Elementary school district, this home also boasts updated double pane windows and updated vinyl siding. 3 bedrooms 1 bath upstairs, and a 2nd bathroom, additional non-conforming bedroom, office, 2nd living room and mudroom (could be mini kitchen) in the walk-out basement. Convenient main level laundry, whole house attic fan, and all electric heat-pump central HVAC for efficiency.
Contact an agent
Home facts
- Year built:1990
- Subdivision & Development:Chickasaw Woods
- Listing ID #:60331366
- Added:45 day(s) ago
- Updated:September 28, 2026 at 03:00 PM
Rooms and interior
- Bedrooms:4
- Total bathrooms:2
- Full bathrooms:2
- Flooring:Carpet, Concrete, Hardwood, Vinyl
- Kitchen Description:Dishwasher, Microwave, Refrigerator
- Basement:Yes
- Basement Description:Full
- Living area:1,974 sq. ft.
Heating and cooling
- Cooling:Attic Fan, Central Air
- Heating:Central, Forced Air, Heat Pump
- Central air:Yes
Structure and exterior
- Year built:1990
- Building area:1,974 sq. ft.
- Lot area:0.13 Acres
- Construction Materials:Vinyl Siding
- Foundation Description:Poured Concrete
Schools
- High school:Ozark
- Middle school:Ozark
- Elementary school:OZ East
Finances and disclosures
- Price:$229,900
- Price per sq. ft.:$116.46
- Tax amount:$1,345 (2024)
Parking
- Garage:Yes
- Garage spaces:1
New listings near 1201 E East Court
- New
 $425,000Active5 beds 3 baths2,821 sq. ft.
2305 Westwind Drive, Ozark, MO 65721
MLS# 60334977Listed by: KELLER WILLIAMS LOCAL  $375,000Pending3 beds 2 baths1,969 sq. ft.
1608 E Fairwind, Ozark, MO 65721
MLS# 60334946Listed by: STURDY REAL ESTATE- New
 $259,900Active3 beds 2 baths1,400 sq. ft.
1300 E Rainey Street, Ozark, MO 65721
MLS# 60334934Listed by: EPIQUE REALTY - New
 $339,500Active3 beds 2 baths2,003 sq. ft.
614 E Falls Circle, Ozark, MO 65721
MLS# 60334905Listed by: ALPHA REALTY MO, LLC - New
 $364,999Active4 beds 3 baths1,953 sq. ft.
2014 Jay Street, Ozark, MO 65721
MLS# 60334875Listed by: THE AGENCY REAL ESTATE - New
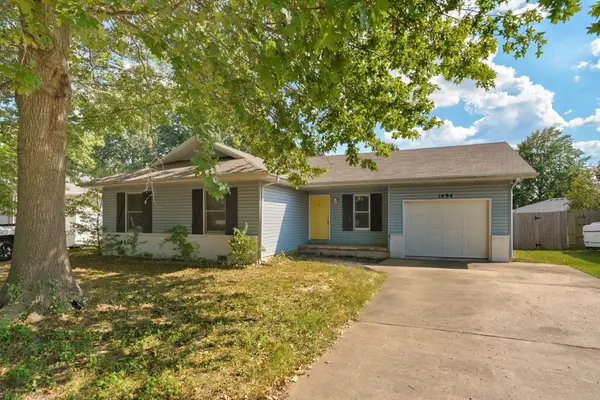 $205,000Active3 beds 1 baths1,204 sq. ft.
1494 W Daniels Street, Ozark, MO 65721
MLS# 60334834Listed by: KELLER WILLIAMS LOCAL - New
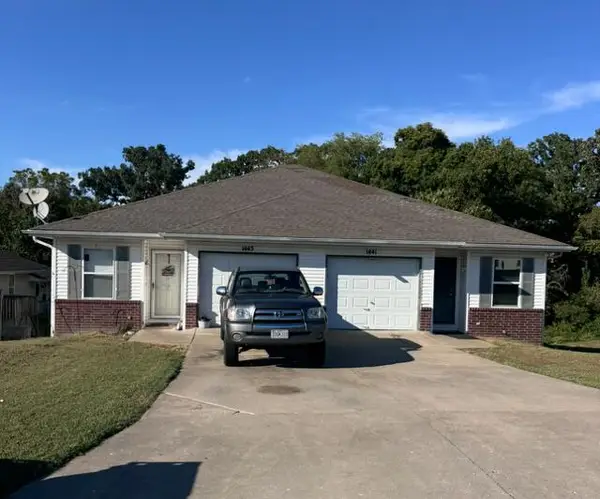 $279,995Active-- beds 1 baths1,760 sq. ft.
1443 W Rainey Street, Ozark, MO 65721
MLS# 60334842Listed by: KELLER WILLIAMS LOCAL - New
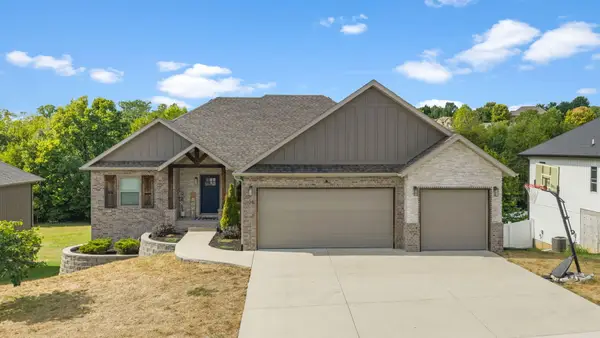 $565,000Active6 beds 3 baths3,786 sq. ft.
2127 N Bradbury Lane, Ozark, MO 65721
MLS# 60334844Listed by: MURNEY ASSOCIATES - PRIMROSE - New
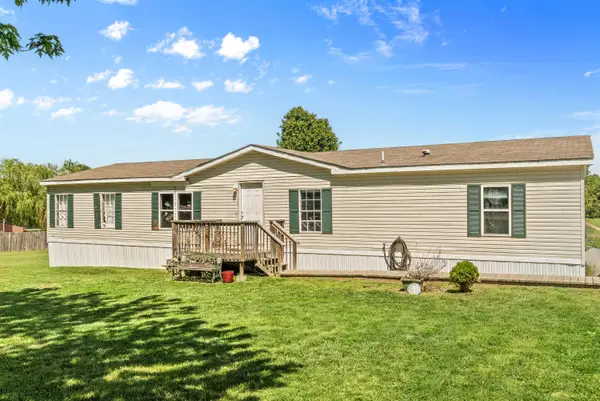 $185,000Active3 beds 2 baths1,960 sq. ft.
3500 State Route W, Ozark, MO 65721
MLS# 60334867Listed by: ALPHA REALTY MO, LLC - New
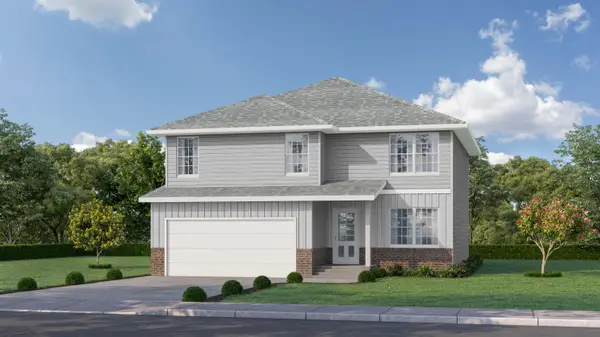 $348,775Active4 beds 3 baths2,321 sq. ft.
1927 Wellington Drive #Lot 47, Ozark, MO 65721
MLS# 60334735Listed by: MURNEY ASSOCIATES - PRIMROSE


Protect your home and budget from life's surprises with an Assurant Home Warranty, backed by a partner that supports you through every step of homeownership. Explore Plans.
© 2026 Better Homes and Gardens Real Estate LLC. An Anywhere Real Estate company. All rights reserved. Better Homes and Gardens® Real Estate is a registered trademark owned by Meredith Operations Corporation, licensed to Better Homes and Gardens Real Estate LLC and used with permission. Better Homes and Gardens Real Estate LLC fully supports the principles of the Fair Housing Act and the Equal Opportunity Act. Listing information is deemed reliable but is not guaranteed accurate.
Each office is independently owned and operated.
Any services or products provided by third parties are not provided by, affiliated with or related to Better Homes and Gardens Real Estate LLC, or its affiliated companies.