
1207 N 10th Avenue, Ozark, MO 65721
Local realty services provided by:Better Homes and Gardens Real Estate Southwest Group
Listed by: jennifer riddle
Office: murney associates - primrose
MLS#:60335915
Source:MO_GSBOR
1207 N 10th Avenue,Ozark, MO 65721
$370,000
- 5 Beds
- 3 Baths
- 2,754 sq. ft.
- Single family
- Active
Price summary
- Price:$370,000
- Price per sq. ft.:$134.35
About this home
Welcome home to this spacious 5 bedroom 3 bath home in the Ozark School District! This home offers plenty of room to spread out, with granite countertops throughout, a spacious primary suite featuring double vanities, a walk-in-shower, and a walk-in closet with custom shelving. The finished basement provides additional living and entertaining space, complete with a wet bar. You'll also love the oversized John Deere room, offering endless possibilities for a home gym, workshop or extra storage. One of the highlights of this property is its location! Enjoy a quiet setting while still being conveniently located near Ozark's parks, pool, and walking trails. Step outside onto the upper deck and take in some of the best sunset views around! With plenty of space inside and out, great outdoor amenities nearby, and a location that's hard to beat, this home has so much to offer!
Contact an agent
Home facts
- Year built:2019
- Subdivision & Development:Wellington
- Listing ID #:60335915
- Added:1 day(s) ago
- Updated:October 10, 2026 at 02:19 AM
Rooms and interior
- Bedrooms:5
- Total bathrooms:3
- Full bathrooms:3
- Flooring:Carpet
- Kitchen Description:Dishwasher, Disposal, Microwave
- Basement:Yes
- Basement Description:Full
- Living area:2,754 sq. ft.
Heating and cooling
- Cooling:Central Air
- Heating:Forced Air
- Central air:Yes
Structure and exterior
- Year built:2019
- Building area:2,754 sq. ft.
- Architectural Style:Ranch
- Construction Materials:Brick
- Foundation Description:Poured Concrete
Schools
- High school:Ozark
- Middle school:Ozark
- Elementary school:OZ East
Finances and disclosures
- Price:$370,000
- Price per sq. ft.:$134.35
- Tax amount:$3,188 (2024)
Features and amenities
- Laundry features:W/D Hookup
- Amenities:High Speed Internet
Parking
- Garage:Yes
- Garage spaces:2
New listings near 1207 N 10th Avenue
- Coming SoonOpen Sun, 12 to 2pm
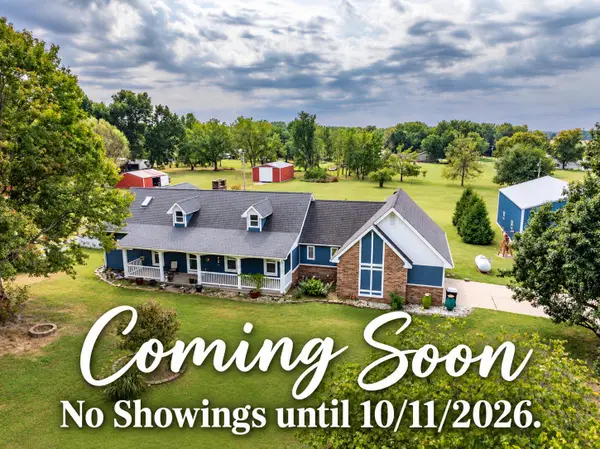 $584,900Coming Soon4 beds 3 baths3,245 sq. ft.
2704 W Sharon Drive, Ozark, MO 65721
MLS# 60335742Listed by: KELLER WILLIAMS LOCAL - New
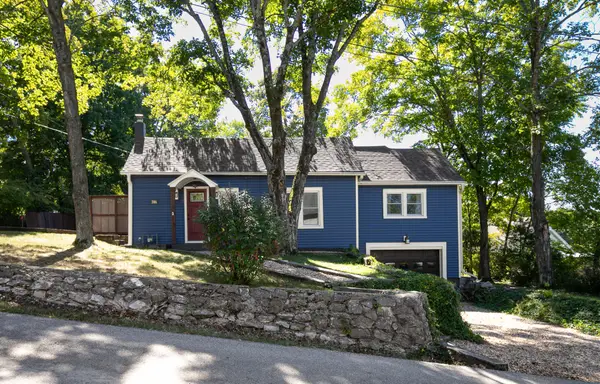 $224,900Active2 beds 1 baths1,165 sq. ft.
306 E Oak Street, Ozark, MO 65721
MLS# 60335914Listed by: MURNEY ASSOCIATES - PRIMROSE - New
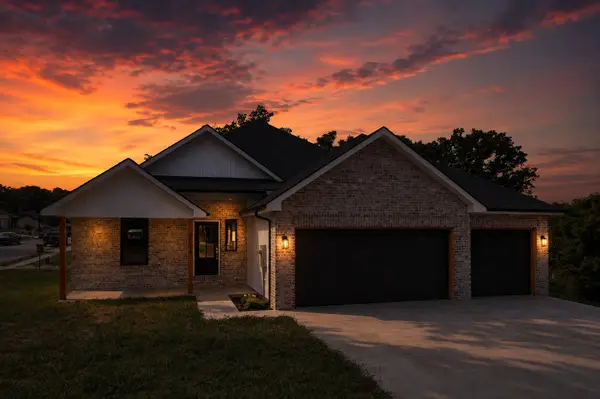 $349,900Active4 beds 3 baths1,953 sq. ft.
2014 E Jay Street, Ozark, MO 65721
MLS# 60335900Listed by: THE AGENCY REAL ESTATE - New
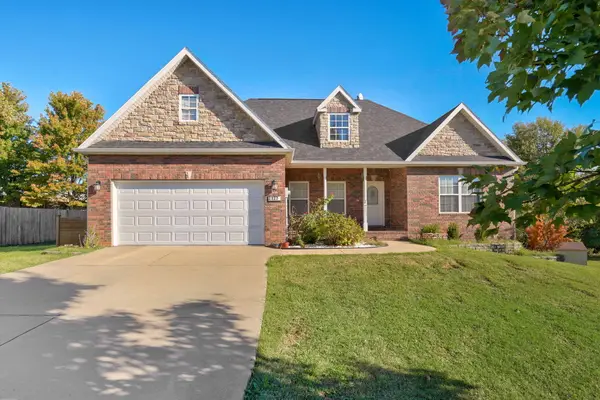 $348,000Active3 beds 3 baths2,776 sq. ft.
2127 N Williamsburg Lane, Ozark, MO 65721
MLS# 60335904Listed by: EXP REALTY LLC - New
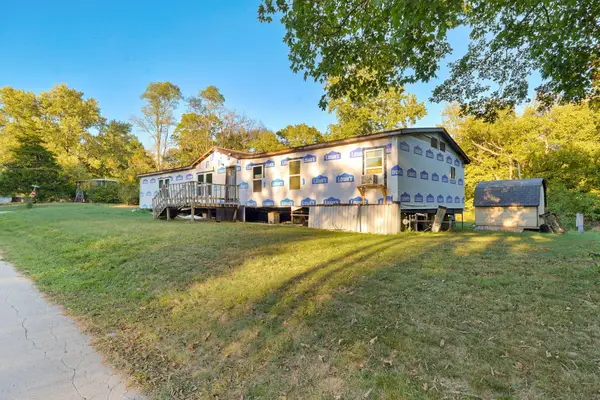 $100,000Active3 beds 2 baths1,625 sq. ft.
1604 W Crossland Street, Ozark, MO 65721
MLS# 60335901Listed by: MURNEY ASSOCIATES - PRIMROSE - Open Sun, 2 to 4pmNew
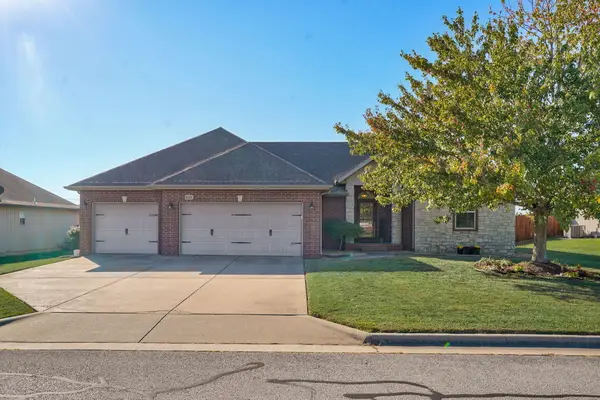 $319,900Active3 beds 2 baths1,741 sq. ft.
6101 N 19th Avenue, Ozark, MO 65721
MLS# 60335834Listed by: MURNEY ASSOCIATES - NIXA - New
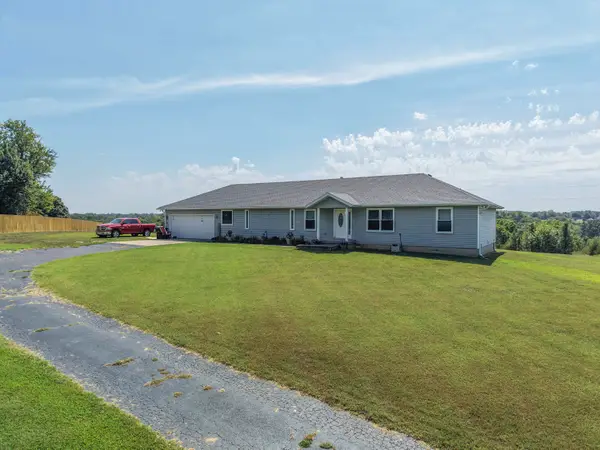 $452,900Active3 beds 2 baths1,827 sq. ft.
920 Meadow View Road, Ozark, MO 65721
MLS# 60335678Listed by: MELTON AUCTION AND REALTY, LLC - New
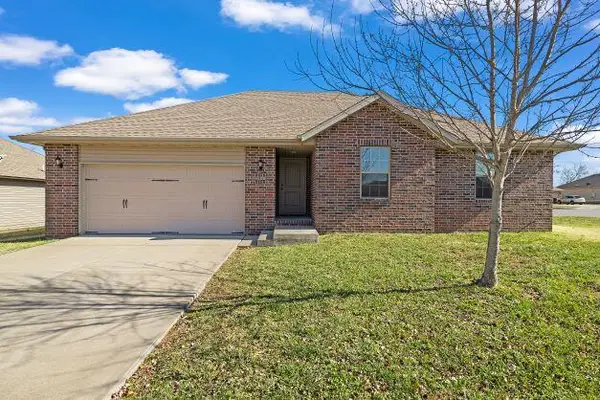 $249,900Active3 beds 2 baths1,375 sq. ft.
4100 N Grassland Drive, Ozark, MO 65721
MLS# 60335740Listed by: KELLER WILLIAMS LOCAL - New
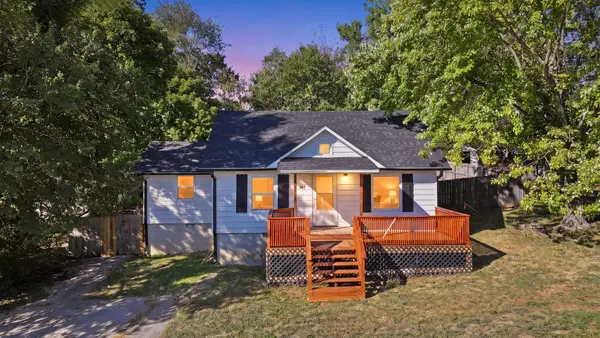 $229,000Active3 beds 2 baths1,291 sq. ft.
307 E Robertson Street, Ozark, MO 65721
MLS# 60335727Listed by: MURNEY ASSOCIATES - PRIMROSE


Protect your home and budget from life's surprises with an Assurant Home Warranty, backed by a partner that supports you through every step of homeownership. Explore Plans.
© 2026 Better Homes and Gardens Real Estate LLC. An Anywhere Real Estate company. All rights reserved. Better Homes and Gardens® Real Estate is a registered trademark owned by Meredith Operations Corporation, licensed to Better Homes and Gardens Real Estate LLC and used with permission. Better Homes and Gardens Real Estate LLC fully supports the principles of the Fair Housing Act and the Equal Opportunity Act. Listing information is deemed reliable but is not guaranteed accurate.
Each office is independently owned and operated.
Any services or products provided by third parties are not provided by, affiliated with or related to Better Homes and Gardens Real Estate LLC, or its affiliated companies.