
1761 E Skyline, Ozark, MO 65721
Local realty services provided by:Better Homes and Gardens Real Estate Southwest Group
Listed by: ashleigh jones
Office: keller williams local
MLS#:60329770
Source:MO_GSBOR
1761 E Skyline,Ozark, MO 65721
$635,000
- 3 Beds
- 3 Baths
- 2,565 sq. ft.
- Single family
- Active
Price summary
- Price:$635,000
- Price per sq. ft.:$247.56
- Monthly HOA dues:$37.5
About this home
Welcome home to this exceptional new construction by Third Day Built, LLC, located in the prestigious gated community of Northtown Park. Designed with both style and functionality in mind, this stunning home features 3 bedrooms, 2.5 bathrooms, and a private office with elegant French doors. The impressive entry welcomes you with a soaring beamed cathedral ceiling, setting the tone for the quality craftsmanship found throughout.The luxurious primary suite is a true retreat, complete with a spa-like bathroom featuring a soaking tub, walk-in tile shower, and an oversized walk-in closet with a center island. A spacious laundry room conveniently connects directly to the primary suite for everyday ease. Residents of Northtown Park also enjoy outstanding community amenities, including a swimming pool, basketball court, and pickleball courts. Don't miss your opportunity to own this beautiful new home in one of the area's premier neighborhoods!Professional pictures coming soon. End of August completion date....
Contact an agent
Home facts
- Year built:2026
- Subdivision & Development:North Town Park
- Listing ID #:60329770
- Added:57 day(s) ago
- Updated:September 20, 2026 at 02:58 PM
Rooms and interior
- Bedrooms:3
- Total bathrooms:3
- Full bathrooms:2
- Half bathrooms:1
- Flooring:Carpet, Engineered Hardwood, Tile
- Kitchen Description:Dishwasher, Disposal, Microwave
- Living area:2,565 sq. ft.
Heating and cooling
- Cooling:Central Air
- Heating:Forced Air
- Central air:Yes
Structure and exterior
- Year built:2026
- Building area:2,565 sq. ft.
- Lot area:0.26 Acres
- Architectural Style:Traditional
- Construction Materials:Brick Full
- Foundation Description:Poured Concrete
Schools
- High school:Ozark
- Middle school:Ozark
- Elementary school:OZ North
Finances and disclosures
- Price:$635,000
- Price per sq. ft.:$247.56
Features and amenities
- Laundry features:W/D Hookup
Parking
- Garage:Yes
- Garage spaces:3
New listings near 1761 E Skyline
- New
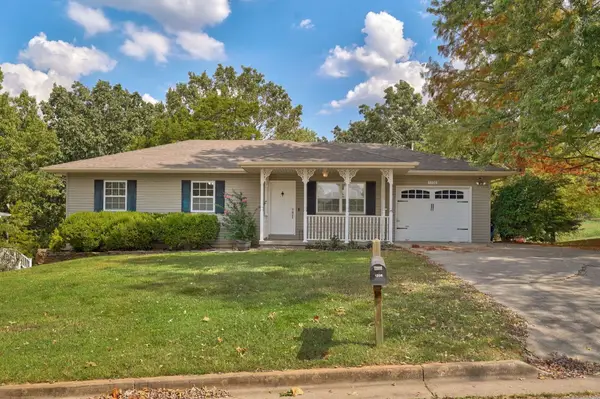 $270,000Active3 beds 2 baths1,975 sq. ft.
1208 S 17th Avenue, Ozark, MO 65721
MLS# 60334378Listed by: CENTURY 21 INTEGRITY GROUP - New
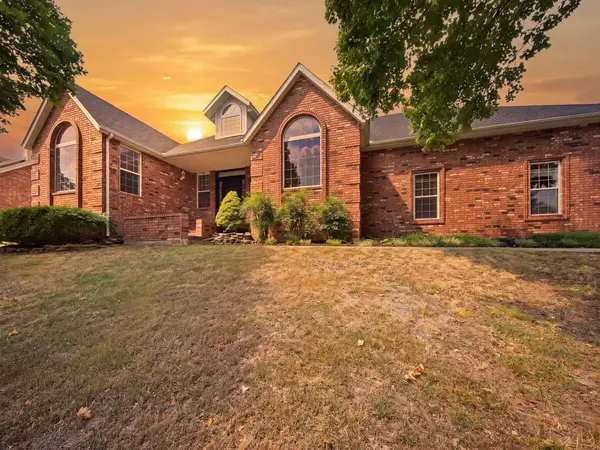 $455,000Active5 beds 3 baths2,906 sq. ft.
2511 N Skyview Lane Lane, Ozark, MO 65721
MLS# 60334361Listed by: WISER LIVING REALTY LLC - New
 $450,000Active4 beds 3 baths2,523 sq. ft.
2810 N 24th Street, Ozark, MO 65721
MLS# 60334253Listed by: MURNEY ASSOCIATES - PRIMROSE - New
 $620,000Active4 beds 3 baths3,125 sq. ft.
1461 Equestrian Road, Ozark, MO 65721
MLS# 60334222Listed by: KELLER WILLIAMS LOCAL - Open Sun, 2 to 4pmNew
 $499,900Active5 beds 3 baths3,483 sq. ft.
2741 W Fishhook Avenue, Ozark, MO 65721
MLS# 60334214Listed by: KELLER WILLIAMS LOCAL - New
 $464,000Active4 beds 4 baths3,671 sq. ft.
1511 E Groves Drive, Ozark, MO 65721
MLS# 60334213Listed by: SOCIETY REAL ESTATE LLC - New
 $624,900Active-- beds -- baths3,128 sq. ft.
2196-2200 Athens Street, Ozark, MO 65721
MLS# 60334198Listed by: KELLER WILLIAMS LOCAL - New
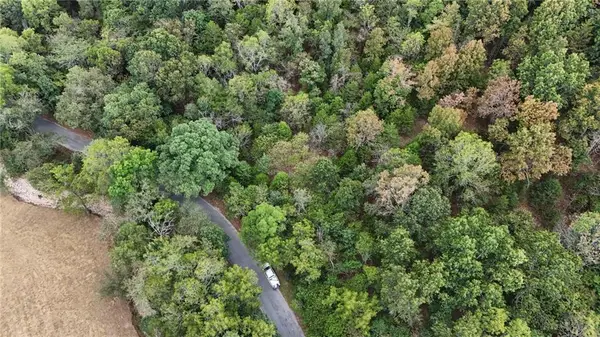 $135,000Active13.07 Acres
xx Aspen Road, Ozark, MO 65721
MLS# 2642862Listed by: PRIME REAL ESTATE INVESTMENTS, LLC - New
 $469,900Active5 beds 3 baths3,112 sq. ft.
1807 E Costa Mesa Court, Ozark, MO 65721
MLS# 60334125Listed by: KELLER WILLIAMS LOCAL - New
 $100,000Active2 beds 1 baths848 sq. ft.
2107 S 18th Avenue, Ozark, MO 65721
MLS# 60334132Listed by: BAKER HOMES AND PROPERTY MANAGEMENT LLC


Protect your home and budget from life's surprises with an Assurant Home Warranty, backed by a partner that supports you through every step of homeownership. Explore Plans.
© 2026 Better Homes and Gardens Real Estate LLC. An Anywhere Real Estate company. All rights reserved. Better Homes and Gardens® Real Estate is a registered trademark owned by Meredith Operations Corporation, licensed to Better Homes and Gardens Real Estate LLC and used with permission. Better Homes and Gardens Real Estate LLC fully supports the principles of the Fair Housing Act and the Equal Opportunity Act. Listing information is deemed reliable but is not guaranteed accurate.
Each office is independently owned and operated.
Any services or products provided by third parties are not provided by, affiliated with or related to Better Homes and Gardens Real Estate LLC, or its affiliated companies.