
1910 E Whetstone Drive, Ozark, MO 65721
Local realty services provided by:Better Homes and Gardens Real Estate Southwest Group
Listed by: rachel schuler
Office: keller williams local
MLS#:60336444
Source:MO_GSBOR
1910 E Whetstone Drive,Ozark, MO 65721
$325,000
- 3 Beds
- 2 Baths
- 1,834 sq. ft.
- Single family
- Active
Price summary
- Price:$325,000
- Price per sq. ft.:$177.21
- Monthly HOA dues:$33.33
About this home
NEW PRICE! Just in time for the holidays! Tucked away on a quiet cul-de-sac in the desirable Grand Haven subdivision, this beautiful 3 bedroom, 2 bath home is the perfect place to make memories and call home. Enjoy all-new flooring throughout the main living areas and bathrooms, a stunning floor to ceiling stone gas fireplace, and a spacious kitchen featuring a massive island, abundant cabinetry, and an oversized walk-in pantry- perfect for entertaining and gathering with friends and family!The thoughtfully designed semi split-bedroom floor plan offers added privacy, while the spacious primary suite features a walk-in shower and oversized walk-in closet and plenty of room to relax. An oversized two-car garage completes this wonderful home.Whether you're cozying up by the fireplace or gathering with loved ones, this home is ready to welcome you! A full inspection report is available for buyers to review. With a NEW PRICE, don't miss your chance to make this home yours before the holidays!...
Contact an agent
Home facts
- Year built:2020
- Subdivision & Development:Grand Haven
- Listing ID #:60336444
- Added:1 day(s) ago
- Updated:October 17, 2026 at 11:19 AM
Rooms and interior
- Bedrooms:3
- Total bathrooms:2
- Full bathrooms:2
- Flooring:Carpet
- Kitchen Description:Dishwasher, Disposal, Microwave
- Living area:1,834 sq. ft.
Heating and cooling
- Cooling:Central Air
- Heating:Central, Forced Air
- Central air:Yes
Structure and exterior
- Year built:2020
- Building area:1,834 sq. ft.
- Lot area:0.29 Acres
- Architectural Style:Traditional
- Construction Materials:Brick, Stone, Vinyl Siding
- Foundation Description:Crawl Space
Schools
- High school:Ozark
- Middle school:Ozark
- Elementary school:OZ North
Finances and disclosures
- Price:$325,000
- Price per sq. ft.:$177.21
- Tax amount:$2,789 (2024)
Parking
- Garage:Yes
- Garage spaces:2
New listings near 1910 E Whetstone Drive
- New
 $50,000Active0.15 Acres
1330 N 17th Street, Ozark, MO 65721
MLS# 60336496Listed by: MURNEY ASSOCIATES - NIXA - New
 $269,000Active3 beds 2 baths1,460 sq. ft.
805 N 12th Street, Ozark, MO 65721
MLS# 60336472Listed by: KELLER WILLIAMS LOCAL - New
 $325,000Active4 beds 2 baths1,789 sq. ft.
802 E Current Drive, Ozark, MO 65721
MLS# 60336406Listed by: KELLER WILLIAMS LOCAL - New
 $375,000Active4 beds 2 baths2,645 sq. ft.
5611 N 10th Avenue, Ozark, MO 65721
MLS# 60336415Listed by: ALPHA REALTY MO, LLC - New
 $399,900Active4 beds 3 baths2,527 sq. ft.
4406 N 8th Street, Ozark, MO 65721
MLS# 60336384Listed by: MURNEY ASSOCIATES - PRIMROSE - New
 $365,000Active4 beds 3 baths1,092 sq. ft.
2228 E Huntington Street, Ozark, MO 65721
MLS# 60336343Listed by: REECENICHOLS - SPRINGFIELD - New
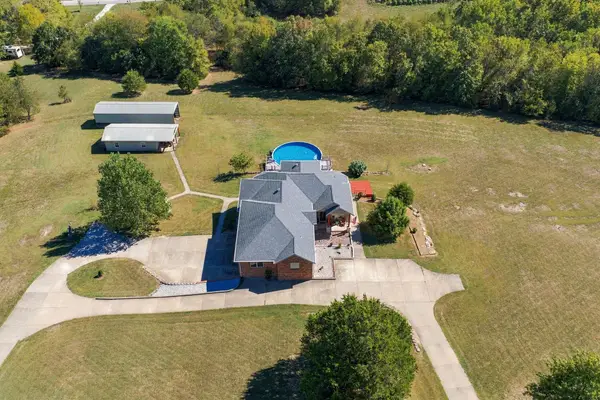 $989,000Active5 beds 5 baths4,433 sq. ft.
1218 Oak Hill Road #Lot 8, Ozark, MO 65721
MLS# 60335639Listed by: EXP REALTY LLC - New
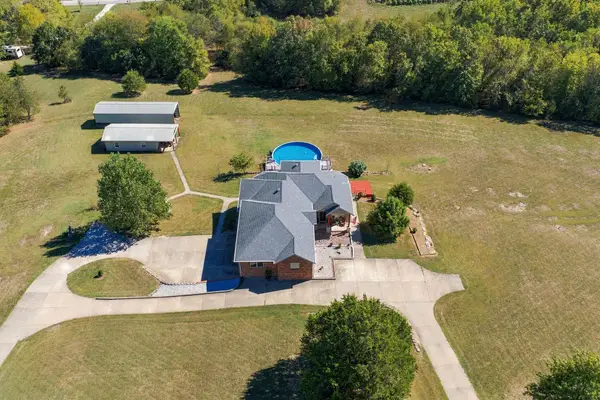 $1,069,999Active5 beds 5 baths4,433 sq. ft.
1218 Oak Hill Road #Lots 5 & 8, Ozark, MO 65721
MLS# 60335665Listed by: EXP REALTY LLC - New
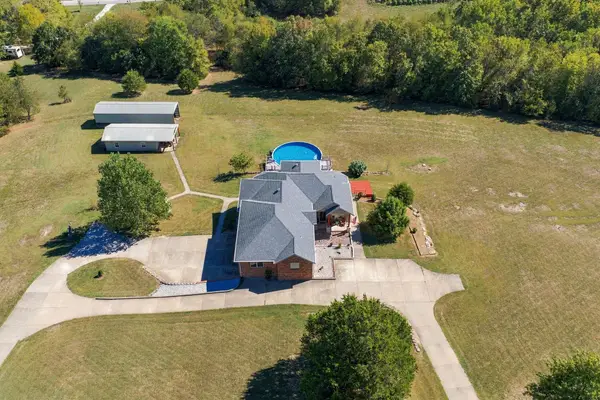 $1,149,999Active5 beds 5 baths4,433 sq. ft.
1218 Oak Hill Road #Lot 5, 8 & 10, Ozark, MO 65721
MLS# 60335666Listed by: EXP REALTY LLC


Protect your home and budget from life's surprises with an Assurant Home Warranty, backed by a partner that supports you through every step of homeownership. Explore Plans.
© 2026 Better Homes and Gardens Real Estate LLC. An Anywhere Real Estate company. All rights reserved. Better Homes and Gardens® Real Estate is a registered trademark owned by Meredith Operations Corporation, licensed to Better Homes and Gardens Real Estate LLC and used with permission. Better Homes and Gardens Real Estate LLC fully supports the principles of the Fair Housing Act and the Equal Opportunity Act. Listing information is deemed reliable but is not guaranteed accurate.
Each office is independently owned and operated.
Any services or products provided by third parties are not provided by, affiliated with or related to Better Homes and Gardens Real Estate LLC, or its affiliated companies.