
2012 N 7th Avenue, Ozark, MO 65721
Local realty services provided by:Better Homes and Gardens Real Estate Southwest Group
Listed by: jennifer riddle
Office: murney associates - primrose
MLS#:60321262
Source:MO_GSBOR
2012 N 7th Avenue,Ozark, MO 65721
$599,900
- 6 Beds
- 4 Baths
- 3,889 sq. ft.
- Single family
- Pending
Price summary
- Price:$599,900
- Price per sq. ft.:$137.65
- Monthly HOA dues:$35.42
About this home
Welcome to 2012 N 7th Avenue in Ozark, MO, a timeless custom-built home located in the desirable Stone Ridge subdivision. Offering 6 bedrooms plus an office, 3.5 bathrooms, and over 4,300 square feet, this home provides an ideal blend of space, functionality, and classic design.A large covered front porch welcomes you into a thoughtfully designed interior featuring white oak flooring, solid oak cabinetry, quartz countertops, two fireplaces (one wood burning and one brand new electric), upgraded new appliances, and custom wood window blinds throughout. The main level includes a formal dining room, and spacious living areas perfect for both everyday living and entertaining. The full walkout basement adds additional living and recreation space including a home office.Situated on .78 of an acre at the back of the neighborhood, this property offers added privacy with mature trees, green space and a wet-weather creek behind the home. Located just two miles from Finley Farms, residents can also enjoy access to the neighborhood pool.This home combines timeless finishes with a desirable location, making it one you don't want to miss.*Home warranty, expires August 15, 2027*Two hot water heaters...
Contact an agent
Home facts
- Year built:2002
- Subdivision & Development:Stone Ridge
- Listing ID #:60321262
- Added:155 day(s) ago
- Updated:September 20, 2026 at 08:16 AM
Rooms and interior
- Bedrooms:6
- Total bathrooms:4
- Full bathrooms:3
- Half bathrooms:1
- Flooring:Carpet, Hardwood, Tile
- Bathrooms Description:Jetted Tub
- Kitchen Description:Dishwasher, Disposal, Microwave
- Basement:Yes
- Basement Description:Full
- Living area:3,889 sq. ft.
Heating and cooling
- Cooling:Ceiling Fan(s), Central Air
- Heating:Fireplace(s), Heat Pump, Pellet Stove
- Central air:Yes
Structure and exterior
- Year built:2002
- Building area:3,889 sq. ft.
- Lot area:0.78 Acres
- Lot Features:Landscaping, Wet Weather Creek
- Architectural Style:Cape Cod, Colonial
- Construction Materials:Vinyl Siding
- Foundation Description:Poured Concrete
Schools
- High school:Ozark
- Middle school:Ozark
- Elementary school:OZ North
Finances and disclosures
- Price:$599,900
- Price per sq. ft.:$137.65
- Tax amount:$3,703 (2024)
Features and amenities
- Laundry features:W/D Hookup
Parking
- Garage:Yes
- Garage spaces:3
New listings near 2012 N 7th Avenue
- New
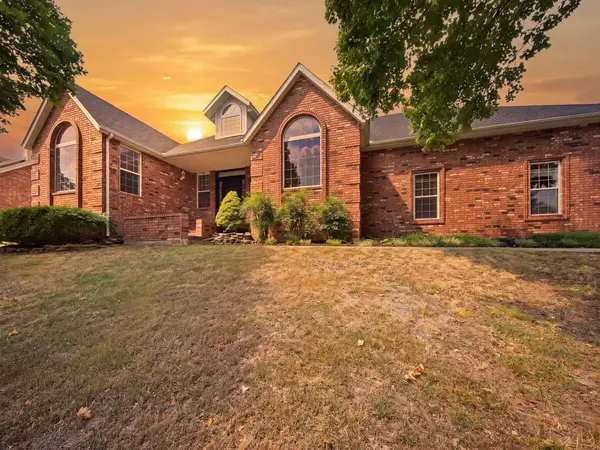 $455,000Active5 beds 3 baths2,906 sq. ft.
2511 N Skyview Lane Lane, Ozark, MO 65721
MLS# 60334361Listed by: WISER LIVING REALTY LLC - New
 $450,000Active4 beds 3 baths2,523 sq. ft.
2810 N 24th Street, Ozark, MO 65721
MLS# 60334253Listed by: MURNEY ASSOCIATES - PRIMROSE - New
 $620,000Active4 beds 3 baths3,125 sq. ft.
1461 Equestrian Road, Ozark, MO 65721
MLS# 60334222Listed by: KELLER WILLIAMS LOCAL - Open Sun, 2 to 4pmNew
 $499,900Active5 beds 3 baths3,483 sq. ft.
2741 W Fishhook Avenue, Ozark, MO 65721
MLS# 60334214Listed by: KELLER WILLIAMS LOCAL - New
 $464,000Active4 beds 4 baths3,671 sq. ft.
1511 E Groves Drive, Ozark, MO 65721
MLS# 60334213Listed by: SOCIETY REAL ESTATE LLC - New
 $624,900Active-- beds -- baths3,128 sq. ft.
2196-2200 Athens Street, Ozark, MO 65721
MLS# 60334198Listed by: KELLER WILLIAMS LOCAL - New
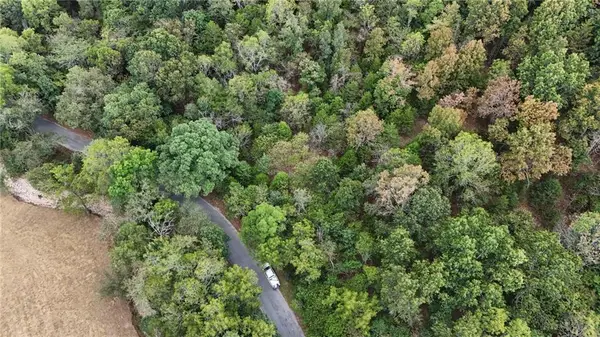 $135,000Active13.07 Acres
xx Aspen Road, Ozark, MO 65721
MLS# 2642862Listed by: PRIME REAL ESTATE INVESTMENTS, LLC - New
 $469,900Active5 beds 3 baths3,112 sq. ft.
1807 E Costa Mesa Court, Ozark, MO 65721
MLS# 60334125Listed by: KELLER WILLIAMS LOCAL - New
 $100,000Active2 beds 1 baths848 sq. ft.
2107 S 18th Avenue, Ozark, MO 65721
MLS# 60334132Listed by: BAKER HOMES AND PROPERTY MANAGEMENT LLC - New
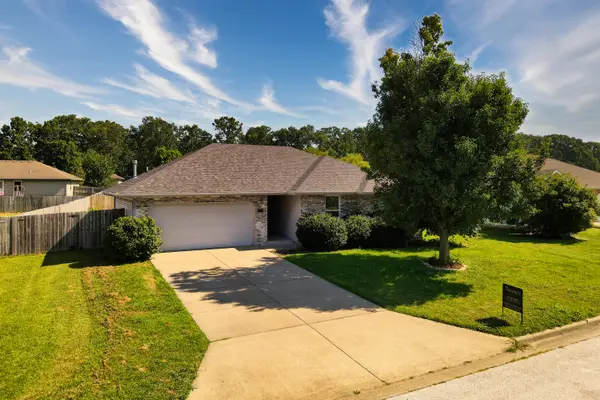 $245,000Active3 beds 2 baths1,215 sq. ft.
1107 E Melton Road, Ozark, MO 65721
MLS# 60334060Listed by: THE AGENCY REAL ESTATE


Protect your home and budget from life's surprises with an Assurant Home Warranty, backed by a partner that supports you through every step of homeownership. Explore Plans.
© 2026 Better Homes and Gardens Real Estate LLC. An Anywhere Real Estate company. All rights reserved. Better Homes and Gardens® Real Estate is a registered trademark owned by Meredith Operations Corporation, licensed to Better Homes and Gardens Real Estate LLC and used with permission. Better Homes and Gardens Real Estate LLC fully supports the principles of the Fair Housing Act and the Equal Opportunity Act. Listing information is deemed reliable but is not guaranteed accurate.
Each office is independently owned and operated.
Any services or products provided by third parties are not provided by, affiliated with or related to Better Homes and Gardens Real Estate LLC, or its affiliated companies.