
210 Whispery Lane, Ozark, MO 65721
Local realty services provided by:Better Homes and Gardens Real Estate Southwest Group
Listed by: rob clay
Office: alpha realty mo, llc.
MLS#:60329422
Source:MO_GSBOR
Price summary
- Price:$1,995,000
- Price per sq. ft.:$324.18
- Monthly HOA dues:$100
About this home
Some homes are built to impress. Whispery Lane was built to enrich everyday living. Nestled on five private acres overlooking a scenic pond, this extraordinary 6,154 SF custom estate includes a 1,700 SF private living suite beneath the same roofline, creating a rare opportunity for multigenerational living without compromise. Long before construction began, every major decision centered on one question: How will this improve the experience of living here? That philosophy shaped everything--from the home's placement overlooking the pond to the east-facing windows that welcome gentle morning light while shielding living spaces from the hot sun, the seamless connection between indoor and outdoor living, and spaces thoughtfully designed for gathering, privacy, and everyday life. The private 1,700 SF living suite features its own zero-entry front door and oversized garage, whole house generator, full kitchen, living room, office/second bedroom, laundry, screened porch, generous storage, wide doorways, and accessible zero-entry bath. The home uniquely offers two custom kitchens, two primary suites, two living rooms, two laundry rooms, three HVAC systems, two ERV systems, two tankless water heaters, two oversized garages (3 & 2 car), two screened back patios, two front porches/front doors, office, and beautiful views of the outdoors from nearly every living space.Outdoor living is equally exceptional with a heated 20'x40' saltwater (or optional chlorine) pool, automatic cover, sun shelf, hot tub, Sport Court, Rainbow Play System (with acceptable offer), expansive patios, screened porches, and beautifully landscaped grounds designed so every space works together naturally. Throughout the seasons, deer, songbirds, geese, wild turkeys, and even an occasional bald eagle become part of everyday life here. Whispery Lane offers something increasingly rare--a home intentionally designed around family, connection, nature, and the life lived here....
Contact an agent
Home facts
- Year built:2019
- Subdivision & Development:Vintage Springs
- Listing ID #:60329422
- Added:60 day(s) ago
- Updated:September 20, 2026 at 02:57 PM
Rooms and interior
- Bedrooms:5
- Total bathrooms:5
- Full bathrooms:4
- Half bathrooms:1
- Flooring:Carpet, Hardwood, Tile
- Kitchen Description:Dishwasher, Disposal, Exhaust Fan, Microwave
- Living area:6,154 sq. ft.
Heating and cooling
- Cooling:Ceiling Fan(s), Central Air, Zoned
- Heating:Central, Fireplace(s), Forced Air, Heat Pump Dual Fuel
- Central air:Yes
Structure and exterior
- Year built:2019
- Building area:6,154 sq. ft.
- Lot area:5 Acres
- Lot Features:Acreage, Cleared, Landscaping, Level, Sloped, Water View
- Architectural Style:Craftsman, Ranch
- Construction Materials:Cultured Stone, Frame, Stucco
- Foundation Description:Crawl Space, Permanent, Piers, Poured Concrete, Vapor Barrier
Schools
- High school:Ozark
- Middle school:Ozark
- Elementary school:OZ North
Utilities
- Sewer:Septic Tank
Finances and disclosures
- Price:$1,995,000
- Price per sq. ft.:$324.18
- Tax amount:$12,886 (2024)
Features and amenities
- Laundry features:W/D Hookup
- Amenities:Central Vacuum, High Speed Internet
Parking
- Parking description:Parking Pad
- Garage:Yes
- Garage spaces:5
New listings near 210 Whispery Lane
- New
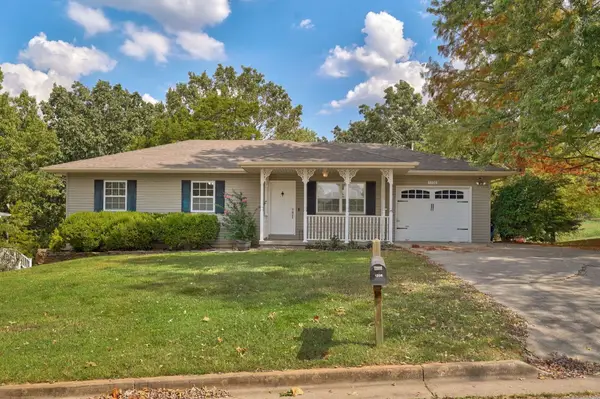 $270,000Active3 beds 2 baths1,975 sq. ft.
1208 S 17th Avenue, Ozark, MO 65721
MLS# 60334378Listed by: CENTURY 21 INTEGRITY GROUP - New
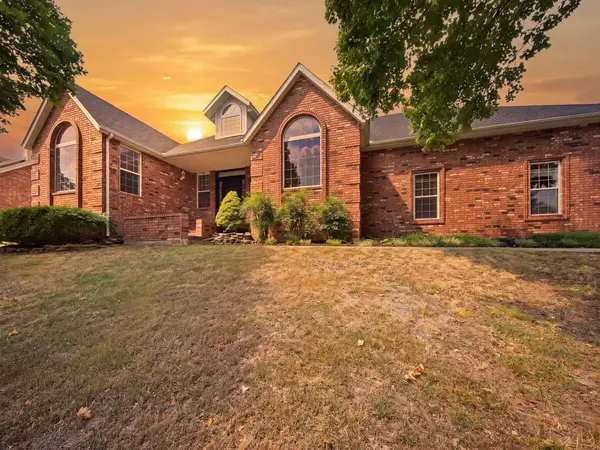 $455,000Active5 beds 3 baths2,906 sq. ft.
2511 N Skyview Lane Lane, Ozark, MO 65721
MLS# 60334361Listed by: WISER LIVING REALTY LLC - New
 $450,000Active4 beds 3 baths2,523 sq. ft.
2810 N 24th Street, Ozark, MO 65721
MLS# 60334253Listed by: MURNEY ASSOCIATES - PRIMROSE - New
 $620,000Active4 beds 3 baths3,125 sq. ft.
1461 Equestrian Road, Ozark, MO 65721
MLS# 60334222Listed by: KELLER WILLIAMS LOCAL - Open Sun, 2 to 4pmNew
 $499,900Active5 beds 3 baths3,483 sq. ft.
2741 W Fishhook Avenue, Ozark, MO 65721
MLS# 60334214Listed by: KELLER WILLIAMS LOCAL - New
 $464,000Active4 beds 4 baths3,671 sq. ft.
1511 E Groves Drive, Ozark, MO 65721
MLS# 60334213Listed by: SOCIETY REAL ESTATE LLC - New
 $624,900Active-- beds -- baths3,128 sq. ft.
2196-2200 Athens Street, Ozark, MO 65721
MLS# 60334198Listed by: KELLER WILLIAMS LOCAL - New
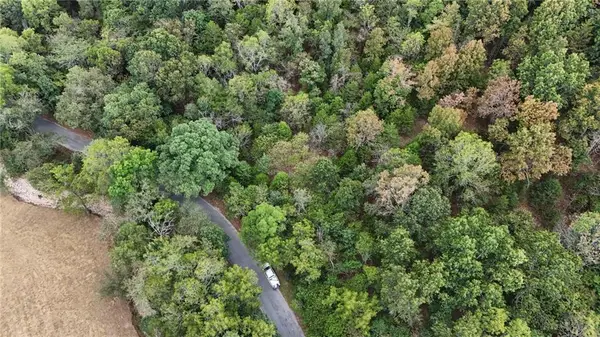 $135,000Active13.07 Acres
xx Aspen Road, Ozark, MO 65721
MLS# 2642862Listed by: PRIME REAL ESTATE INVESTMENTS, LLC - New
 $469,900Active5 beds 3 baths3,112 sq. ft.
1807 E Costa Mesa Court, Ozark, MO 65721
MLS# 60334125Listed by: KELLER WILLIAMS LOCAL - New
 $100,000Active2 beds 1 baths848 sq. ft.
2107 S 18th Avenue, Ozark, MO 65721
MLS# 60334132Listed by: BAKER HOMES AND PROPERTY MANAGEMENT LLC


Protect your home and budget from life's surprises with an Assurant Home Warranty, backed by a partner that supports you through every step of homeownership. Explore Plans.
© 2026 Better Homes and Gardens Real Estate LLC. An Anywhere Real Estate company. All rights reserved. Better Homes and Gardens® Real Estate is a registered trademark owned by Meredith Operations Corporation, licensed to Better Homes and Gardens Real Estate LLC and used with permission. Better Homes and Gardens Real Estate LLC fully supports the principles of the Fair Housing Act and the Equal Opportunity Act. Listing information is deemed reliable but is not guaranteed accurate.
Each office is independently owned and operated.
Any services or products provided by third parties are not provided by, affiliated with or related to Better Homes and Gardens Real Estate LLC, or its affiliated companies.