
2505 W Pigeon Drive, Ozark, MO 65721
Local realty services provided by:Better Homes and Gardens Real Estate Southwest Group
Listed by: morgan spillman
Office: re/max house of brokers
MLS#:60335469
Source:MO_GSBOR
2505 W Pigeon Drive,Ozark, MO 65721
$435,000
- 4 Beds
- 3 Baths
- 2,320 sq. ft.
- Single family
- Active
Price summary
- Price:$435,000
- Price per sq. ft.:$187.5
- Monthly HOA dues:$27.08
About this home
Welcome to 2505 W Pigeon. This brand new construction home in Eagle Springs delivers in all the right places. The bright, open main level brings the kitchen and living area together under a vaulted ceiling with large windows and tons of natural light. The kitchen features a large center island, quartz countertops, subway tile backsplash, generous cabinet space and a walk-in pantry. Sliding glass doors just off the kitchen lead to the covered back patio.Three bedrooms are on the main level, including the primary suite with a tray ceiling, two closets, double vanity and walk-in shower. Two nice size bedrooms and the second full bath finish out the main floor.The finished lower level adds a fourth bedroom, third full bath and flex space that could easily work as a home office, workout area, game room or second living space.You appreciate the oversized 3-car garage--with plenty of extra room for vehicles, storage, tools, bikes and all the toys.Outside, you'll love the covered back patio, perfect for morning coffee or relaxing in the evening. Front sod and sprinkler system help keep the yard looking great. Eagle Springs residents also have access to the neighborhood community pool!With easy access to shopping, dining and 65 HWY this Four bedrooms, three full baths, new construction, with finished lower level and a seriously roomy garage, makes this a must see in Ozark MO....
Contact an agent
Home facts
- Year built:2026
- Subdivision & Development:Eagle Springs
- Listing ID #:60335469
- Added:4 day(s) ago
- Updated:October 07, 2026 at 03:21 PM
Rooms and interior
- Bedrooms:4
- Total bathrooms:3
- Full bathrooms:3
- Flooring:Laminate, Tile
- Kitchen Description:Dishwasher, Disposal, Microwave
- Basement:Yes
- Basement Description:Partial, Plumbed
- Living area:2,320 sq. ft.
Heating and cooling
- Cooling:Central Air
- Heating:Central
- Central air:Yes
Structure and exterior
- Year built:2026
- Building area:2,320 sq. ft.
- Lot area:0.23 Acres
- Architectural Style:Split Foyer
- Construction Materials:Lap Siding, Stone, Vinyl Siding
- Foundation Description:Poured Concrete
Schools
- High school:Ozark
- Middle school:Ozark
- Elementary school:OZ West
Finances and disclosures
- Price:$435,000
- Price per sq. ft.:$187.5
- Tax amount:$654 (2024)
Features and amenities
- Laundry features:W/D Hookup
- Amenities:High Speed Internet
Parking
- Garage:Yes
- Garage spaces:3
New listings near 2505 W Pigeon Drive
- New
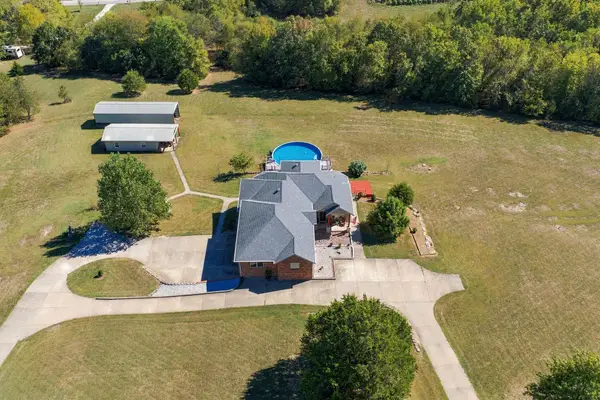 $1,069,999Active5 beds 5 baths4,433 sq. ft.
1218 Oak Hill Road, Ozark, MO 65721
MLS# 60335665Listed by: EXP REALTY LLC - New
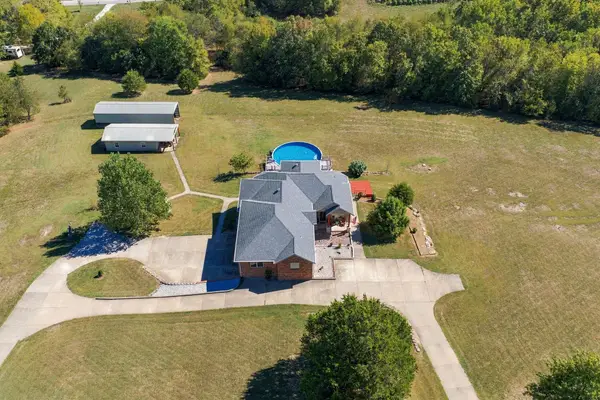 $1,149,999Active5 beds 5 baths4,433 sq. ft.
1218 Oak Hill Road, Ozark, MO 65721
MLS# 60335666Listed by: EXP REALTY LLC - New
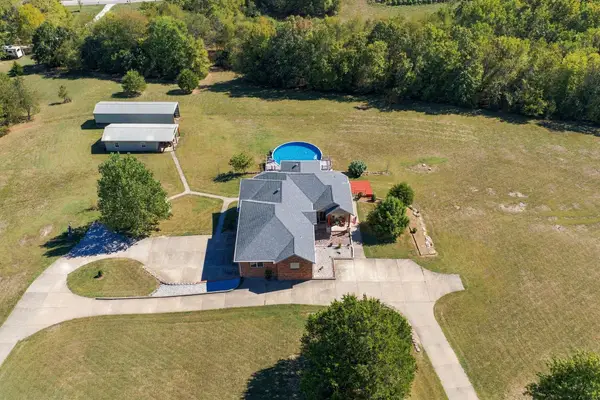 $1,229,999Active5 beds 5 baths4,433 sq. ft.
1218 Oak Hill Road, Ozark, MO 65721
MLS# 60335667Listed by: EXP REALTY LLC - New
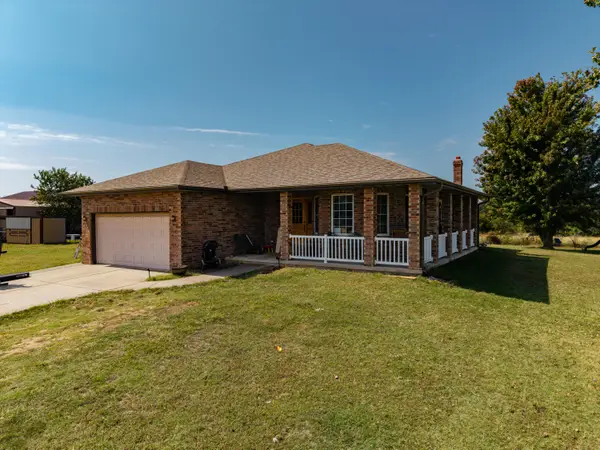 $3,400,000Active4 beds 3 baths3,149 sq. ft.
2088 State Highway Jj, Ozark, MO 65721
MLS# 60335632Listed by: SHO-ME REAL ESTATE - New
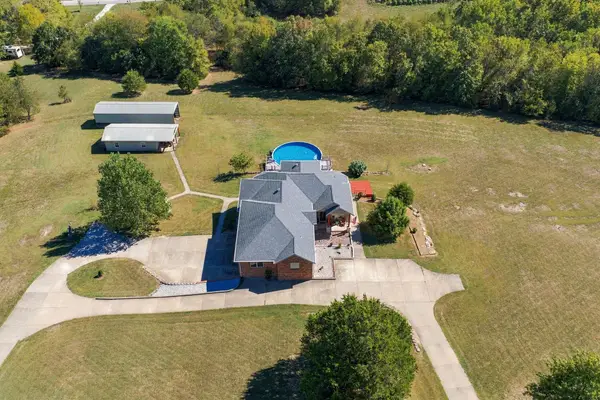 $989,000Active5 beds 5 baths4,433 sq. ft.
1218 Oak Hill Road, Ozark, MO 65721
MLS# 60335639Listed by: EXP REALTY LLC - Open Sun, 2 to 4pmNew
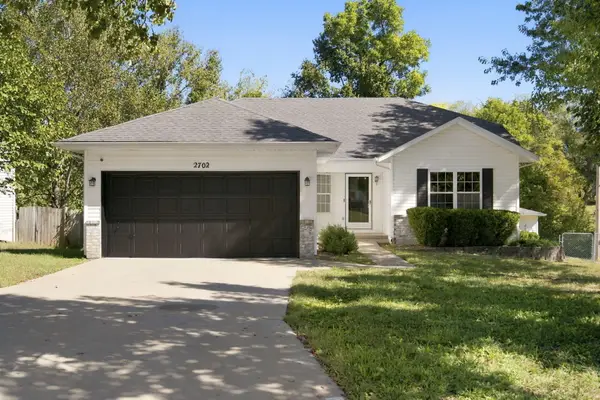 $305,000Active3 beds 3 baths2,078 sq. ft.
2702 S. 14th Street, Ozark, MO 65721
MLS# 60335645Listed by: KELLER WILLIAMS LOCAL - New
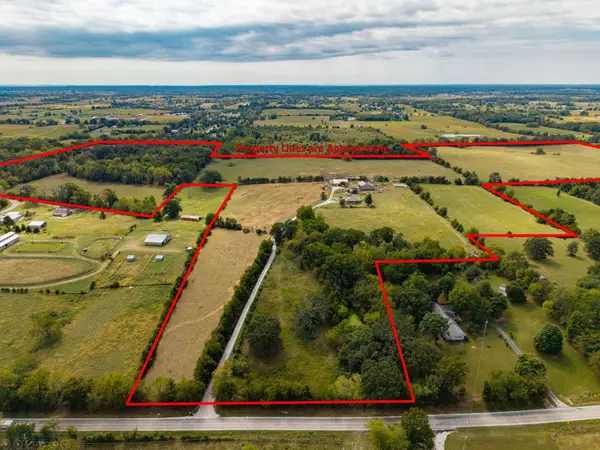 $3,400,000Active121 Acres
963 Pastoral Road, Ozark, MO 65721
MLS# 60335655Listed by: SHO-ME REAL ESTATE - New
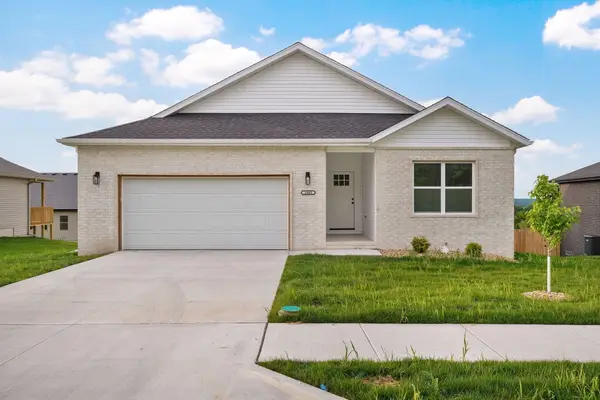 $319,900Active3 beds 2 baths1,669 sq. ft.
1003 W Jay Street, Ozark, MO 65721
MLS# 60335656Listed by: KELLER WILLIAMS LOCAL - New
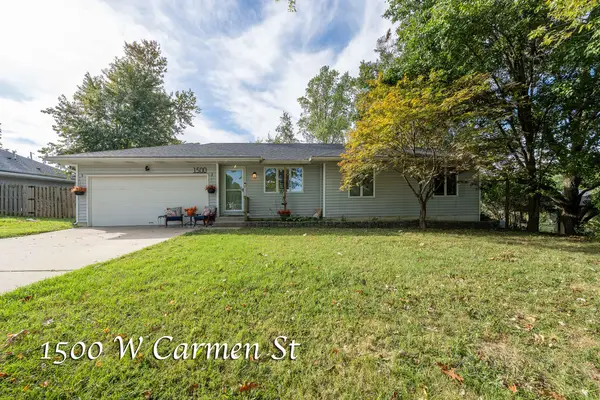 $269,900Active3 beds 2 baths1,658 sq. ft.
1500 W Carmen Street, Ozark, MO 65721
MLS# 60335559Listed by: MURNEY ASSOCIATES - PRIMROSE - New
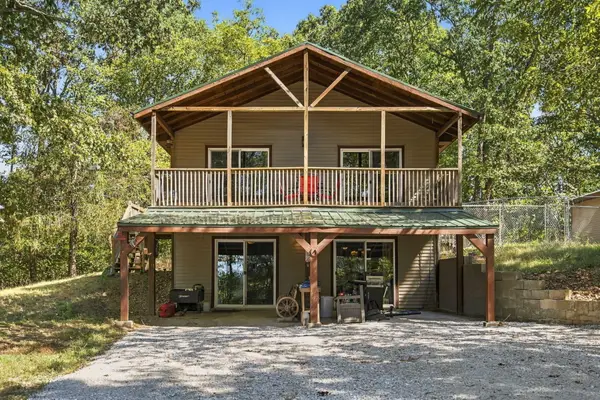 $314,900Active3 beds 2 baths1,976 sq. ft.
1166 Mills Road, Ozark, MO 65721
MLS# 60335548Listed by: KELLER WILLIAMS TRI-LAKES


Protect your home and budget from life's surprises with an Assurant Home Warranty, backed by a partner that supports you through every step of homeownership. Explore Plans.
© 2026 Better Homes and Gardens Real Estate LLC. An Anywhere Real Estate company. All rights reserved. Better Homes and Gardens® Real Estate is a registered trademark owned by Meredith Operations Corporation, licensed to Better Homes and Gardens Real Estate LLC and used with permission. Better Homes and Gardens Real Estate LLC fully supports the principles of the Fair Housing Act and the Equal Opportunity Act. Listing information is deemed reliable but is not guaranteed accurate.
Each office is independently owned and operated.
Any services or products provided by third parties are not provided by, affiliated with or related to Better Homes and Gardens Real Estate LLC, or its affiliated companies.