
2505 W Webb Road, Ozark, MO 65721
Local realty services provided by:Better Homes and Gardens Real Estate Southwest Group
Listed by: dawn m. mccracken
Office: alpha realty mo, llc.
MLS#:60334689
Source:MO_GSBOR
2505 W Webb Road,Ozark, MO 65721
$379,900
- 4 Beds
- 2 Baths
- 1,855 sq. ft.
- Single family
- Active
Price summary
- Price:$379,900
- Price per sq. ft.:$204.8
- Monthly HOA dues:$27.08
About this home
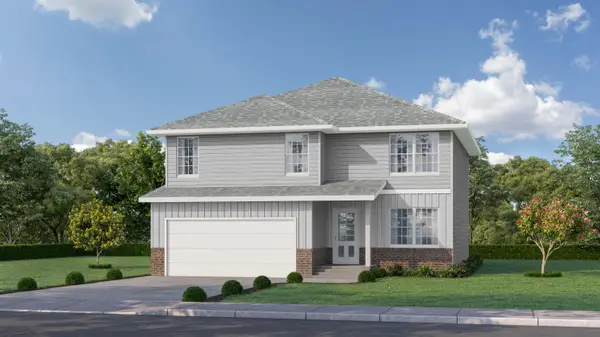
Welcome to 2505 W Webb Road in Ozark! This thoughtfully designed 4-bedroom, 2 bath home offers the perfect blend of style, comfort and functionality with a spacious 3-car garage and quality finishes throughout.Inside, you'll find custom cabinetry, quartz countertops and a large kitchen island complete with a convenient trash pull-out. Spray foam insulation adds energy efficiency and year-round comfort. Outside, enjoy a full-yard irrigation system and a 6-foot shadowbox privacy fence, plus plenty of space to relax or entertain. Start your mornings on the covered front porch and spend your evenings unwinding on the covered back patio.With four bedrooms, beautiful finishes, generous storage and practical upgrades already included, this Ozark home is ready to welcome its new owners!
Contact an agent
Home facts
- Year built:2026
- Subdivision & Development:Eagle Springs
- Listing ID #:60334689
- Added:4 day(s) ago
- Updated:September 28, 2026 at 03:01 PM
Rooms and interior
- Bedrooms:4
- Total bathrooms:2
- Full bathrooms:2
- Flooring:Carpet, Tile
- Kitchen Description:Dishwasher, Disposal, Microwave
- Living area:1,855 sq. ft.
Heating and cooling
- Cooling:Ceiling Fan(s), Central Air
- Heating:Central
- Central air:Yes
Structure and exterior
- Year built:2026
- Building area:1,855 sq. ft.
- Lot area:0.23 Acres
- Construction Materials:Stone, Vinyl Siding, Wood Siding
- Foundation Description:Crawl Space, Poured Concrete, Vapor Barrier
Schools
- High school:Ozark
- Middle school:Ozark
- Elementary school:OZ West
Finances and disclosures
- Price:$379,900
- Price per sq. ft.:$204.8
- Tax amount:$654 (2024)
Features and amenities
- Laundry features:W/D Hookup
Parking
- Garage:Yes
- Garage spaces:3
New listings near 2505 W Webb Road
- New
 $425,000Active5 beds 3 baths2,821 sq. ft.
2305 Westwind Drive, Ozark, MO 65721
MLS# 60334977Listed by: KELLER WILLIAMS LOCAL  $375,000Pending3 beds 2 baths1,969 sq. ft.
1608 E Fairwind, Ozark, MO 65721
MLS# 60334946Listed by: STURDY REAL ESTATE- New
 $259,900Active3 beds 2 baths1,400 sq. ft.
1300 E Rainey Street, Ozark, MO 65721
MLS# 60334934Listed by: EPIQUE REALTY - New
 $339,500Active3 beds 2 baths2,003 sq. ft.
614 E Falls Circle, Ozark, MO 65721
MLS# 60334905Listed by: ALPHA REALTY MO, LLC - New
 $364,999Active4 beds 3 baths1,953 sq. ft.
2014 Jay Street, Ozark, MO 65721
MLS# 60334875Listed by: THE AGENCY REAL ESTATE - New
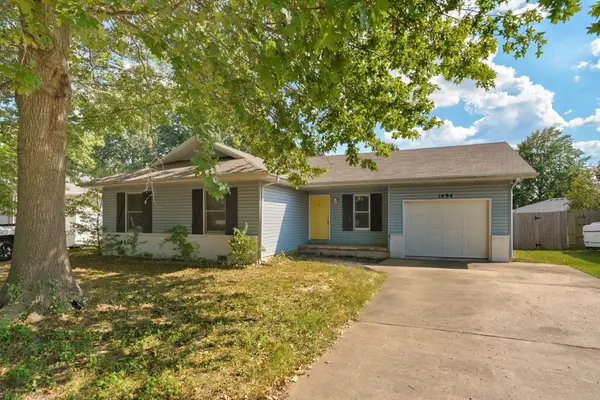 $205,000Active3 beds 1 baths1,204 sq. ft.
1494 W Daniels Street, Ozark, MO 65721
MLS# 60334834Listed by: KELLER WILLIAMS LOCAL - New
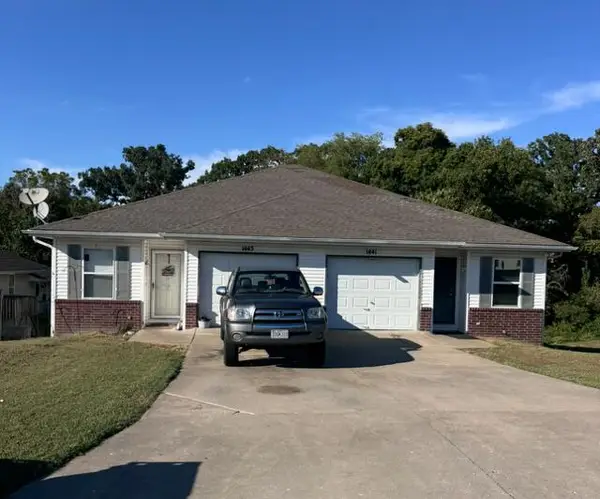 $279,995Active-- beds 1 baths1,760 sq. ft.
1443 W Rainey Street, Ozark, MO 65721
MLS# 60334842Listed by: KELLER WILLIAMS LOCAL - New
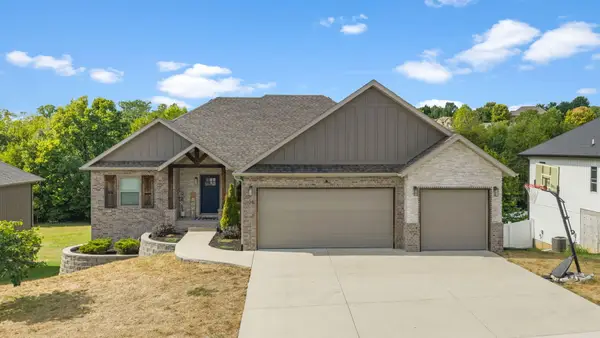 $565,000Active6 beds 3 baths3,786 sq. ft.
2127 N Bradbury Lane, Ozark, MO 65721
MLS# 60334844Listed by: MURNEY ASSOCIATES - PRIMROSE - New
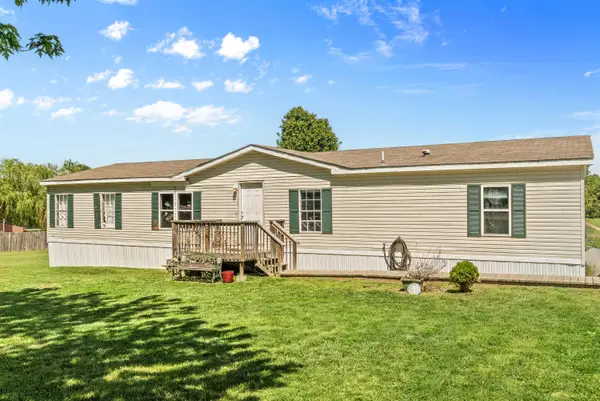 $185,000Active3 beds 2 baths1,960 sq. ft.
3500 State Route W, Ozark, MO 65721
MLS# 60334867Listed by: ALPHA REALTY MO, LLC - New
 $348,775Active4 beds 3 baths2,321 sq. ft.
1927 Wellington Drive #Lot 47, Ozark, MO 65721
MLS# 60334735Listed by: MURNEY ASSOCIATES - PRIMROSE


Protect your home and budget from life's surprises with an Assurant Home Warranty, backed by a partner that supports you through every step of homeownership. Explore Plans.
© 2026 Better Homes and Gardens Real Estate LLC. An Anywhere Real Estate company. All rights reserved. Better Homes and Gardens® Real Estate is a registered trademark owned by Meredith Operations Corporation, licensed to Better Homes and Gardens Real Estate LLC and used with permission. Better Homes and Gardens Real Estate LLC fully supports the principles of the Fair Housing Act and the Equal Opportunity Act. Listing information is deemed reliable but is not guaranteed accurate.
Each office is independently owned and operated.
Any services or products provided by third parties are not provided by, affiliated with or related to Better Homes and Gardens Real Estate LLC, or its affiliated companies.