
2612 W Pigeon Drive, Ozark, MO 65721
Local realty services provided by:Better Homes and Gardens Real Estate Southwest Group
Listed by: morgan spillman
Office: re/max house of brokers
MLS#:60336155
Source:MO_GSBOR
2612 W Pigeon Drive,Ozark, MO 65721
$344,900
- 4 Beds
- 2 Baths
- 1,650 sq. ft.
- Single family
- Active
Price summary
- Price:$344,900
- Price per sq. ft.:$209.03
- Monthly HOA dues:$27.08
About this home
New construction in Eagle Springs! This 4 bed, 2 bath home has an amazing open concept floor plan that's perfect for a quiet weeknight or for entertaining. The kitchen looks right out over the living room, so whoever's cooking isn't stuck off in a corner. You'll find custom cabinets, quartz countertops, stainless appliances, and a big island that's perfect for meal prep, homework, or the spot everyone ends up standing around during get togethers.The main suite has a double vanity, a walk-in shower, and a large walk-in closet. The other three bedrooms are flexible: kids' rooms, a guest room, an office, whatever you need. A second full bath sits nearby. There's no carpet anywhere in the house. It's laminate throughout, with tile in the bathrooms and laundry.Step outside to a covered patio and a backyard that's fully privacy fenced, which is great if you have a dog or kids. Sod in the front yard, a full irrigation system, a high-efficiency HVAC system, and insulated garage doors are already taken care of.And when it heats up, the Eagle Springs neighborhood pool is just down the road.Super easy access to shopping, dining, and hwy 65....
Contact an agent
Home facts
- Year built:2026
- Subdivision & Development:Eagle Springs
- Listing ID #:60336155
- Added:2 day(s) ago
- Updated:October 15, 2026 at 04:08 PM
Rooms and interior
- Bedrooms:4
- Total bathrooms:2
- Full bathrooms:2
- Flooring:Laminate, Tile
- Kitchen Description:Dishwasher, Disposal, Microwave
- Living area:1,650 sq. ft.
Heating and cooling
- Cooling:Central Air
- Heating:Forced Air
- Central air:Yes
Structure and exterior
- Year built:2026
- Building area:1,650 sq. ft.
- Lot area:0.23 Acres
- Architectural Style:Contemporary
- Construction Materials:Brick, Cultured Stone, Frame, Hardboard Siding, Vinyl Siding
- Foundation Description:Crawl Space, Poured Concrete
Schools
- High school:Ozark
- Middle school:Ozark
- Elementary school:OZ West
Finances and disclosures
- Price:$344,900
- Price per sq. ft.:$209.03
- Tax amount:$654 (2025)
Features and amenities
- Laundry features:W/D Hookup
- Amenities:High Speed Internet
Parking
- Garage:Yes
- Garage spaces:3
New listings near 2612 W Pigeon Drive
- New
 $365,000Active4 beds 3 baths1,092 sq. ft.
2228 E Huntington Street, Ozark, MO 65721
MLS# 60336343Listed by: REECENICHOLS - SPRINGFIELD - New
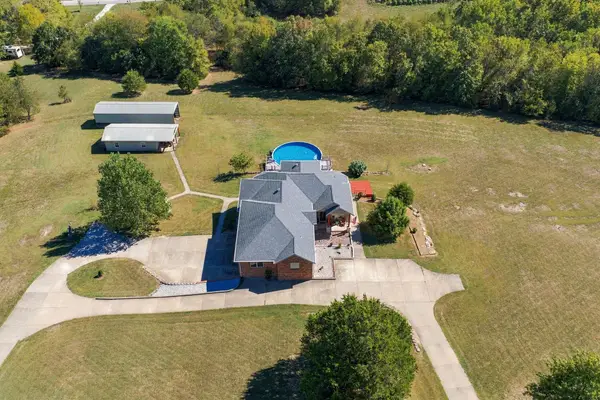 $989,000Active5 beds 5 baths4,433 sq. ft.
1218 Oak Hill Road #Lot 8, Ozark, MO 65721
MLS# 60335639Listed by: EXP REALTY LLC - New
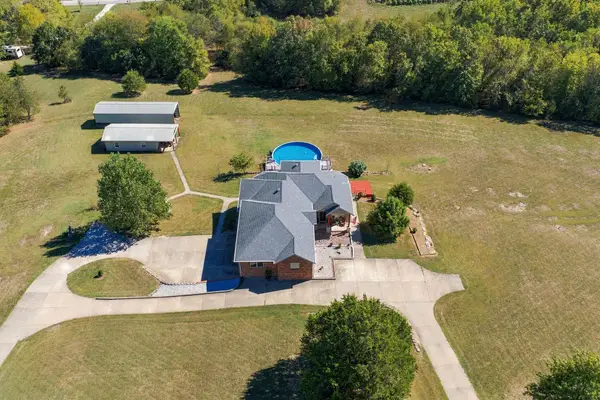 $1,069,999Active5 beds 5 baths4,433 sq. ft.
1218 Oak Hill Road #Lots 5 & 8, Ozark, MO 65721
MLS# 60335665Listed by: EXP REALTY LLC - New
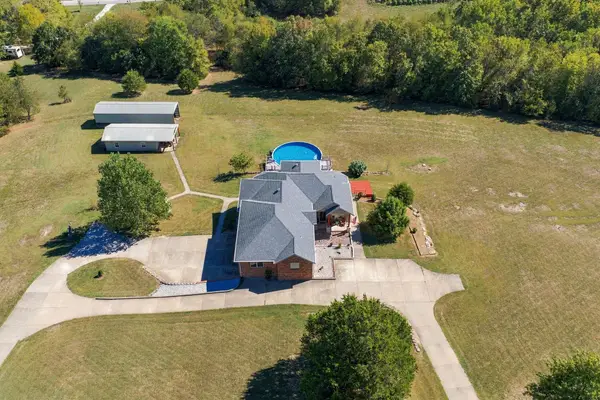 $1,149,999Active5 beds 5 baths4,433 sq. ft.
1218 Oak Hill Road #Lot 5, 8 & 10, Ozark, MO 65721
MLS# 60335666Listed by: EXP REALTY LLC - New
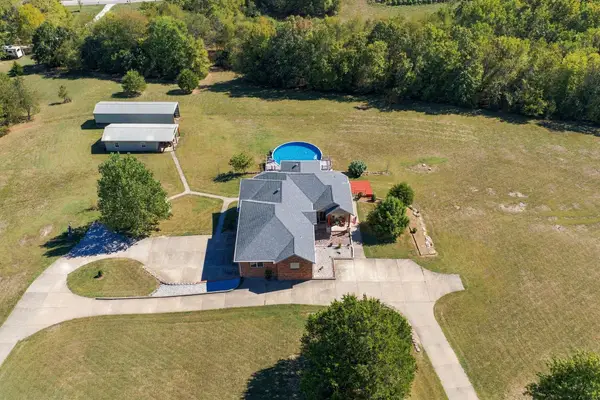 $1,229,999Active5 beds 5 baths4,433 sq. ft.
1218 Oak Hill Road #Lot 2,5,8 & 10, Ozark, MO 65721
MLS# 60335667Listed by: EXP REALTY LLC - New
 $344,900Active4 beds 2 baths1,650 sq. ft.
2608 W Pigeon Drive, Ozark, MO 65721
MLS# 60336240Listed by: RE/MAX HOUSE OF BROKERS - New
 $348,500Active4 beds -- baths2,222 sq. ft.
2308 S 13th Street, Ozark, MO 65721
MLS# 60336181Listed by: AMAX REAL ESTATE - New
 $88,000Active0.45 Acres
625 N Lincoln Court, Ozark, MO 65721
MLS# 60336077Listed by: ALPHA REALTY MO, LLC - New
 $88,000Active0.47 Acres
617 N Lincoln Court, Ozark, MO 65721
MLS# 60336074Listed by: ALPHA REALTY MO, LLC


Protect your home and budget from life's surprises with an Assurant Home Warranty, backed by a partner that supports you through every step of homeownership. Explore Plans.
© 2026 Better Homes and Gardens Real Estate LLC. An Anywhere Real Estate company. All rights reserved. Better Homes and Gardens® Real Estate is a registered trademark owned by Meredith Operations Corporation, licensed to Better Homes and Gardens Real Estate LLC and used with permission. Better Homes and Gardens Real Estate LLC fully supports the principles of the Fair Housing Act and the Equal Opportunity Act. Listing information is deemed reliable but is not guaranteed accurate.
Each office is independently owned and operated.
Any services or products provided by third parties are not provided by, affiliated with or related to Better Homes and Gardens Real Estate LLC, or its affiliated companies.