
2709 W Pigeon Drive, Ozark, MO 65721
Local realty services provided by:Better Homes and Gardens Real Estate Southwest Group
Listed by: hyda-james hill
Office: keller williams local
MLS#:60331330
Source:MO_GSBOR
2709 W Pigeon Drive,Ozark, MO 65721
$409,900
- 4 Beds
- 3 Baths
- 2,600 sq. ft.
- Single family
- Active
Price summary
- Price:$409,900
- Price per sq. ft.:$157.65
- Monthly HOA dues:$27.08
About this home
Designed with both comfort and functionality in mind, this spacious 4-bedroom home on a large corner lot offers room for everyone. The split-level layout provides excellent separation of space, with the primary suite and an additional bedroom on the main floor, while two more bedrooms and a second living area are tucked away downstairs. The bright, open main living space is filled with natural light from the oversized picture window that allows an expansive outdoor view and flows seamlessly into the kitchen and dining area, creating an ideal setting for everyday living and entertaining. To save you time and money, this home has already had around 30k in upgrades including covered patio overlooking the 9x18 above ground pool, fully fenced backyard, and new double oven and dishwasher! With three full bathrooms and multiple living spaces, this home offers flexibility to fit a variety of lifestyles! Additional features/upgrades include advanced hygienic toilets in every bathroom, upgraded light fixtures in dining and entry way, laundry room sink, extra concrete for larger driveway!...
Contact an agent
Home facts
- Year built:2024
- Subdivision & Development:Eagle Springs
- Listing ID #:60331330
- Added:47 day(s) ago
- Updated:September 29, 2026 at 03:01 PM
Rooms and interior
- Bedrooms:4
- Total bathrooms:3
- Full bathrooms:3
- Flooring:Carpet, Vinyl
- Kitchen Description:Dishwasher, Disposal, Microwave, Refrigerator
- Living area:2,600 sq. ft.
Heating and cooling
- Cooling:Central Air
- Heating:Forced Air
- Central air:Yes
Structure and exterior
- Year built:2024
- Building area:2,600 sq. ft.
- Lot area:0.29 Acres
- Architectural Style:Contemporary, Split Level
- Construction Materials:Fiber Cement, Stone, Vinyl Siding
- Foundation Description:Poured Concrete
Schools
- High school:Ozark
- Middle school:Ozark
- Elementary school:OZ West
Finances and disclosures
- Price:$409,900
- Price per sq. ft.:$157.65
- Tax amount:$4,267 (2024)
Features and amenities
- Laundry features:W/D Hookup
Parking
- Garage:Yes
- Garage spaces:2
New listings near 2709 W Pigeon Drive
- New
 $50,000Active0.2 Acres
1631 W Valley Circle, Ozark, MO 65721
MLS# 60335031Listed by: MURNEY ASSOCIATES - NIXA - New
 $50,000Active0.18 Acres
1643 W Valley Circle, Ozark, MO 65721
MLS# 60335032Listed by: MURNEY ASSOCIATES - NIXA - New
 $425,000Active5 beds 3 baths2,821 sq. ft.
2305 Westwind Drive, Ozark, MO 65721
MLS# 60334977Listed by: KELLER WILLIAMS LOCAL  $375,000Pending3 beds 2 baths1,969 sq. ft.
1608 E Fairwind, Ozark, MO 65721
MLS# 60334946Listed by: STURDY REAL ESTATE- Open Sat, 2 to 4pmNew
 $259,900Active3 beds 2 baths1,400 sq. ft.
1300 E Rainey Street, Ozark, MO 65721
MLS# 60334934Listed by: EPIQUE REALTY - New
 $339,500Active3 beds 2 baths2,003 sq. ft.
614 E Falls Circle, Ozark, MO 65721
MLS# 60334905Listed by: ALPHA REALTY MO, LLC - New
 $364,999Active4 beds 3 baths1,953 sq. ft.
2014 Jay Street, Ozark, MO 65721
MLS# 60334875Listed by: THE AGENCY REAL ESTATE - New
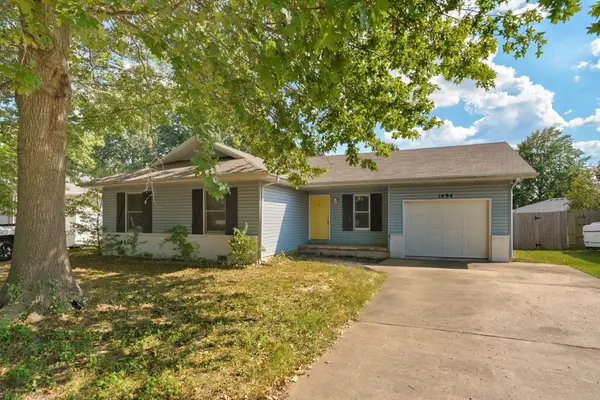 $205,000Active3 beds 1 baths1,204 sq. ft.
1494 W Daniels Street, Ozark, MO 65721
MLS# 60334834Listed by: KELLER WILLIAMS LOCAL - New
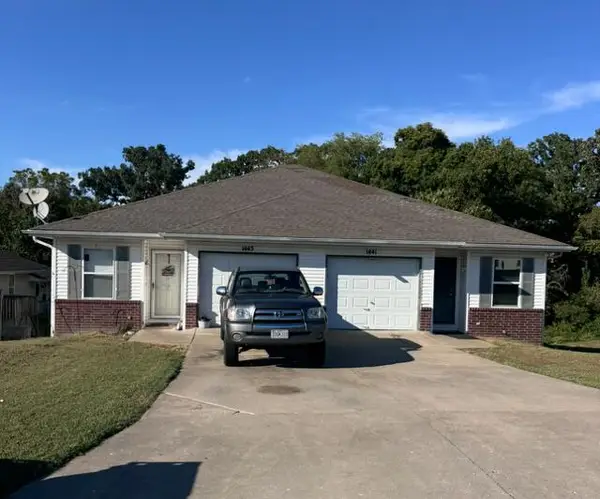 $279,995Active-- beds 1 baths1,760 sq. ft.
1443 W Rainey Street, Ozark, MO 65721
MLS# 60334842Listed by: KELLER WILLIAMS LOCAL - New
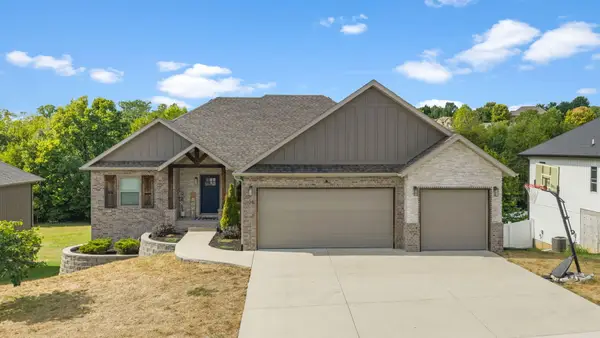 $565,000Active6 beds 3 baths3,786 sq. ft.
2127 N Bradbury Lane, Ozark, MO 65721
MLS# 60334844Listed by: MURNEY ASSOCIATES - PRIMROSE


Protect your home and budget from life's surprises with an Assurant Home Warranty, backed by a partner that supports you through every step of homeownership. Explore Plans.
© 2026 Better Homes and Gardens Real Estate LLC. An Anywhere Real Estate company. All rights reserved. Better Homes and Gardens® Real Estate is a registered trademark owned by Meredith Operations Corporation, licensed to Better Homes and Gardens Real Estate LLC and used with permission. Better Homes and Gardens Real Estate LLC fully supports the principles of the Fair Housing Act and the Equal Opportunity Act. Listing information is deemed reliable but is not guaranteed accurate.
Each office is independently owned and operated.
Any services or products provided by third parties are not provided by, affiliated with or related to Better Homes and Gardens Real Estate LLC, or its affiliated companies.