
2720 W Osprey Drive, Ozark, MO 65721
Local realty services provided by:Better Homes and Gardens Real Estate Southwest Group
Listed by: clyde o. irby
Office: sho-me real estate
MLS#:60319930
Source:MO_GSBOR
2720 W Osprey Drive,Ozark, MO 65721
$359,900
- 3 Beds
- 3 Baths
- 2,020 sq. ft.
- Single family
- Pending
Price summary
- Price:$359,900
- Price per sq. ft.:$178.17
- Monthly HOA dues:$27.08
About this home
North side of Ozark!! 2020 sq ft home with versatile floor plan allows an (optional) 4th BR or a second living area. The home has 3 full baths the master with tiled step in shower, dual vanities and a spacious walk-in closet, complete with wooden shelving and a built-in chest-of-drawers. The main level also has a second bedroom with full bath. The kitchen cabinetry is stained and includes a built in pantry, roll-out drawers, Beautiful granite counter tops, stainless steel appliances with a gas range. Flooring is a nice blend of tile in the bathrooms and laundry, Luxury vinyl plank in high traffic areas and carpet in the bedrooms. The garage is 25ft deep allowing you additional room for those hobbies you have been wanting to get started on. This 2025 built home is in the sought after Eagle Springs development of Ozark the home is landscaped and has irrigation front and back, and there are several raised garden beds for all your gardening needs. The covered back deck as well as the front steps are made of composite decking, the home has a large back yard with a privacy fence and the covered deck is a perfect place to enjoy that morning cup of coffee or sit and watch the kids or pets play in the back yard. This property is just a short walk to the developments new fenced pool. This home comes with the remainder of the 1 year builders warranty through October 8th 2026...
Contact an agent
Home facts
- Year built:2025
- Listing ID #:60319930
- Added:50 day(s) ago
- Updated:May 24, 2026 at 07:36 AM
Rooms and interior
- Bedrooms:3
- Total bathrooms:3
- Full bathrooms:3
- Flooring:Carpet, Tile, Vinyl
- Kitchen Description:Dishwasher, Disposal, Microwave
- Basement:Yes
- Basement Description:Partial
- Living area:2,020 sq. ft.
Heating and cooling
- Cooling:Ceiling Fan(s), Central Air
- Heating:Central, Forced Air
- Central air:Yes
Structure and exterior
- Year built:2025
- Building area:2,020 sq. ft.
- Lot area:0.25 Acres
- Lot Features:Landscaping
- Architectural Style:Cape Cod, Split Foyer
- Construction Materials:Stone, Vinyl Siding
- Foundation Description:Poured Concrete
Schools
- High school:Ozark
- Middle school:Ozark
- Elementary school:OZ West
Finances and disclosures
- Price:$359,900
- Price per sq. ft.:$178.17
- Tax amount:$654 (2024)
Features and amenities
- Laundry features:W/D Hookup
Parking
- Garage:Yes
- Garage spaces:2
New listings near 2720 W Osprey Drive
- New
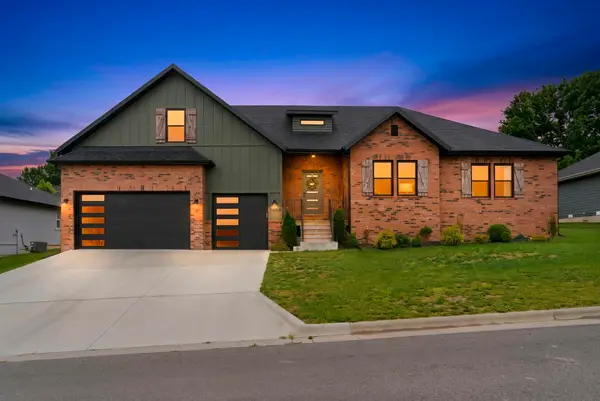 $499,900Active4 beds 3 baths2,426 sq. ft.
1604 E Silo Ridge Drive, Ozark, MO 65721
MLS# 60324571Listed by: MURNEY ASSOCIATES - PRIMROSE - New
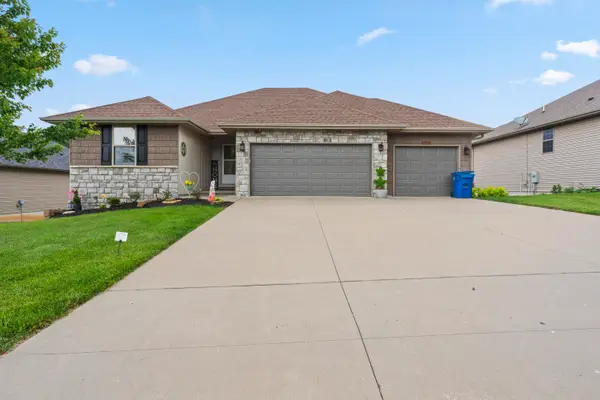 $515,000Active5 beds 3 baths3,112 sq. ft.
1807 E Costa Mesa Court, Ozark, MO 65721
MLS# 60324551Listed by: KELLER WILLIAMS - New
 $62,500Active0.26 Acres
1004 W Pebblebrooke Drive, Ozark, MO 65721
MLS# 60324483Listed by: FOGGY RIVER REALTY LLC - New
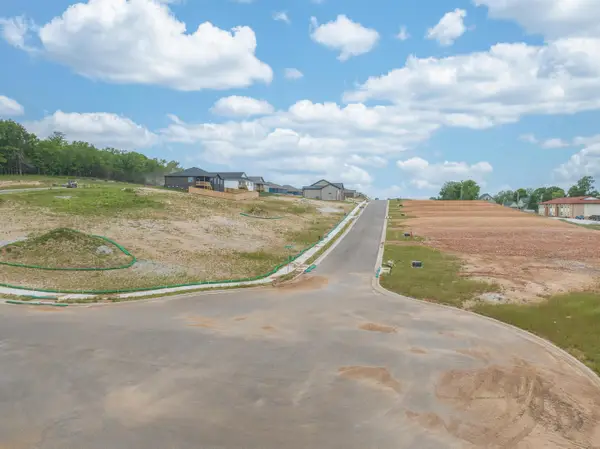 $62,500Active0.26 Acres
1003 W Pebblebrooke Drive, Ozark, MO 65721
MLS# 60324485Listed by: FOGGY RIVER REALTY LLC - New
 $62,500Active0.26 Acres
910 W Pebblebrooke Drive, Ozark, MO 65721
MLS# 60324487Listed by: FOGGY RIVER REALTY LLC - New
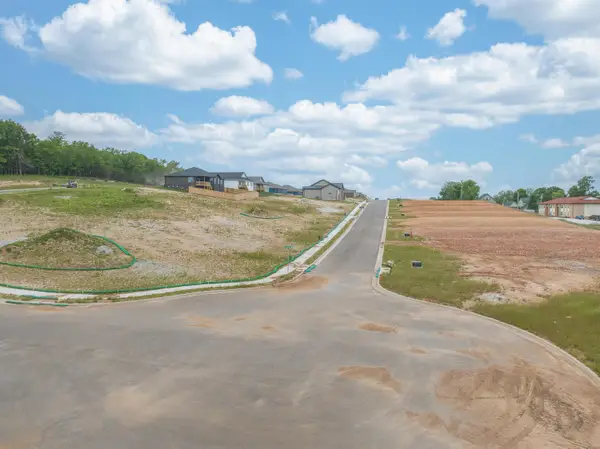 $62,500Active0.26 Acres
908 W Pebblebrooke Drive, Ozark, MO 65721
MLS# 60324489Listed by: FOGGY RIVER REALTY LLC - New
 $62,500Active0.26 Acres
906 W Pebblebrooke Drive, Ozark, MO 65721
MLS# 60324491Listed by: FOGGY RIVER REALTY LLC - New
 $62,500Active0.26 Acres
904 W Pebblebrooke Drive, Ozark, MO 65721
MLS# 60324494Listed by: FOGGY RIVER REALTY LLC - New
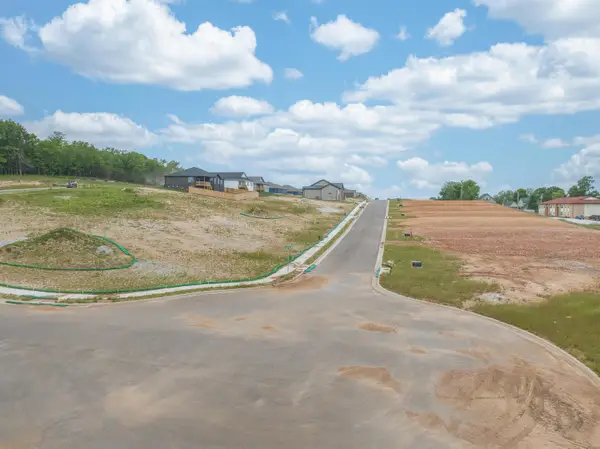 $62,500Active0.26 Acres
901 W Jay Street, Ozark, MO 65721
MLS# 60324496Listed by: FOGGY RIVER REALTY LLC - New
 $410,000Active4 beds 3 baths2,483 sq. ft.
2626 W Fisherman Drive, Ozark, MO 65721
MLS# 60324497Listed by: MURNEY ASSOCIATES - NIXA


Protect your home and budget from life's surprises with an Assurant Home Warranty, backed by a partner that supports you through every step of homeownership. Explore Plans.
© 2026 Better Homes and Gardens Real Estate LLC. An Anywhere Real Estate company. All rights reserved. Better Homes and Gardens® Real Estate is a registered trademark owned by Meredith Operations Corporation, licensed to Better Homes and Gardens Real Estate LLC and used with permission. Better Homes and Gardens Real Estate LLC fully supports the principles of the Fair Housing Act and the Equal Opportunity Act. Listing information is deemed reliable but is not guaranteed accurate.
Each office is independently owned and operated.
Any services or products provided by third parties are not provided by, affiliated with or related to Better Homes and Gardens Real Estate LLC, or its affiliated companies.