
3003 W Sharon Drive, Ozark, MO 65721
Local realty services provided by:Better Homes and Gardens Real Estate Southwest Group
Listed by: steven r reith
Office: battlecreek properties, inc
MLS#:60331655
Source:MO_GSBOR
3003 W Sharon Drive,Ozark, MO 65721
$660,000
- 4 Beds
- 3 Baths
- 3,443 sq. ft.
- Single family
- Active
Price summary
- Price:$660,000
- Price per sq. ft.:$191.69
About this home
Amazing location!! Just off Fremont road south of Lake Springfield. Very spacious walk out basement home. Much has been updated but there is still plenty of opportunity for your personal touches. The home sits on one 2 acre lot and the two newer shop buildings (30x40 ml each) as well as the older outbuilding sit in the other lot which is ready to build on if so desired. Review the photos for details on this house. Some extras include whole house generators, amazing sunroom with hot tub, newer hvac and roof etc. Located very close to the Mercy Orthopedic Hospital on 65
Contact an agent
Home facts
- Year built:1967
- Subdivision & Development:Inman Acres
- Listing ID #:60331655
- Added:50 day(s) ago
- Updated:October 07, 2026 at 03:21 PM
Rooms and interior
- Bedrooms:4
- Total bathrooms:3
- Full bathrooms:2
- Half bathrooms:1
- Flooring:Carpet, Engineered Hardwood, Tile
- Kitchen Description:Dishwasher, Disposal
- Basement:Yes
- Basement Description:Full
- Living area:3,443 sq. ft.
Heating and cooling
- Cooling:Central Air
- Heating:Central, Fireplace(s), Forced Air
- Central air:Yes
Structure and exterior
- Year built:1967
- Building area:3,443 sq. ft.
- Lot area:4 Acres
- Lot Features:Acreage
- Architectural Style:Ranch
- Construction Materials:Stone
- Foundation Description:Poured Concrete
Schools
- High school:Ozark
- Middle school:Ozark
- Elementary school:OZ West
Utilities
- Sewer:Septic Tank
Finances and disclosures
- Price:$660,000
- Price per sq. ft.:$191.69
- Tax amount:$4,363 (2024)
Parking
- Garage:Yes
- Garage spaces:3
New listings near 3003 W Sharon Drive
- New
 $1,069,999Active5 beds 5 baths4,433 sq. ft.
1218 Oak Hill Road, Ozark, MO 65721
MLS# 60335665Listed by: EXP REALTY LLC - New
 $1,149,999Active5 beds 5 baths4,433 sq. ft.
1218 Oak Hill Road, Ozark, MO 65721
MLS# 60335666Listed by: EXP REALTY LLC - New
 $1,229,999Active5 beds 5 baths4,433 sq. ft.
1218 Oak Hill Road, Ozark, MO 65721
MLS# 60335667Listed by: EXP REALTY LLC - New
 $3,400,000Active4 beds 3 baths3,149 sq. ft.
2088 State Highway Jj, Ozark, MO 65721
MLS# 60335632Listed by: SHO-ME REAL ESTATE - New
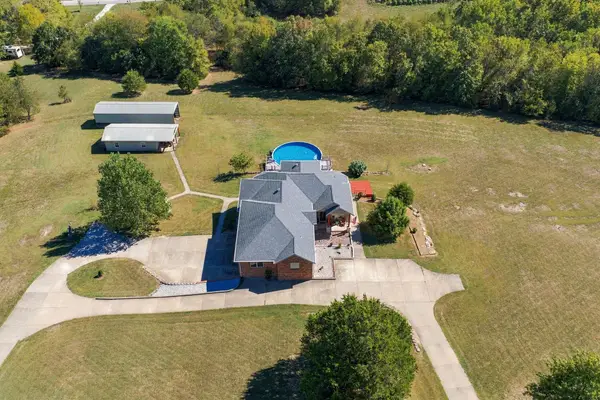 $989,000Active5 beds 5 baths4,433 sq. ft.
1218 Oak Hill Road, Ozark, MO 65721
MLS# 60335639Listed by: EXP REALTY LLC - Open Sun, 2 to 4pmNew
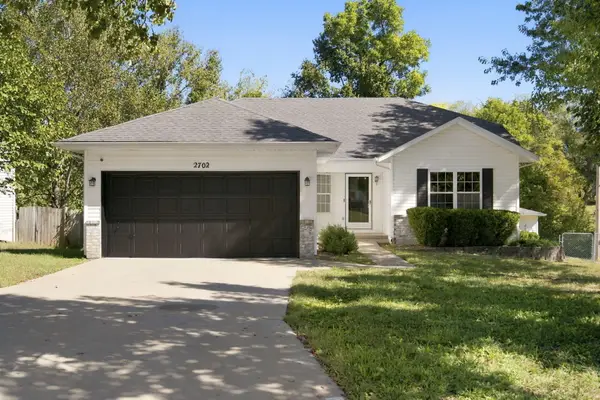 $305,000Active3 beds 3 baths2,078 sq. ft.
2702 S. 14th Street, Ozark, MO 65721
MLS# 60335645Listed by: KELLER WILLIAMS LOCAL - New
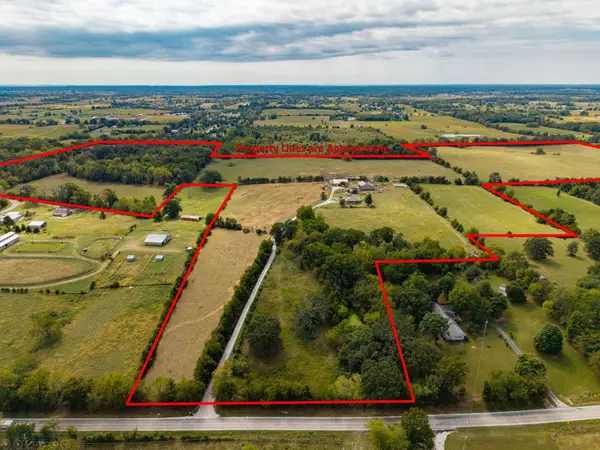 $3,400,000Active121 Acres
963 Pastoral Road, Ozark, MO 65721
MLS# 60335655Listed by: SHO-ME REAL ESTATE - New
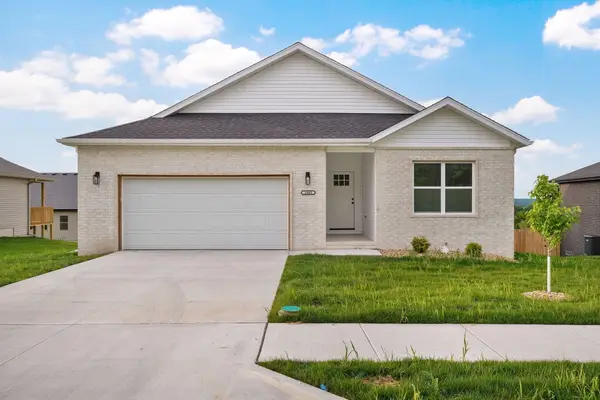 $319,900Active3 beds 2 baths1,669 sq. ft.
1003 W Jay Street, Ozark, MO 65721
MLS# 60335656Listed by: KELLER WILLIAMS LOCAL - New
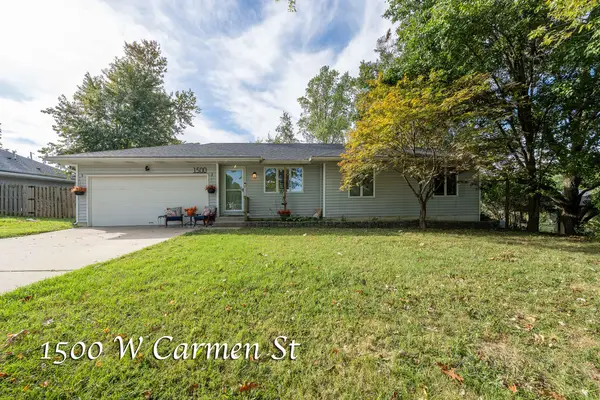 $269,900Active3 beds 2 baths1,658 sq. ft.
1500 W Carmen Street, Ozark, MO 65721
MLS# 60335559Listed by: MURNEY ASSOCIATES - PRIMROSE - New
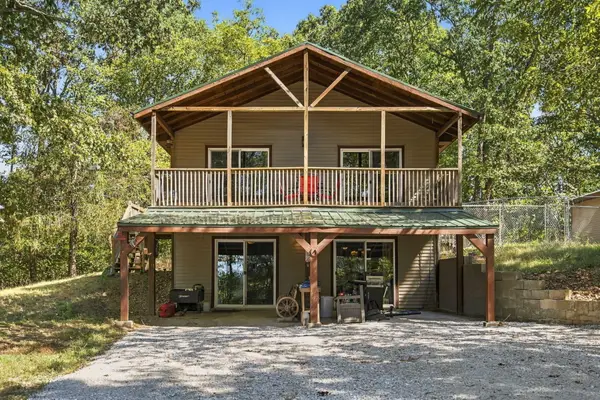 $314,900Active3 beds 2 baths1,976 sq. ft.
1166 Mills Road, Ozark, MO 65721
MLS# 60335548Listed by: KELLER WILLIAMS TRI-LAKES


Protect your home and budget from life's surprises with an Assurant Home Warranty, backed by a partner that supports you through every step of homeownership. Explore Plans.
© 2026 Better Homes and Gardens Real Estate LLC. An Anywhere Real Estate company. All rights reserved. Better Homes and Gardens® Real Estate is a registered trademark owned by Meredith Operations Corporation, licensed to Better Homes and Gardens Real Estate LLC and used with permission. Better Homes and Gardens Real Estate LLC fully supports the principles of the Fair Housing Act and the Equal Opportunity Act. Listing information is deemed reliable but is not guaranteed accurate.
Each office is independently owned and operated.
Any services or products provided by third parties are not provided by, affiliated with or related to Better Homes and Gardens Real Estate LLC, or its affiliated companies.