
3606 N 10th Street, Ozark, MO 65721
Local realty services provided by:Better Homes and Gardens Real Estate Southwest Group
Listed by: cassidy price
Office: cantrell real estate
MLS#:60333042
Source:MO_GSBOR
3606 N 10th Street,Ozark, MO 65721
$364,900
- 3 Beds
- 3 Baths
- 2,521 sq. ft.
- Single family
- Pending
Price summary
- Price:$364,900
- Price per sq. ft.:$144.74
- Monthly HOA dues:$29.17
About this home
Welcome to this spacious Ozark home offering 2,521 sq ft on a .43-acre lot, perfectly situated in the desirable McGuffey Park neighborhood. This 3-bedroom, 2.5-bath home features a walkout basement, two separate living spaces, and generously sized bedrooms, each with its own walk-in closet. The large primary suite offers a spacious bathroom and a massive walk-in closet.The kitchen features granite countertops, a pantry, and ample storage. High ceilings and a double-sided fireplace with built-ins create a warm and inviting atmosphere throughout the main living areas. Multiple storage closets throughout the home provide plenty of room to keep everything organized.A new A/C unit and HVAC system were installed in July 2026. Outside, the home offers a fully fenced backyard and an exceptional location beside the neighborhood walking trail and directly across from the neighborhood pool and park. Ozark North Elementary and Ozark Middle School are both within walking distance.With its spacious layout, generous storage, large lot, walkout basement, updated HVAC system, and prime location near schools, trails, pool, and parks, this home truly has it all. Don't miss your opportunity to make this Ozark home yours!...
Contact an agent
Home facts
- Year built:2000
- Subdivision & Development:McGuffey Park
- Listing ID #:60333042
- Added:16 day(s) ago
- Updated:September 20, 2026 at 08:16 AM
Rooms and interior
- Bedrooms:3
- Total bathrooms:3
- Full bathrooms:2
- Half bathrooms:1
- Flooring:Carpet, Hardwood, Tile
- Bathrooms Description:Jetted Tub
- Kitchen Description:Dishwasher, Disposal, Microwave
- Basement:Yes
- Basement Description:Partial
- Living area:2,521 sq. ft.
Heating and cooling
- Cooling:Ceiling Fan(s), Central Air
- Heating:Fireplace(s), Forced Air, Pellet Stove
- Central air:Yes
Structure and exterior
- Year built:2000
- Building area:2,521 sq. ft.
- Lot area:0.43 Acres
- Construction Materials:Brick, Stone, Vinyl Siding
- Foundation Description:Crawl Space, Poured Concrete
Schools
- High school:Ozark
- Middle school:Ozark
- Elementary school:OZ North
Finances and disclosures
- Price:$364,900
- Price per sq. ft.:$144.74
- Tax amount:$2,349 (2024)
Features and amenities
- Laundry features:W/D Hookup
- Amenities:High Speed Internet
Parking
- Garage:Yes
- Garage spaces:2
New listings near 3606 N 10th Street
- New
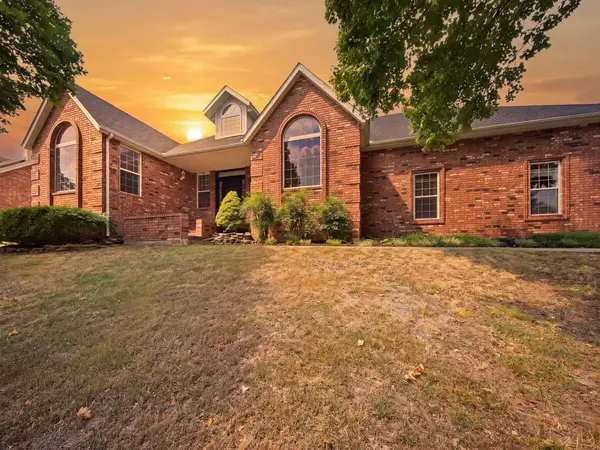 $455,000Active5 beds 3 baths2,906 sq. ft.
2511 N Skyview Lane Lane, Ozark, MO 65721
MLS# 60334361Listed by: WISER LIVING REALTY LLC - New
 $450,000Active4 beds 3 baths2,523 sq. ft.
2810 N 24th Street, Ozark, MO 65721
MLS# 60334253Listed by: MURNEY ASSOCIATES - PRIMROSE - New
 $620,000Active4 beds 3 baths3,125 sq. ft.
1461 Equestrian Road, Ozark, MO 65721
MLS# 60334222Listed by: KELLER WILLIAMS LOCAL - Open Sun, 2 to 4pmNew
 $499,900Active5 beds 3 baths3,483 sq. ft.
2741 W Fishhook Avenue, Ozark, MO 65721
MLS# 60334214Listed by: KELLER WILLIAMS LOCAL - New
 $464,000Active4 beds 4 baths3,671 sq. ft.
1511 E Groves Drive, Ozark, MO 65721
MLS# 60334213Listed by: SOCIETY REAL ESTATE LLC - New
 $624,900Active-- beds -- baths3,128 sq. ft.
2196-2200 Athens Street, Ozark, MO 65721
MLS# 60334198Listed by: KELLER WILLIAMS LOCAL - New
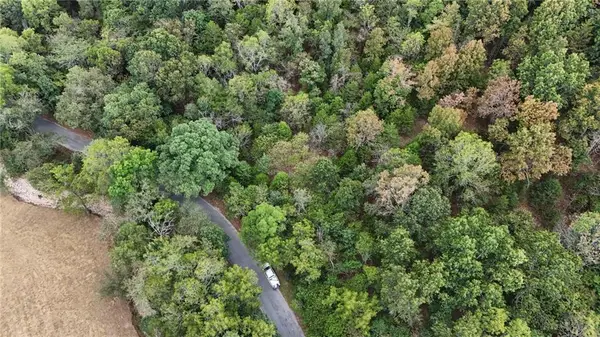 $135,000Active13.07 Acres
xx Aspen Road, Ozark, MO 65721
MLS# 2642862Listed by: PRIME REAL ESTATE INVESTMENTS, LLC - New
 $469,900Active5 beds 3 baths3,112 sq. ft.
1807 E Costa Mesa Court, Ozark, MO 65721
MLS# 60334125Listed by: KELLER WILLIAMS LOCAL - New
 $100,000Active2 beds 1 baths848 sq. ft.
2107 S 18th Avenue, Ozark, MO 65721
MLS# 60334132Listed by: BAKER HOMES AND PROPERTY MANAGEMENT LLC - New
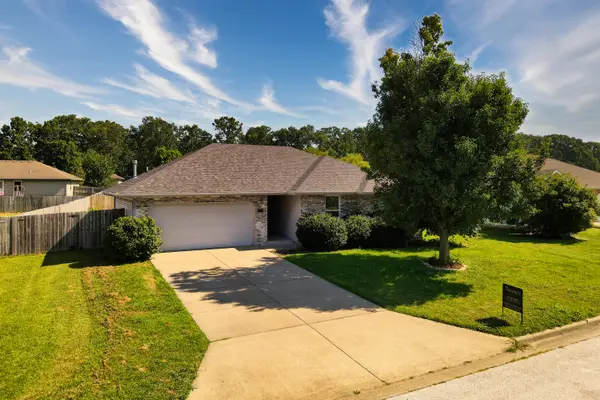 $245,000Active3 beds 2 baths1,215 sq. ft.
1107 E Melton Road, Ozark, MO 65721
MLS# 60334060Listed by: THE AGENCY REAL ESTATE


Protect your home and budget from life's surprises with an Assurant Home Warranty, backed by a partner that supports you through every step of homeownership. Explore Plans.
© 2026 Better Homes and Gardens Real Estate LLC. An Anywhere Real Estate company. All rights reserved. Better Homes and Gardens® Real Estate is a registered trademark owned by Meredith Operations Corporation, licensed to Better Homes and Gardens Real Estate LLC and used with permission. Better Homes and Gardens Real Estate LLC fully supports the principles of the Fair Housing Act and the Equal Opportunity Act. Listing information is deemed reliable but is not guaranteed accurate.
Each office is independently owned and operated.
Any services or products provided by third parties are not provided by, affiliated with or related to Better Homes and Gardens Real Estate LLC, or its affiliated companies.