
4247 Tuscany Circle, Ozark, MO 65721
Local realty services provided by:Better Homes and Gardens Real Estate Southwest Group
Listed by: donna jean bieber
Office: landmark brokers
MLS#:60330912
Source:MO_GSBOR
4247 Tuscany Circle,Ozark, MO 65721
$405,000
- 4 Beds
- 2 Baths
- 1,818 sq. ft.
- Single family
- Pending
Price summary
- Price:$405,000
- Price per sq. ft.:$222.77
- Monthly HOA dues:$20.83
About this home
This amazing home is located in the highly desired Ozark School District and features high-end finishes, an amazing gas stove, upgraded flooring, and a very large private backyard with ample room for entertaining. The Primary bedroom features a spacious en-suite bathroom with a walk-in shower, soaking tub, and double vanity; three additional bedrooms and a shared bathroom complete the living areas. The main living space is light and airy with multiple entertaining spaces. The washer and gas dryer are gifts to the new owners. A storm shelter in the garage provides peace of mind for up to 10-12 people. The house has solar panels that keep electric bills under $30 a month. This house is a gem!
Contact an agent
Home facts
- Year built:2021
- Subdivision & Development:Olde World Estates
- Listing ID #:60330912
- Added:52 day(s) ago
- Updated:September 29, 2026 at 09:39 AM
Rooms and interior
- Bedrooms:4
- Total bathrooms:2
- Full bathrooms:2
- Flooring:Carpet, Engineered Hardwood, Vinyl
- Kitchen Description:Dishwasher, Disposal, Microwave
- Living area:1,818 sq. ft.
Heating and cooling
- Cooling:Ceiling Fan(s), Central Air
- Heating:Central
- Central air:Yes
Structure and exterior
- Year built:2021
- Building area:1,818 sq. ft.
- Lot area:0.37 Acres
- Architectural Style:Traditional
- Construction Materials:Vinyl Siding
- Foundation Description:Crawl Space
Schools
- High school:Ozark
- Middle school:Ozark
- Elementary school:OZ West
Finances and disclosures
- Price:$405,000
- Price per sq. ft.:$222.77
- Tax amount:$3,404 (2024)
Features and amenities
- Laundry features:W/D Hookup
Parking
- Garage:Yes
- Garage spaces:3
New listings near 4247 Tuscany Circle
- New
 $50,000Active0.2 Acres
1631 W Valley Circle, Ozark, MO 65721
MLS# 60335031Listed by: MURNEY ASSOCIATES - NIXA - New
 $50,000Active0.18 Acres
1643 W Valley Circle, Ozark, MO 65721
MLS# 60335032Listed by: MURNEY ASSOCIATES - NIXA - New
 $425,000Active5 beds 3 baths2,821 sq. ft.
2305 Westwind Drive, Ozark, MO 65721
MLS# 60334977Listed by: KELLER WILLIAMS LOCAL  $375,000Pending3 beds 2 baths1,969 sq. ft.
1608 E Fairwind, Ozark, MO 65721
MLS# 60334946Listed by: STURDY REAL ESTATE- Open Sat, 2 to 4pmNew
 $259,900Active3 beds 2 baths1,400 sq. ft.
1300 E Rainey Street, Ozark, MO 65721
MLS# 60334934Listed by: EPIQUE REALTY - New
 $339,500Active3 beds 2 baths2,003 sq. ft.
614 E Falls Circle, Ozark, MO 65721
MLS# 60334905Listed by: ALPHA REALTY MO, LLC - New
 $364,999Active4 beds 3 baths1,953 sq. ft.
2014 Jay Street, Ozark, MO 65721
MLS# 60334875Listed by: THE AGENCY REAL ESTATE - New
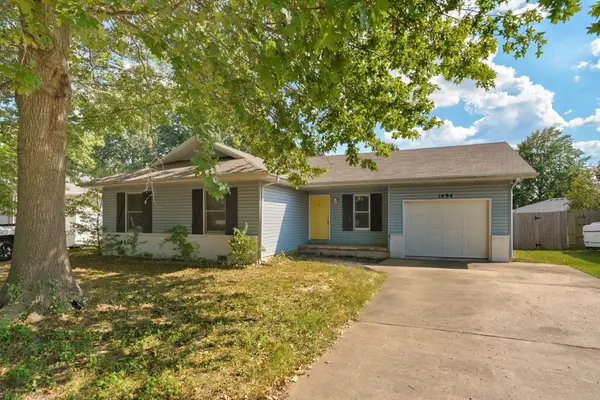 $205,000Active3 beds 1 baths1,204 sq. ft.
1494 W Daniels Street, Ozark, MO 65721
MLS# 60334834Listed by: KELLER WILLIAMS LOCAL - New
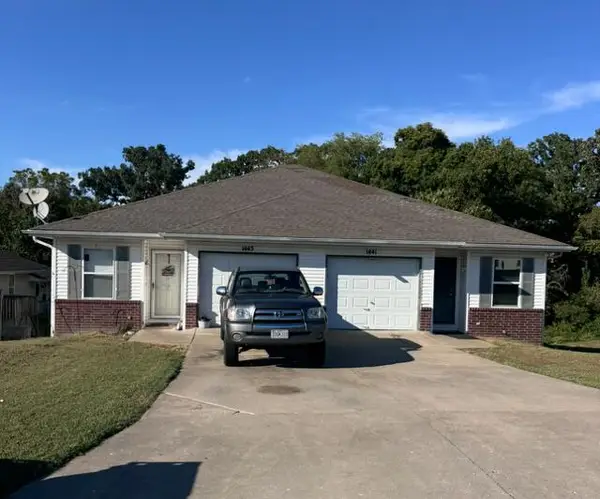 $279,995Active-- beds 1 baths1,760 sq. ft.
1443 W Rainey Street, Ozark, MO 65721
MLS# 60334842Listed by: KELLER WILLIAMS LOCAL - New
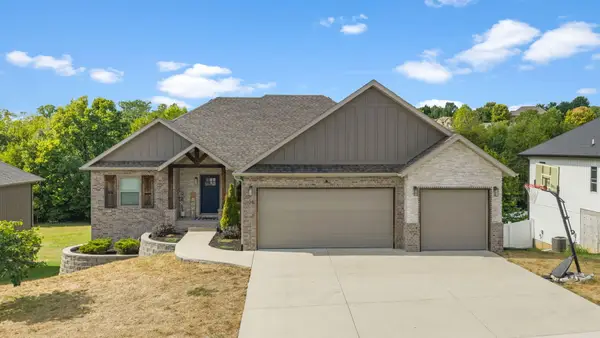 $565,000Active6 beds 3 baths3,786 sq. ft.
2127 N Bradbury Lane, Ozark, MO 65721
MLS# 60334844Listed by: MURNEY ASSOCIATES - PRIMROSE


Protect your home and budget from life's surprises with an Assurant Home Warranty, backed by a partner that supports you through every step of homeownership. Explore Plans.
© 2026 Better Homes and Gardens Real Estate LLC. An Anywhere Real Estate company. All rights reserved. Better Homes and Gardens® Real Estate is a registered trademark owned by Meredith Operations Corporation, licensed to Better Homes and Gardens Real Estate LLC and used with permission. Better Homes and Gardens Real Estate LLC fully supports the principles of the Fair Housing Act and the Equal Opportunity Act. Listing information is deemed reliable but is not guaranteed accurate.
Each office is independently owned and operated.
Any services or products provided by third parties are not provided by, affiliated with or related to Better Homes and Gardens Real Estate LLC, or its affiliated companies.