
4787 Marseille Street, Ozark, MO 65721
Local realty services provided by:Better Homes and Gardens Real Estate Southwest Group
Listed by: lydia eck, jeremy a eck
Office: keller williams
MLS#:60324665
Source:MO_GSBOR
4787 Marseille Street,Ozark, MO 65721
$539,900
- 5 Beds
- 3 Baths
- 3,324 sq. ft.
- Single family
- Active
Price summary
- Price:$539,900
- Price per sq. ft.:$139.44
- Monthly HOA dues:$27.08
About this home
Beautiful walk-out basement home offering space, style, and an unbeatable location! The main level features a desirable split-bedroom floor plan with 3 bedrooms, 2 baths, and an open-concept kitchen, dining, and living area perfect for everyday living and entertaining. You'll love the dark stained cabinetry, granite countertops, mud bench garage entry, and the convenience of all appliances staying--including the refrigerator, washer, and dryer. The spacious 3-car garage adds extra room for parking, storage, or hobbies.The walk-out basement expands the living space with an expansive second living area ideal for a media room, game room, or entertaining space complete with a wet bar, plus 2 additional bedrooms and a full bath. Tons of basement storage provides plenty of room for seasonal decor, workout equipment, hobbies, or all the extras that are hard to find space for. Brand new carpet adds a fresh updated feel throughout.Outside, enjoy the covered back deck overlooking the private, fully fenced backyard--perfect for relaxing, entertaining, or letting pets play freely. Situated on a quiet dead-end street beside the highly popular Cassidy Farms property, this home offers the perfect combination of comfort, functionality, and location!...
Contact an agent
Home facts
- Year built:2019
- Subdivision & Development:Olde World Estates
- Listing ID #:60324665
- Added:72 day(s) ago
- Updated:August 07, 2026 at 02:59 PM
Rooms and interior
- Bedrooms:5
- Total bathrooms:3
- Full bathrooms:3
- Flooring:Carpet, Engineered Hardwood, Tile
- Kitchen Description:Dishwasher, Microwave, Refrigerator
- Basement:Yes
- Basement Description:Full
- Living area:3,324 sq. ft.
Heating and cooling
- Cooling:Ceiling Fan(s), Central Air
- Heating:Forced Air
- Central air:Yes
Structure and exterior
- Year built:2019
- Building area:3,324 sq. ft.
- Lot area:0.32 Acres
- Lot Features:Landscaping
- Architectural Style:Traditional
- Construction Materials:Brick, Vinyl Siding
- Foundation Description:Poured Concrete
Schools
- High school:Ozark
- Middle school:Ozark
- Elementary school:OZ West
Finances and disclosures
- Price:$539,900
- Price per sq. ft.:$139.44
- Tax amount:$4,699 (2024)
Features and amenities
- Laundry features:Dryer, W/D Hookup, Washer
- Amenities:Wet Bar
Parking
- Garage:Yes
- Garage spaces:3
New listings near 4787 Marseille Street
- New
 $375,000Active4 beds 2 baths2,240 sq. ft.
1611 E Barnes Street, Ozark, MO 65721
MLS# 60330871Listed by: REECENICHOLS - SPRINGFIELD - New
 $385,500Active2 beds 2 baths2,342 sq. ft.
851 W Stonehill Road, Ozark, MO 65721
MLS# 60330814Listed by: KELLER WILLIAMS LOCAL - Open Sat, 2 to 4pmNew
 $354,900Active4 beds 2 baths1,793 sq. ft.
5103 N 10th Avenue, Ozark, MO 65721
MLS# 60330770Listed by: KELLER WILLIAMS LOCAL - New
 $349,900Active4 beds 2 baths1,650 sq. ft.
2608 W Pigeon Drive, Ozark, MO 65721
MLS# 60330734Listed by: RE/MAX HOUSE OF BROKERS  $185,000Pending3 beds 2 baths1,395 sq. ft.
303 S 5th Street, Ozark, MO 65721
MLS# 60330727Listed by: COTTAGE & COVE, LLC- New
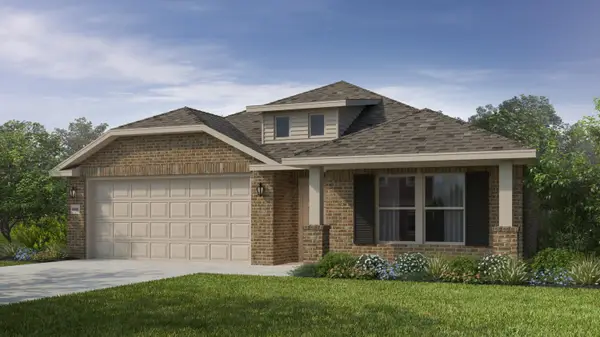 $329,197Active4 beds 2 baths1,729 sq. ft.
1003 W Pebblebrooke Drive, Ozark, MO 65721
MLS# 60330587Listed by: KELLER WILLIAMS REALTY ELEVATE - New
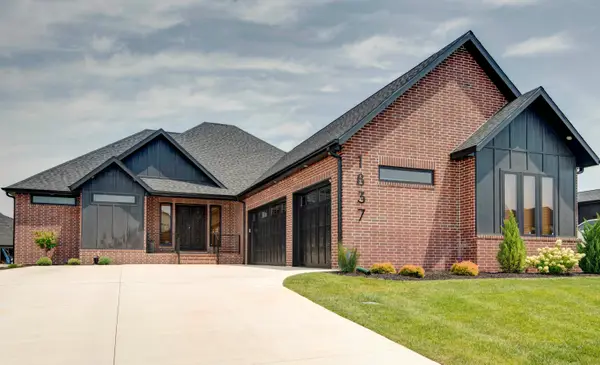 $819,900Active5 beds 4 baths3,980 sq. ft.
1837 E Cobblestone Drive, Ozark, MO 65721
MLS# 60330449Listed by: ADVANTAGE REALTY OF THE OZARKS, LLC - New
 $310,242Active4 beds 2 baths1,550 sq. ft.
1005 W Pebblebrooke Drive, Ozark, MO 65721
MLS# 60330310Listed by: KELLER WILLIAMS REALTY ELEVATE - New
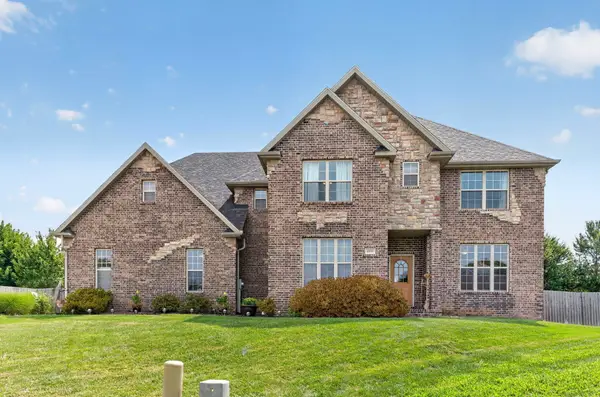 $499,900Active4 beds 3 baths3,233 sq. ft.
1004 N 22nd Avenue, Ozark, MO 65721
MLS# 60330219Listed by: KELLER WILLIAMS LOCAL - New
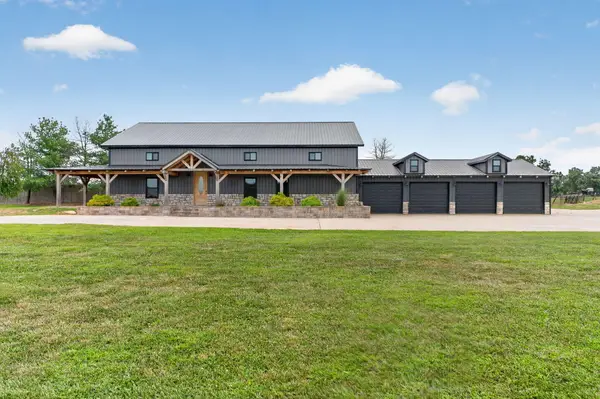 $1,600,000Active5 beds 5 baths5,176 sq. ft.
250 Aviation Avenue, Ozark, MO 65721
MLS# 60330241Listed by: KELLER WILLIAMS LOCAL


Protect your home and budget from life's surprises with an Assurant Home Warranty, backed by a partner that supports you through every step of homeownership. Explore Plans.
© 2026 Better Homes and Gardens Real Estate LLC. An Anywhere Real Estate company. All rights reserved. Better Homes and Gardens® Real Estate is a registered trademark owned by Meredith Operations Corporation, licensed to Better Homes and Gardens Real Estate LLC and used with permission. Better Homes and Gardens Real Estate LLC fully supports the principles of the Fair Housing Act and the Equal Opportunity Act. Listing information is deemed reliable but is not guaranteed accurate.
Each office is independently owned and operated.
Any services or products provided by third parties are not provided by, affiliated with or related to Better Homes and Gardens Real Estate LLC, or its affiliated companies.