
484 Lodge Pole Drive, Ozark, MO 65721
Local realty services provided by:Better Homes and Gardens Real Estate Southwest Group
Listed by: linda l lindstrom
Office: pointe royale realty llc.
MLS#:60333242
Source:MO_GSBOR
484 Lodge Pole Drive,Ozark, MO 65721
$259,900
- 3 Beds
- 2 Baths
- 1,144 sq. ft.
- Single family
- Active
Price summary
- Price:$259,900
- Price per sq. ft.:$227.19
About this home
LOOKING FOR A LITTLE ELBOW ROOM??????????CHECK OUT THIS 3 BEDROOM RANCH SETTING ON A BEAUTIFUL LEVEL 1 ACRE LOT. ALL MOWED AND FENCED............HOME HAS EXTENSIVE UPDATING INSIDE AND OUT, BUT THE #1 GREAT FEATURE IS THE 30X30 OUTBUILDING WITH 2 GARAGE DOORS AND CONCRETE FLOOR.........LOCATED AT THE END OF A DEAD END STREET. VERY PRIVATE BUT CLOSE IN.............. EASY TO SHOW.
Contact an agent
Home facts
- Year built:1982
- Subdivision & Development:Lakeland Est
- Listing ID #:60333242
- Added:47 day(s) ago
- Updated:October 25, 2026 at 02:50 PM
Rooms and interior
- Bedrooms:3
- Total bathrooms:2
- Full bathrooms:2
- Flooring:Carpet, Laminate, Vinyl
- Kitchen Description:Dishwasher, Disposal, Microwave, Refrigerator
- Living area:1,144 sq. ft.
Heating and cooling
- Cooling:Central Air
- Heating:Central, Forced Air
- Central air:Yes
Structure and exterior
- Year built:1982
- Building area:1,144 sq. ft.
- Lot area:1 Acres
- Lot Features:Acreage, Cleared, Level
- Architectural Style:Ranch
- Construction Materials:Hardboard Siding, Vinyl Siding
- Foundation Description:Block, Crawl Space
Schools
- High school:Spokane
- Middle school:Spokane
- Elementary school:Highlandville
Finances and disclosures
- Price:$259,900
- Price per sq. ft.:$227.19
- Tax amount:$987 (2025)
Features and amenities
- Laundry features:Dryer, Washer
Parking
- Parking description:Storage
- Garage:Yes
- Garage spaces:2
New listings near 484 Lodge Pole Drive
- Open Sun, 5 to 7pmNew
 $130,000Active2 beds 2 baths1,328 sq. ft.
304 S 8th Street, Ozark, MO 65721
MLS# 60337001Listed by: REALTY ONE GROUP GRAND - New
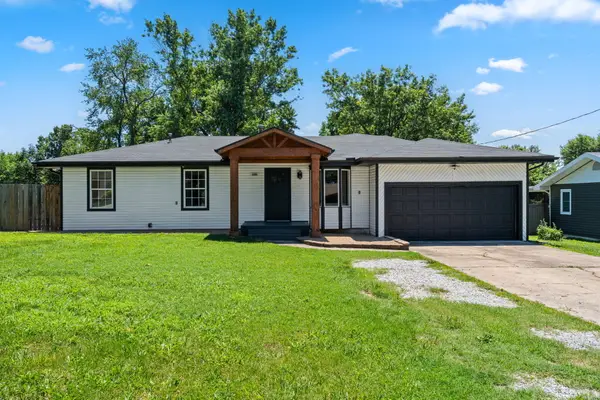 $349,900Active4 beds 3 baths1,976 sq. ft.
2324 E Huntington Street, Ozark, MO 65721
MLS# 60336942Listed by: ALPHA REALTY MO, LLC - New
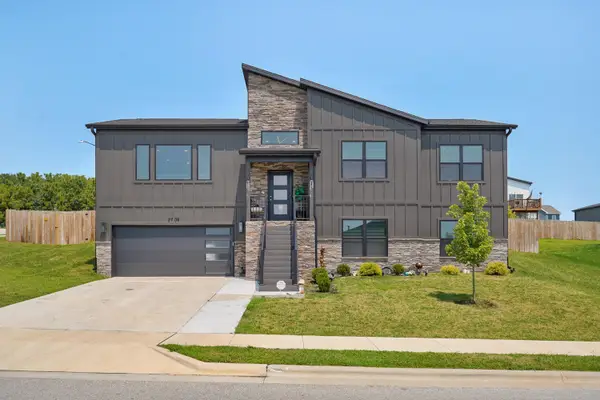 $405,000Active4 beds 3 baths2,600 sq. ft.
2709 W Pigeon Drive, Ozark, MO 65721
MLS# 60336897Listed by: KELLER WILLIAMS LOCAL - Open Sun, 2 to 4pmNew
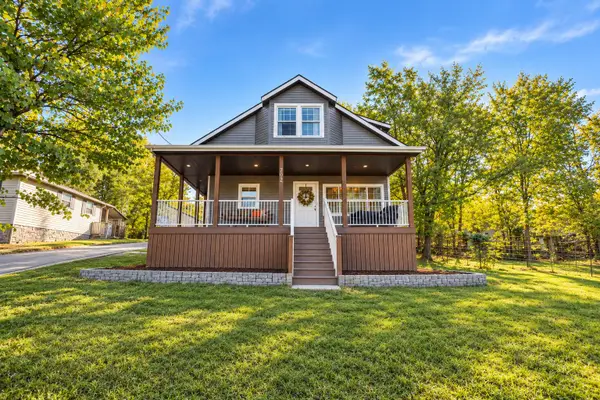 $299,000Active5 beds 3 baths2,250 sq. ft.
702 S 6th Street, Ozark, MO 65721
MLS# 60336902Listed by: VALIANT GROUP REAL ESTATE - New
 $644,950Active6 beds 5 baths4,418 sq. ft.
2542 W Heritage Drive, Ozark, MO 65721
MLS# 60336917Listed by: MURNEY ASSOCIATES - PRIMROSE - New
 $500,000Active3 beds 2 baths2,318 sq. ft.
Address Withheld By Seller, Ozark, MO 65721
MLS# 60336919Listed by: KELLER WILLIAMS LOCAL - Open Sun, 1 to 3pmNew
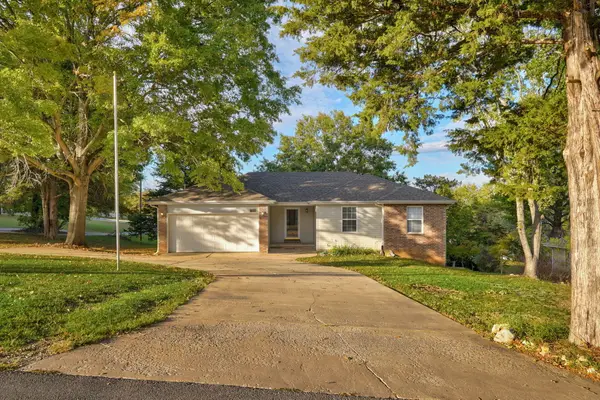 $279,900Active4 beds 2 baths2,219 sq. ft.
1103 E Lark Street, Ozark, MO 65721
MLS# 60336840Listed by: RE/MAX HOUSE OF BROKERS - New
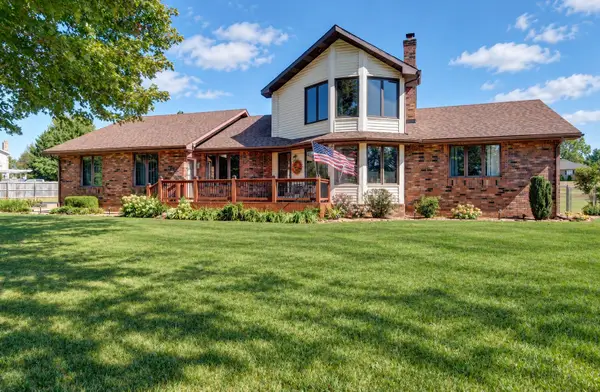 $582,500Active4 beds 3 baths3,556 sq. ft.
4202 N Quail Run Road, Ozark, MO 65721
MLS# 60336796Listed by: BUY & SELL REALTY, LLC - New
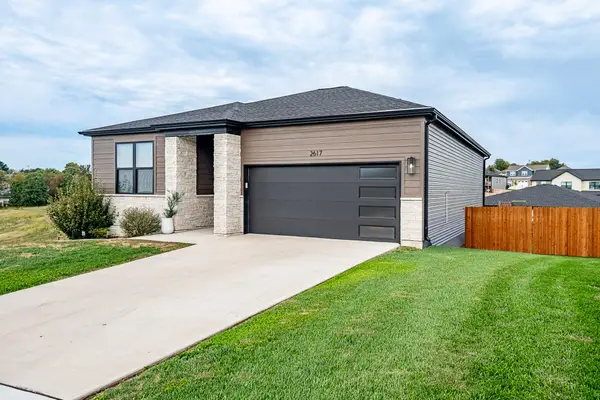 $414,900Active5 beds 3 baths2,727 sq. ft.
2617 W Goldfinch Drive, Ozark, MO 65721
MLS# 60336755Listed by: MURNEY ASSOCIATES - PRIMROSE - New
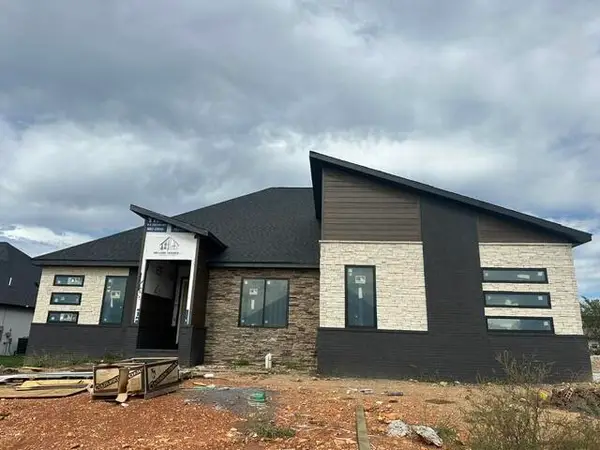 $589,000Active3 beds 4 baths2,380 sq. ft.
1773 E Peartree Drive, Ozark, MO 65721
MLS# 60336763Listed by: EPIQUE REALTY


Protect your home and budget from life's surprises with an Assurant Home Warranty, backed by a partner that supports you through every step of homeownership. Explore Plans.
© 2026 Better Homes and Gardens Real Estate LLC. An Anywhere Real Estate company. All rights reserved. Better Homes and Gardens® Real Estate is a registered trademark owned by Meredith Operations Corporation, licensed to Better Homes and Gardens Real Estate LLC and used with permission. Better Homes and Gardens Real Estate LLC fully supports the principles of the Fair Housing Act and the Equal Opportunity Act. Listing information is deemed reliable but is not guaranteed accurate.
Each office is independently owned and operated.
Any services or products provided by third parties are not provided by, affiliated with or related to Better Homes and Gardens Real Estate LLC, or its affiliated companies.