
6221 S Bluff Ridge Road, Ozark, MO 65721
Local realty services provided by:Better Homes and Gardens Real Estate Southwest Group
Listed by: faunlee harle, laurie a. white
Office: amax real estate
MLS#:60318567
Source:MO_GSBOR
Price summary
- Price:$745,000
- Price per sq. ft.:$177.55
- Monthly HOA dues:$70.83
About this home
Located in beautiful Millwood Golf community! Exceptional value offered in this distinctive custom built home with French Country decor. The charming home offers wonderful amenities and timeless architectural details. The exterior combines concrete stucco with brick and stone creating impressive curb appeal. The large level parking area makes parking and turning around easy from the side entry 3 car garage. The front steps are inlaid with river rock, accented with stone pillars. a side landscaped front patio and 2 additional covered patios offer outside enjoyment. The lovely interior has natural finishes with wide plank pine flooring, tall ceilings, arched doorways, crown moldings, beamed ceilings, antique front doors plus antique pine cabinetry in the charming guest bath. The great room is open to the chef's kitchen. dining area and the second living area creating ideal layout for everyday living and entertaining. The great room showcases a stunning floor-to-ceiling gas fireplace enhanced with stone. The chef's kitchen is both beautiful and functional with a large center island with seating, quartz countertops, stainless appliances, 5 burner gas range, newer double ovens, 2 sinks and an abundance of cabinetry. A walk-in pantry adds additional storage while side cabinetry would be a great coffee bar. A large mud room adds exceptional convenience with brick flooring, washer and dryer, more cabinetry, deep sink, storage and access to the garage and outside patio. The main level also includes the spacious primary ensuite, a second bedroom 2nd full bath and a half bath. The primary suite features wood flooring and a large ensuite bath with dual sinks, walk-in shower, tiled flooring and access to the covered patio. Upstairs are 2 very spacious bedrooms with walk-in closets, a full bathroom with granite countertop plus a balcony to view the downstairs. Come home to a property with character and enjoy the Millwood lifestyle and convenience just off Hwy 65....
Contact an agent
Home facts
- Year built:2003
- Subdivision & Development:Millwood
- Listing ID #:60318567
- Added:192 day(s) ago
- Updated:September 28, 2026 at 03:00 PM
Rooms and interior
- Bedrooms:4
- Total bathrooms:4
- Full bathrooms:3
- Half bathrooms:1
- Flooring:Brick, Carpet, Tile, Wood
- Kitchen Description:Dishwasher, Disposal, Microwave, Refrigerator
- Living area:4,196 sq. ft.
Heating and cooling
- Cooling:Ceiling Fan(s), Central Air, Zoned
- Heating:Central, Fireplace(s), Forced Air, Zoned
- Central air:Yes
Structure and exterior
- Year built:2003
- Building area:4,196 sq. ft.
- Lot area:0.34 Acres
- Lot Features:Landscaping
- Architectural Style:Cottage, Traditional
- Construction Materials:Cultured Stone, Stucco
- Foundation Description:Poured Concrete
Schools
- High school:SGF-Glendale
- Middle school:SGF-Pershing
- Elementary school:SGF-Sequiota
Finances and disclosures
- Price:$745,000
- Price per sq. ft.:$177.55
- Tax amount:$6,085 (2025)
Features and amenities
- Laundry features:Dryer, W/D Hookup, Washer
- Amenities:Crown Molding, High Speed Internet
Parking
- Garage:Yes
- Garage spaces:3
New listings near 6221 S Bluff Ridge Road
- New
 $425,000Active5 beds 3 baths2,821 sq. ft.
2305 Westwind Drive, Ozark, MO 65721
MLS# 60334977Listed by: KELLER WILLIAMS LOCAL  $375,000Pending3 beds 2 baths1,969 sq. ft.
1608 E Fairwind, Ozark, MO 65721
MLS# 60334946Listed by: STURDY REAL ESTATE- New
 $259,900Active3 beds 2 baths1,400 sq. ft.
1300 E Rainey Street, Ozark, MO 65721
MLS# 60334934Listed by: EPIQUE REALTY - New
 $339,500Active3 beds 2 baths2,003 sq. ft.
614 E Falls Circle, Ozark, MO 65721
MLS# 60334905Listed by: ALPHA REALTY MO, LLC - New
 $364,999Active4 beds 3 baths1,953 sq. ft.
2014 Jay Street, Ozark, MO 65721
MLS# 60334875Listed by: THE AGENCY REAL ESTATE - New
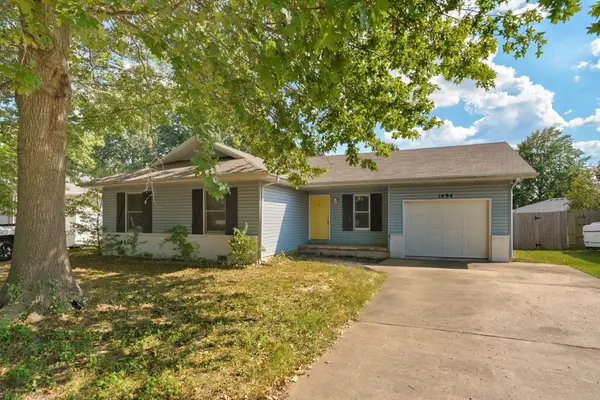 $205,000Active3 beds 1 baths1,204 sq. ft.
1494 W Daniels Street, Ozark, MO 65721
MLS# 60334834Listed by: KELLER WILLIAMS LOCAL - New
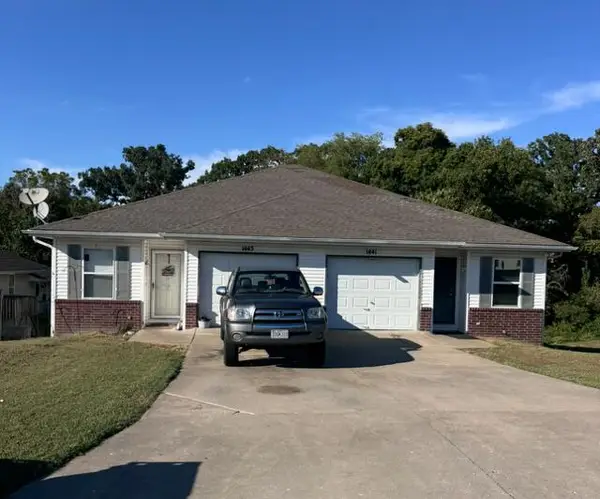 $279,995Active-- beds 1 baths1,760 sq. ft.
1443 W Rainey Street, Ozark, MO 65721
MLS# 60334842Listed by: KELLER WILLIAMS LOCAL - New
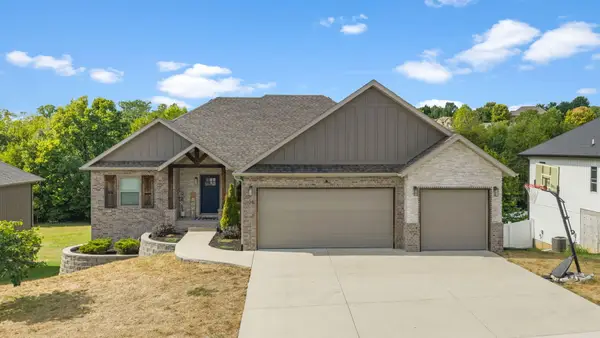 $565,000Active6 beds 3 baths3,786 sq. ft.
2127 N Bradbury Lane, Ozark, MO 65721
MLS# 60334844Listed by: MURNEY ASSOCIATES - PRIMROSE - New
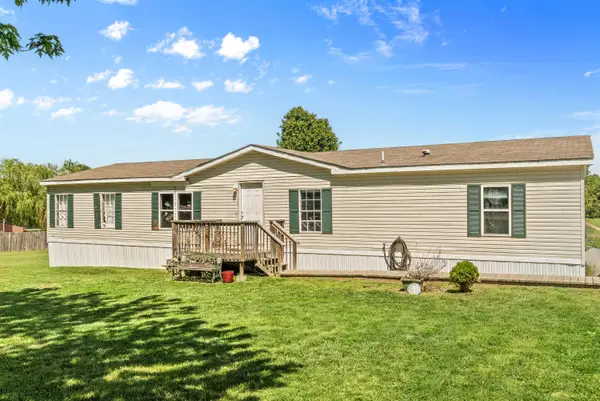 $185,000Active3 beds 2 baths1,960 sq. ft.
3500 State Route W, Ozark, MO 65721
MLS# 60334867Listed by: ALPHA REALTY MO, LLC - New
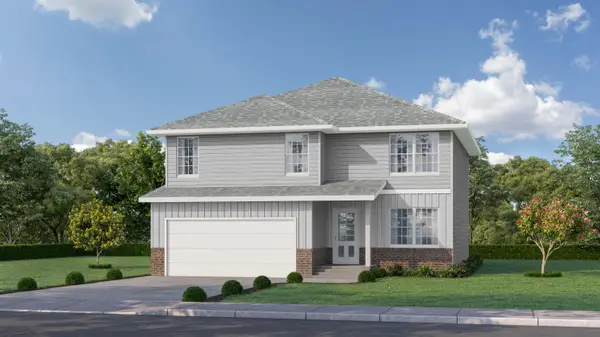 $348,775Active4 beds 3 baths2,321 sq. ft.
1927 Wellington Drive #Lot 47, Ozark, MO 65721
MLS# 60334735Listed by: MURNEY ASSOCIATES - PRIMROSE


Protect your home and budget from life's surprises with an Assurant Home Warranty, backed by a partner that supports you through every step of homeownership. Explore Plans.
© 2026 Better Homes and Gardens Real Estate LLC. An Anywhere Real Estate company. All rights reserved. Better Homes and Gardens® Real Estate is a registered trademark owned by Meredith Operations Corporation, licensed to Better Homes and Gardens Real Estate LLC and used with permission. Better Homes and Gardens Real Estate LLC fully supports the principles of the Fair Housing Act and the Equal Opportunity Act. Listing information is deemed reliable but is not guaranteed accurate.
Each office is independently owned and operated.
Any services or products provided by third parties are not provided by, affiliated with or related to Better Homes and Gardens Real Estate LLC, or its affiliated companies.