
13829 Clear Creek Drive, Parkville, MO 64152
Local realty services provided by:Better Homes and Gardens Real Estate Kansas City Homes
13829 Clear Creek Drive,Parkville, MO 64152
$769,900
- 4 Beds
- 5 Baths
- 4,077 sq. ft.
- Single family
- Active
Listed by: jayne shepherd
Office: platinum realty llc.
MLS#:2640013
Source:MOKS_HL
Price summary
- Price:$769,900
- Price per sq. ft.:$188.84
- Monthly HOA dues:$82.92
About this home
Welcome to this stunning 4-bed, 4.5 bath modern farmhouse. The property features a three-car garage and exudes curb appeal on a sought-after cul-de-sac. The main floor is tailored for both daily life and hosting. It features a large living area and a bright, eat-in kitchen surrounded by large windows that frame the forested backyard. A separate formal dining room offers an elevated space for entertaining. Additionally, a versatile fifth non-conforming bedroom is currently used as a dedicated home office. The main level features screened-in porch which connects to a staircase leading down to a massive, recently-stained wooden deck. With multiple seating areas, covered sections, and scenic views, this outdoor oasis is an entertainer's dream.
Upstairs, the expansive primary suite serves as a private retreat, complete with a bedroom-sized walk-in closet and en-suite bathroom featuring a garden tub and a separate shower. For ultimate convenience, the laundry room is situated adjacent to the primary suite. The second floor also hosts three additional bedrooms: one private en-suite, and two connected by a highly functional Jack-and-Jill bathroom.
The lower level expands your living space with a large entertainment zone. It boasts a custom basement bar outfitted with rustic wood cabinetry, a classic subway tile backsplash, stainless dishwasher and microwave, and bar seating. The bar flows seamlessly into a spacious family room anchored by beautiful white built-in bookshelves and a stunning wood-paneled media wall. Complete with an additional full bathroom and direct walk-out access to the lower deck, this downstairs space is perfectly equipped for game nights, hosting guests, or unwinding in style.
Owner/agent....
Contact an agent
Home facts
- Year built:2019
- Subdivision & Development:Thousand Oaks
- Listing ID #:2640013
- Added:2 day(s) ago
- Updated:September 14, 2026 at 04:52 PM
Rooms and interior
- Bedrooms:4
- Total bathrooms:5
- Full bathrooms:4
- Half bathrooms:1
- Rooms Total:9
- Kitchen Description:Dishwasher, Microwave, Refrigerator
- Basement:Yes
- Basement Description:Walk Out
- Living area:4,077 sq. ft.
Heating and cooling
- Cooling:Electric
- Heating:Natural Gas
Structure and exterior
- Roof:Composition
- Year built:2019
- Building area:4,077 sq. ft.
- Lot area:0.25 Acres
- Lot Features:Cul-De-Sac
- Architectural Style:2 Stories
- Construction Materials:Wood Siding
Schools
- High school:Park Hill South
- Middle school:Walden
- Elementary school:Angeline Washington
Utilities
- Water:City/Public
- Sewer:Public Sewer
Finances and disclosures
- Price:$769,900
- Price per sq. ft.:$188.84
Features and amenities
- Appliances:Dishwasher, Gas Range, Microwave, Refrigerator, Stainless Steel Appliance(s), Water Softener
- Amenities:Clubhouse, Pool, Trail(s)
- Pool features:Swimming Pool
Parking
- Parking description:Attached
- Garage:Yes
- Garage spaces:3
 HeartlandMLS©2026. Information Deemed Reliable But Not Guaranteed. This information is being provided by the HeartlandMLS. The listings presented here may or may not be listed by the Broker/Agent operating this website. This information is intended for the personal use of consumers and may not be used for any purpose other than to identify prospective properties consumers may be interested in purchasing. Data <Last Updated September 14, 2026
New listings near 13829 Clear Creek Drive
- New
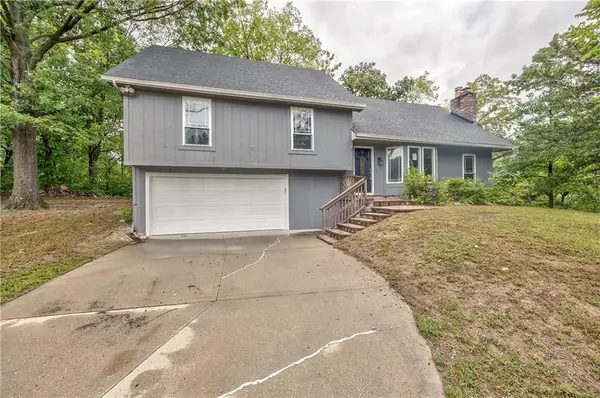 $560,000Active4 beds 2 baths2,360 sq. ft.
5409 NW Fox Hill Road, Parkville, MO 64152
MLS# 2641678Listed by: HOMESMART LEGACY - New
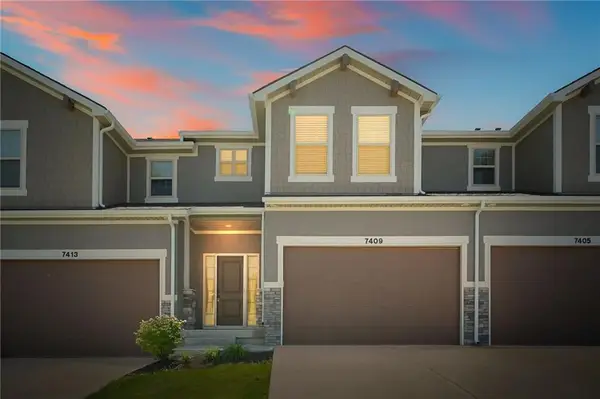 $339,500Active3 beds 4 baths2,171 sq. ft.
7409 Grand Slam Street, Parkville, MO 64152
MLS# 2641643Listed by: ORENDA REAL ESTATE SERVICES - New
 $610,000Active4 beds 4 baths2,684 sq. ft.
15053 Eagle Lane, Parkville, MO 64152
MLS# 2638682Listed by: WORTH CLARK REALTY - New
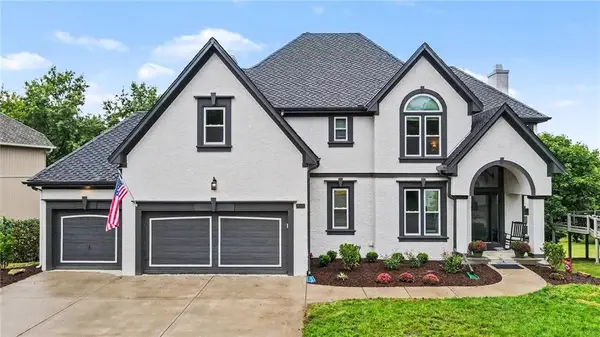 $649,900Active5 beds 5 baths3,288 sq. ft.
8008 Park Ridge Drive, Parkville, MO 64152
MLS# 2640789Listed by: RE/MAX HERITAGE - New
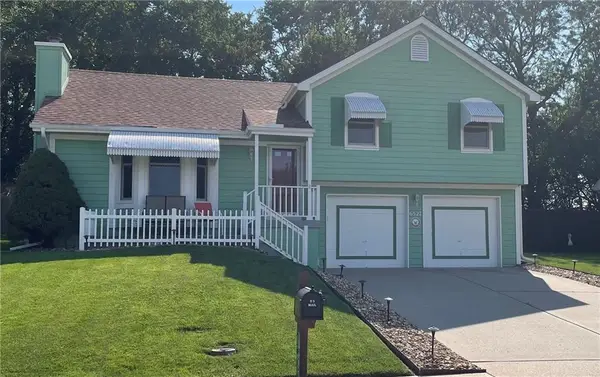 $374,900Active3 beds 3 baths1,622 sq. ft.
6527 Sioux Drive, Parkville, MO 64152
MLS# 2640917Listed by: REALTY EXECUTIVES - Open Sat, 12 to 2pmNew
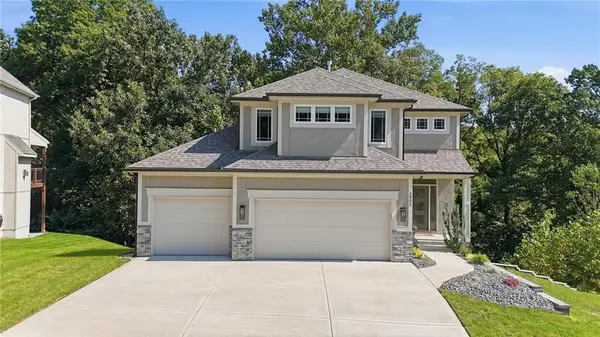 $625,000Active4 beds 4 baths3,070 sq. ft.
5805 Thousand Oaks Drive, Parkville, MO 64152
MLS# 2640311Listed by: KELLER WILLIAMS KC NORTH 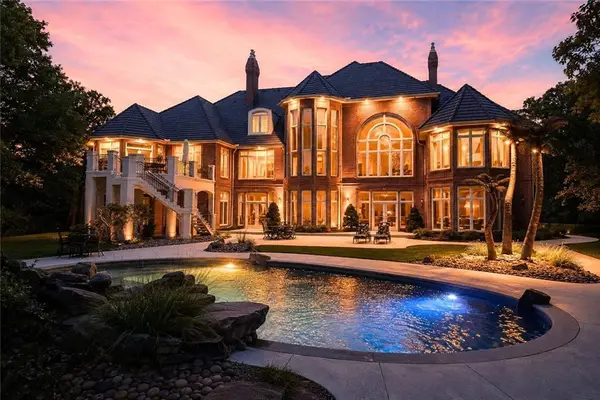 $3,750,000Active4 beds 8 baths11,733 sq. ft.
6006 W Shore Court, Kansas City, MO 64152
MLS# 2637953Listed by: KELLER WILLIAMS KC NORTH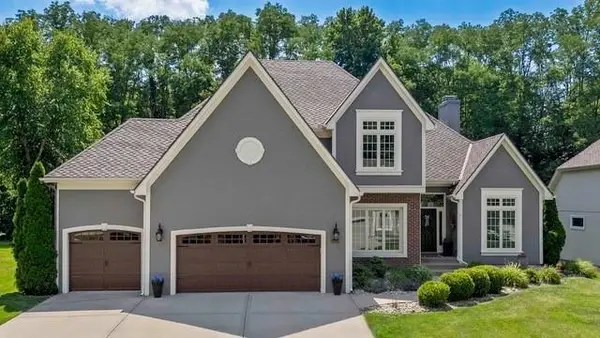 $699,000Pending4 beds 5 baths3,990 sq. ft.
5812 Manor Drive, Parkville, MO 64152
MLS# 2639558Listed by: KW KANSAS CITY METRO- New
 $800,000Active4 beds 5 baths4,470 sq. ft.
13559 Terrace Park Drive, Parkville, MO 64152
MLS# 2640065Listed by: KW KANSAS CITY METRO


Protect your home and budget from life's surprises with an Assurant Home Warranty, backed by a partner that supports you through every step of homeownership. Explore Plans.
© 2026 Better Homes and Gardens Real Estate LLC. An Anywhere Real Estate company. All rights reserved. Better Homes and Gardens® Real Estate is a registered trademark owned by Meredith Operations Corporation, licensed to Better Homes and Gardens Real Estate LLC and used with permission. Better Homes and Gardens Real Estate LLC fully supports the principles of the Fair Housing Act and the Equal Opportunity Act. Listing information is deemed reliable but is not guaranteed accurate.
Each office is independently owned and operated.
Any services or products provided by third parties are not provided by, affiliated with or related to Better Homes and Gardens Real Estate LLC, or its affiliated companies.