
6436 N National Drive, Parkville, MO 64152
Local realty services provided by:Better Homes and Gardens Real Estate Kansas City Homes
6436 N National Drive,Parkville, MO 64152
- 5 Beds
- 8 Baths
- - sq. ft.
- Single family
- Sold
Listed by: russ wolfe
Office: reecenichols-kcn
MLS#:2632423
Source:MOKS_HL
Sorry, we are unable to map this address
Price summary
- Price:
- Monthly HOA dues:$90
About this home
Stunning Hampton-style custom estate nestled on one of the largest homesites in the prestigious National Golf Club of Kansas City, just under one acre, in the charming historic community of Parkville. This exceptional residence offers a rare combination of timeless elegance, extraordinary craftsmanship, and resort-style outdoor living.
Designed for entertaining, the outdoor oasis features a welcoming covered front porch with a gazebo-style sitting area, an expansive paver patio with a fire pit, pergola, and private sport court, all surrounded by beautifully manicured landscaping.
Inside, you'll discover a private executive office with custom built-ins, elegant formal dining room, an impressive great room, and a chef's dream kitchen appointed with premium appliances, abundant custom cabinetry, and an oversized walk-in pantry. Rich crown molding, detailed millwork, and luxurious finishes showcase the exceptional quality found throughout the home.
A grand dual-staircase design leads to spacious ensuite bedrooms, along with a versatile loft and an additional flex room above the garage, perfect for a second office, studio, or playroom.
The spectacular walkout lower level is truly one of a kind, featuring a dramatic two-story recreation room ideal for a golf simulator, indoor basketball, fitness studio, or multi-purpose sports court. Additional amenities include a custom wet bar with a humidor or temperature-controlled wine room, billiards area, expansive media room, private guest suite, full bath with steam shower, and exceptional storage.
Every inch of this remarkable estate was thoughtfully designed with uncompromising attention to detail. Located within one of Kansas City's premier golf communities, residents enjoy championship golf, exceptional club amenities, and the unmatched charm of historic downtown Parkville just minutes away.
This is more than a home, it's a lifestyle reserved for those who expect the very best....
Contact an agent
Home facts
- Year built:2004
- Subdivision & Development:The National
- Listing ID #:2632423
- Added:43 day(s) ago
- Updated:September 11, 2026 at 07:43 AM
Rooms and interior
- Bedrooms:5
- Total bathrooms:8
- Full bathrooms:5
- Half bathrooms:3
- Kitchen Description:Dishwasher, Disposal, Microwave
- Basement:Yes
- Basement Description:Finished, Full, Walk Out
Heating and cooling
- Cooling:Electric
- Heating:Heat Pump, Natural Gas
Structure and exterior
- Roof:Concrete
- Year built:2004
- Lot Features:City Limits, Estate Lot, Wooded
- Architectural Style:2 Stories
- Construction Materials:Frame
Schools
- High school:Park Hill South
- Middle school:Lakeview
Utilities
- Water:City/Public
- Sewer:Public Sewer
Finances and disclosures
- Price:
Features and amenities
- Appliances:Dishwasher, Disposal, Gas Range, Microwave
- Amenities:Clubhouse, Custom Cabinets, Exercise Room, Golf Course, Pantry, Play Area, Pool, Putting Green, Sauna, Walk-In Closet(s)
- Pool features:Swimming Pool
Parking
- Parking description:Attached
- Garage:Yes
- Garage spaces:4
 HeartlandMLS©2026. Information Deemed Reliable But Not Guaranteed. This information is being provided by the HeartlandMLS. The listings presented here may or may not be listed by the Broker/Agent operating this website. This information is intended for the personal use of consumers and may not be used for any purpose other than to identify prospective properties consumers may be interested in purchasing. Data <Last Updated September 11, 2026
New listings near 6436 N National Drive
- New
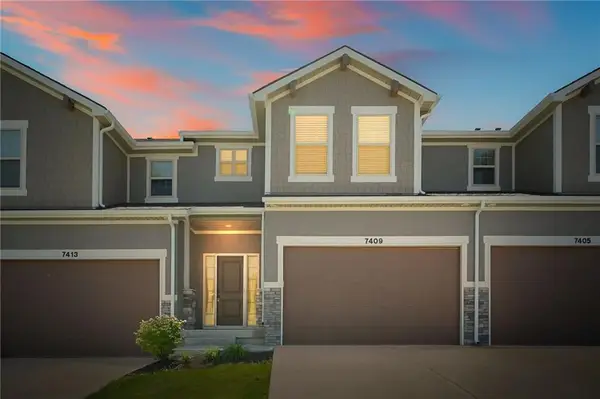 $339,500Active3 beds 4 baths2,171 sq. ft.
7409 Grand Slam Street #42-D, Parkville, MO 64152
MLS# 2641643Listed by: ORENDA REAL ESTATE SERVICES - New
 $610,000Active4 beds 4 baths2,684 sq. ft.
15053 Eagle Lane, Parkville, MO 64152
MLS# 2638682Listed by: WORTH CLARK REALTY - Open Sun, 12 to 2pmNew
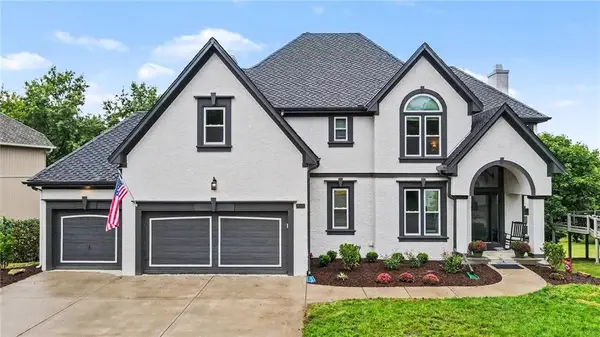 $649,900Active5 beds 5 baths3,288 sq. ft.
8008 Park Ridge Drive, Parkville, MO 64152
MLS# 2640789Listed by: RE/MAX HERITAGE - New
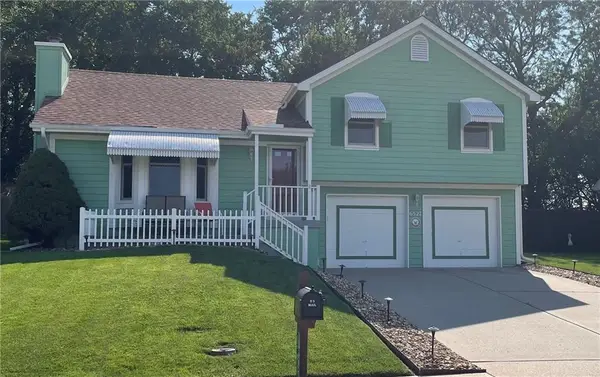 $374,900Active3 beds 3 baths1,622 sq. ft.
6527 Sioux Drive, Parkville, MO 64152
MLS# 2640917Listed by: REALTY EXECUTIVES - New
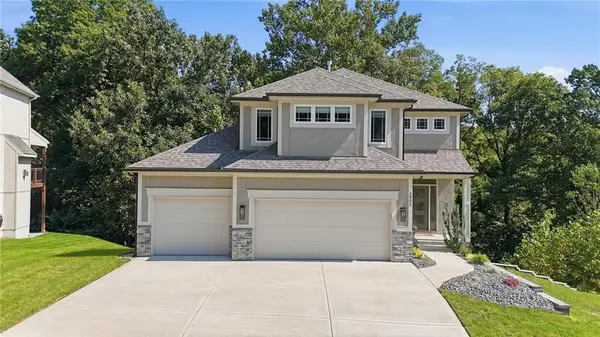 $625,000Active4 beds 4 baths3,070 sq. ft.
5805 Thousand Oaks Drive, Parkville, MO 64152
MLS# 2640311Listed by: KELLER WILLIAMS KC NORTH 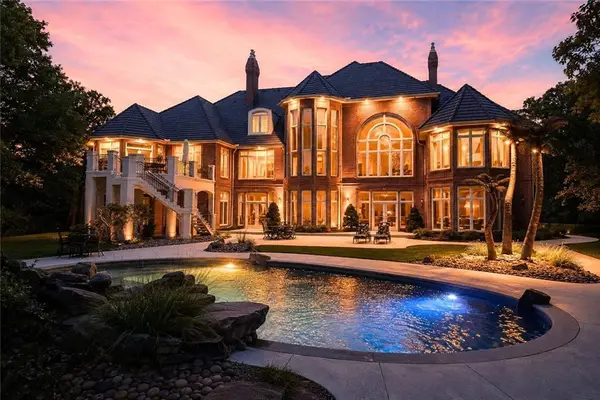 $3,750,000Active4 beds 8 baths11,733 sq. ft.
6006 W Shore Court, Kansas City, MO 64152
MLS# 2637953Listed by: KELLER WILLIAMS KC NORTH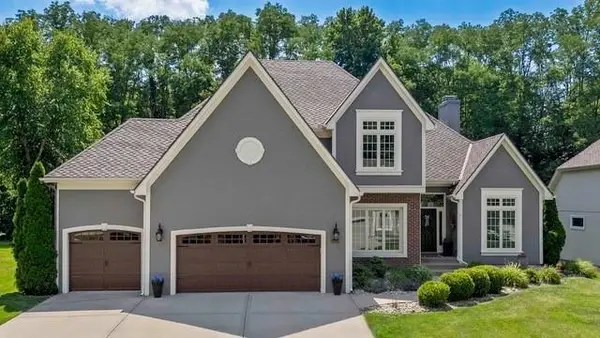 $699,000Pending4 beds 5 baths3,990 sq. ft.
5812 Manor Drive, Parkville, MO 64152
MLS# 2639558Listed by: KW KANSAS CITY METRO- Open Sat, 11am to 1pmNew
 $800,000Active4 beds 5 baths4,470 sq. ft.
13559 Terrace Park Drive, Parkville, MO 64152
MLS# 2640065Listed by: KW KANSAS CITY METRO - New
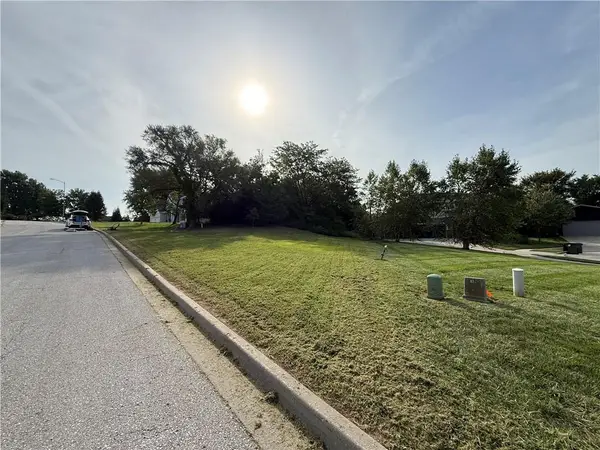 Listed by BHGRE$135,000Active0.93 Acres
12021 Country Club Court, Parkville, MO 64152
MLS# 2639357Listed by: BHG KANSAS CITY HOMES - New
 $375,000Active4 beds 3 baths2,447 sq. ft.
6830 NW Cross Road, Parkville, MO 64152
MLS# 2638176Listed by: NEXTHOME GADWOOD GROUP


Protect your home and budget from life's surprises with an Assurant Home Warranty, backed by a partner that supports you through every step of homeownership. Explore Plans.
© 2026 Better Homes and Gardens Real Estate LLC. An Anywhere Real Estate company. All rights reserved. Better Homes and Gardens® Real Estate is a registered trademark owned by Meredith Operations Corporation, licensed to Better Homes and Gardens Real Estate LLC and used with permission. Better Homes and Gardens Real Estate LLC fully supports the principles of the Fair Housing Act and the Equal Opportunity Act. Listing information is deemed reliable but is not guaranteed accurate.
Each office is independently owned and operated.
Any services or products provided by third parties are not provided by, affiliated with or related to Better Homes and Gardens Real Estate LLC, or its affiliated companies.