
8107 Forest Park Drive, Parkville, MO 64152
Local realty services provided by:Better Homes and Gardens Real Estate Kansas City Homes
8107 Forest Park Drive,Parkville, MO 64152
$699,900
- 4 Beds
- 5 Baths
- 4,195 sq. ft.
- Single family
- Coming Soon
Listed by: katie raines
Office: reecenichols-kcn
MLS#:2650558
Source:MOKS_HL
Price summary
- Price:$699,900
- Price per sq. ft.:$166.84
- Monthly HOA dues:$121.67
About this home
Timeless and elegant with a pop of personality, this beautifully updated, perfectly located home is ready to make your Riss Lake neighborhood dreams come true! Step inside to hardwoods throughout the main level AND second level. The light and airy kitchen features island, walk-in pantry, and a spacious breakfast area with vaulted ceilings that is just steps away from stunning patio space. With a hearth room, formal dining room, and great room on the main floor, plus an expansive downstairs family room, gathering with friends and family has never been easier. The primary bedroom, with feature wall and bright natural light, shares a fireplace with the updated primary bath, where the high-style soaker tub is ready and waiting for you to unwind. Adorable bonus room upstairs is perfectly suited for a playroom, craft room, or library nook. Four nice sized bedrooms with generous closets, plus a non-conforming fifth bedroom and an exercise room or office, there is space for everyone here. Access to Riss Lake neighborhood amenities make this already stand-out house a slam dunk....
Contact an agent
Home facts
- Year built:2000
- Subdivision & Development:Riss Lake
- Listing ID #:2650558
- Updated:November 08, 2026 at 12:29 PM
Rooms and interior
- Bedrooms:4
- Total bathrooms:5
- Full bathrooms:4
- Half bathrooms:1
- Rooms Total:16
- Kitchen Description:Cooktop, Dishwasher, Disposal, Microwave
- Basement:Yes
- Basement Description:Full
- Living area:4,195 sq. ft.
Heating and cooling
- Cooling:Electric
- Heating:Forced Air Gas, Heat Pump
Structure and exterior
- Roof:Composition
- Year built:2000
- Building area:4,195 sq. ft.
- Lot area:0.28 Acres
- Lot Features:Level
- Architectural Style:1.5 Stories
- Construction Materials:Stucco & Frame
Schools
- High school:Park Hill South
- Middle school:Lakeview
- Elementary school:English Landing
Utilities
- Water:City/Public
- Sewer:Grinder Pump, Public Sewer
Finances and disclosures
- Price:$699,900
- Price per sq. ft.:$166.84
Features and amenities
- Appliances:Built-In Oven, Dishwasher, Disposal, Microwave
- Amenities:Ceiling Fan(s), Pantry, Play Area, Pool, Trail(s), Walk-In Closet(s), Wet Bar
- Pool features:Swimming Pool
Parking
- Parking description:Attached
- Garage:Yes
- Garage spaces:3
 HeartlandMLS©2026. Information Deemed Reliable But Not Guaranteed. This information is being provided by the HeartlandMLS. The listings presented here may or may not be listed by the Broker/Agent operating this website. This information is intended for the personal use of consumers and may not be used for any purpose other than to identify prospective properties consumers may be interested in purchasing. Data <Last Updated November 8, 2026
New listings near 8107 Forest Park Drive
- Coming Soon
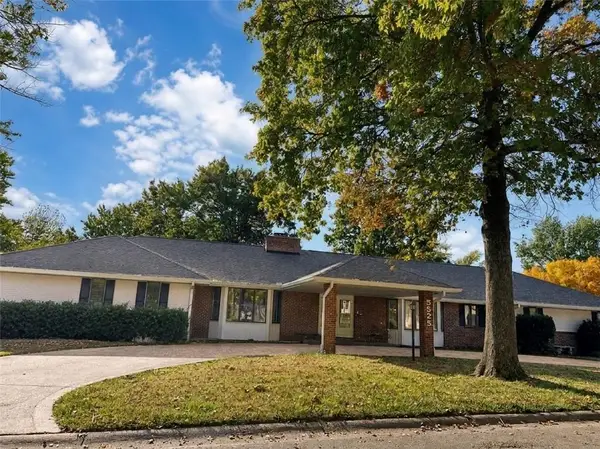 $425,000Coming Soon2 beds 3 baths4,696 sq. ft.
5525 NW Raintree Drive, Parkville, MO 64152
MLS# 2649609Listed by: ARISTOCRAT REALTY - Coming Soon
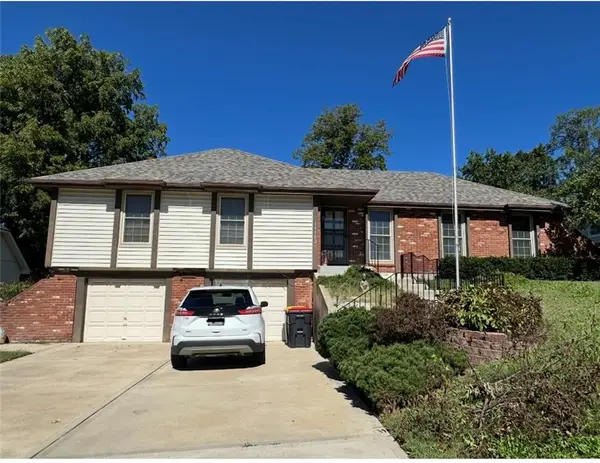 $325,000Coming Soon3 beds 2 baths2,338 sq. ft.
11302 Nw 60th Street, Parkville, MO 64152
MLS# 2646682Listed by: KELLER WILLIAMS KC NORTH - Coming Soon
 $250,000Coming Soon3 beds 4 baths1,588 sq. ft.
12810 NW Jamilyn Road, Parkville, MO 64152
MLS# 2646077Listed by: RE/MAX PREMIER REALTY - New
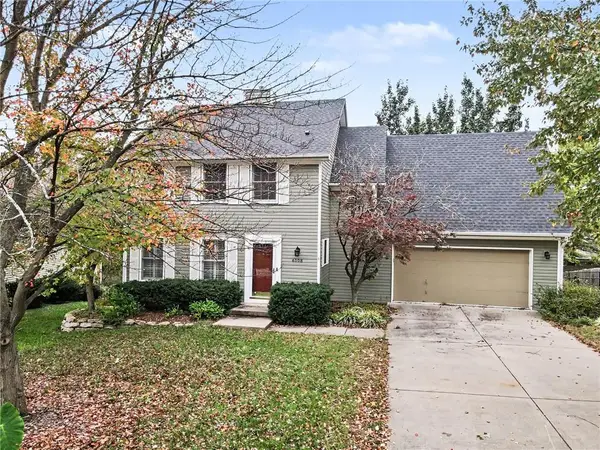 Listed by BHGRE$420,000Active3 beds 3 baths1,856 sq. ft.
6108 NW Pineridge Road, Parkville, MO 64152
MLS# 2650689Listed by: BHG KANSAS CITY HOMES - New
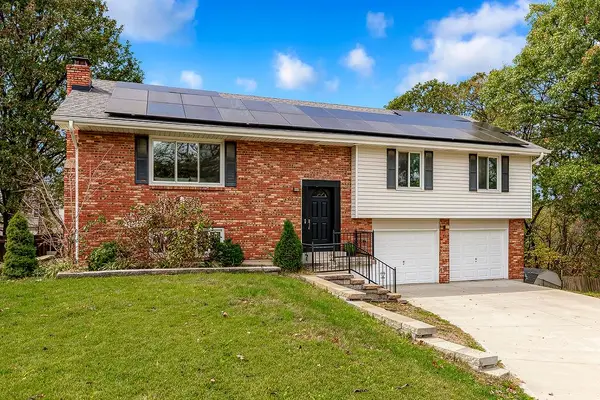 $350,000Active3 beds 3 baths2,086 sq. ft.
6714 NW Dorsey Drive, Parkville, MO 64152
MLS# 2650516Listed by: REAL BROKER, LLC - New
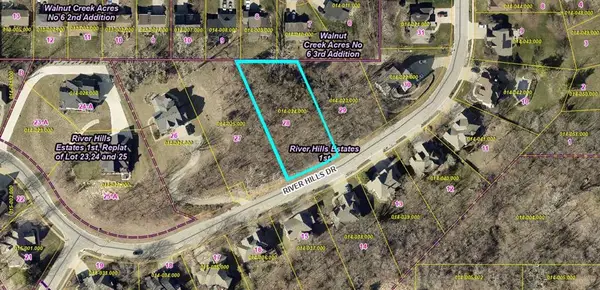 $64,900Active0.57 Acres
Lot 28 NW River Hills Drive, Parkville, MO 64152
MLS# 2650387Listed by: KELLER WILLIAMS REALTY PARTNERS INC. - New
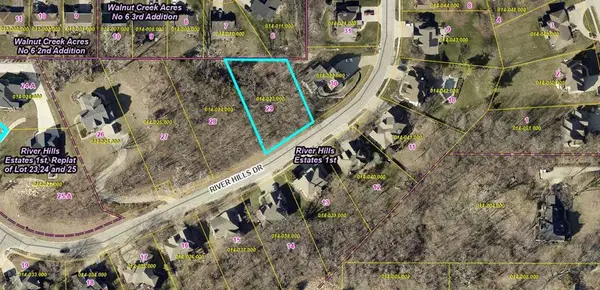 $64,900Active0.42 Acres
Lot 29 NW River Hills Drive, Parkville, MO 64152
MLS# 2650390Listed by: KELLER WILLIAMS REALTY PARTNERS INC. - New
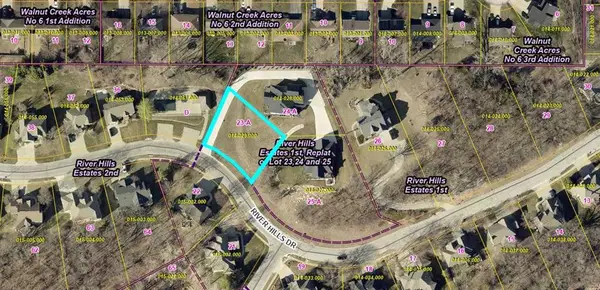 $34,900Active0.33 Acres
Lot 23 NW River Hills Drive, Parkville, MO 64152
MLS# 2650391Listed by: KELLER WILLIAMS REALTY PARTNERS INC. - New
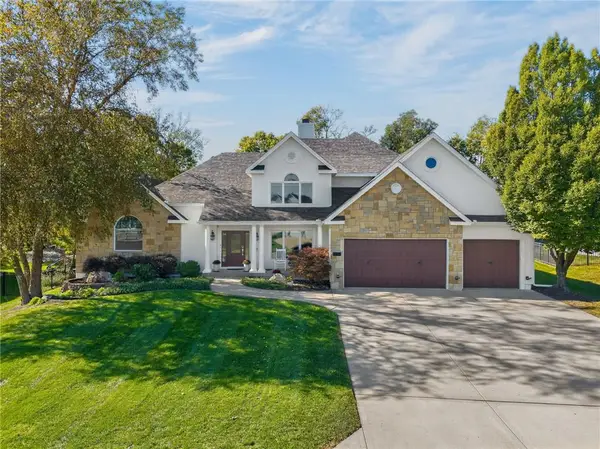 $875,000Active6 beds 5 baths5,208 sq. ft.
10102 River Hills Drive, Parkville, MO 64152
MLS# 2650423Listed by: 1ST CLASS REAL ESTATE KC


Protect your home and budget from life's surprises with an Assurant Home Warranty, backed by a partner that supports you through every step of homeownership. Explore Plans.
© 2026 Better Homes and Gardens Real Estate LLC. An Anywhere Real Estate company. All rights reserved. Better Homes and Gardens® Real Estate is a registered trademark owned by Meredith Operations Corporation, licensed to Better Homes and Gardens Real Estate LLC and used with permission. Better Homes and Gardens Real Estate LLC fully supports the principles of the Fair Housing Act and the Equal Opportunity Act. Listing information is deemed reliable but is not guaranteed accurate.
Each office is independently owned and operated.
Any services or products provided by third parties are not provided by, affiliated with or related to Better Homes and Gardens Real Estate LLC, or its affiliated companies.