
401 Walnut Street, Pattonsburg, MO 64670
Local realty services provided by:Better Homes and Gardens Real Estate Kansas City Homes
401 Walnut Street,Pattonsburg, MO 64670
$215,000
- 2 Beds
- 2 Baths
- 1,100 sq. ft.
- Single family
- Active
Listed by: lisa shelman
Office: land chick lc
MLS#:2644815
Source:MOKS_HL
Price summary
- Price:$215,000
- Price per sq. ft.:$195.45
About this home
A fresh start. Without a single step.
Brand-new construction in Pattonsburg for $215,000—with zero-entry access, everything on one level, and all-new appliances included. Yes, even the washer and dryer!
Imagine slow mornings with coffee on the covered front porch, your favorite meal cooking in a brand-new kitchen, and friends gathered for the first of many evenings together. Out the back door, the deck overlooks expansive green space and timber—a place to take a deep breath, linger over supper, and let the day slow down. A home that’s yours from the beginning, with memories still waiting to be made.
This approximately 1,100-square-foot home offers an open floor plan that keeps everyone connected, two spacious bedrooms, and two full baths—including a private bath in the primary bedroom. All-electric systems and energy-efficient construction add everyday practicality to a welcoming place to call your own.
Set on a corner lot, it’s a clean slate for your favorite things, your own traditions, and whatever comes next.
*Builder will be adding half-moon drive for ease of access once the ground dries up*...
Contact an agent
Home facts
- Year built:2026
- Subdivision & Development:Other
- Listing ID #:2644815
- Added:6 day(s) ago
- Updated:October 07, 2026 at 02:34 PM
Rooms and interior
- Bedrooms:2
- Total bathrooms:2
- Full bathrooms:2
- Rooms Total:5
- Kitchen Description:Cooktop, Dishwasher, Microwave, Refrigerator
- Basement Description:Slab
- Living area:1,100 sq. ft.
Heating and cooling
- Cooling:Electric
Structure and exterior
- Roof:Composition
- Year built:2026
- Building area:1,100 sq. ft.
- Lot area:0.5 Acres
- Lot Features:Corner Lot
- Architectural Style:Ranch
- Construction Materials:Vinyl Siding
- Foundation Description:Slab
Utilities
- Water:City/Public
- Sewer:Public Sewer
Finances and disclosures
- Price:$215,000
- Price per sq. ft.:$195.45
Features and amenities
- Appliances:Dishwasher, Microwave, Refrigerator, Washer
- Amenities:Ceiling Fan(s), Custom Cabinets
Parking
- Parking description:Off Street
 HeartlandMLS©2026. Information Deemed Reliable But Not Guaranteed. This information is being provided by the HeartlandMLS. The listings presented here may or may not be listed by the Broker/Agent operating this website. This information is intended for the personal use of consumers and may not be used for any purpose other than to identify prospective properties consumers may be interested in purchasing. Data <Last Updated October 7, 2026
New listings near 401 Walnut Street
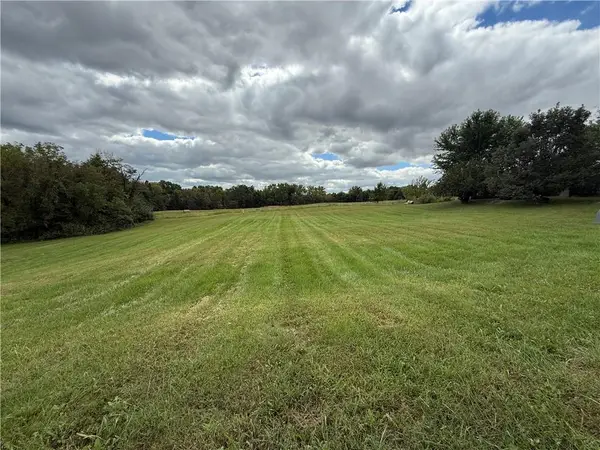 $9,900Active0.5 Acres
702 Oak Street, Pattonsburg, MO 64670
MLS# 2643646Listed by: LAND CHICK LC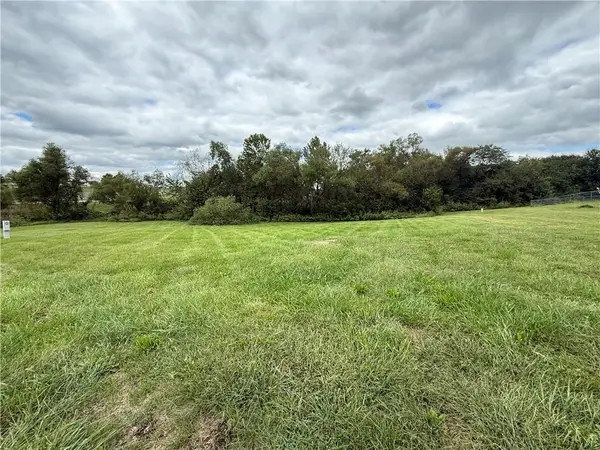 $9,900Active0.5 Acres
601 Oak Street, Pattonsburg, MO 64670
MLS# 2643649Listed by: LAND CHICK LC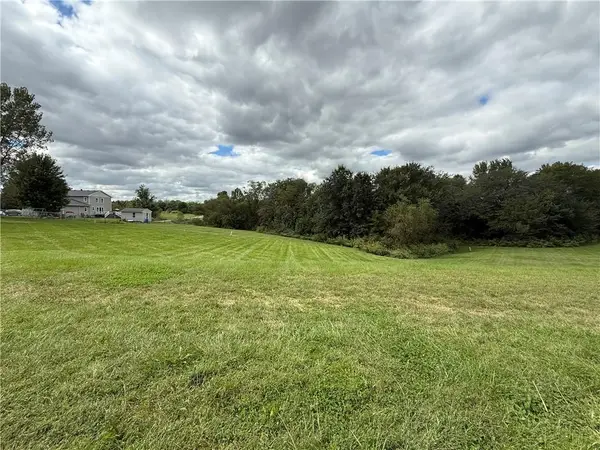 $9,900Active0.5 Acres
215 Fifth Avenue, Pattonsburg, MO 64670
MLS# 2643664Listed by: LAND CHICK LC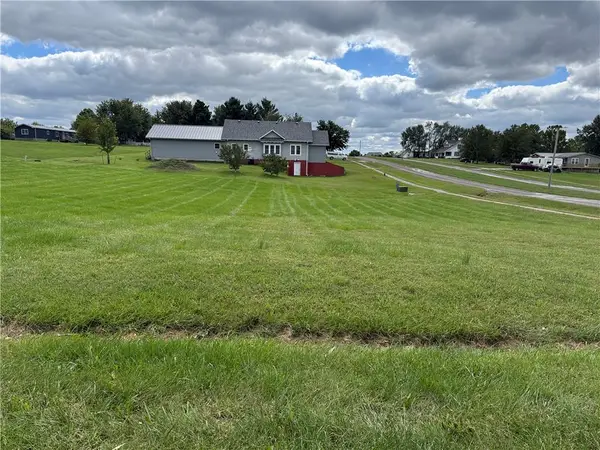 $9,900Active0.37 Acres
200 Oak Street, Pattonsburg, MO 64670
MLS# 2643669Listed by: LAND CHICK LC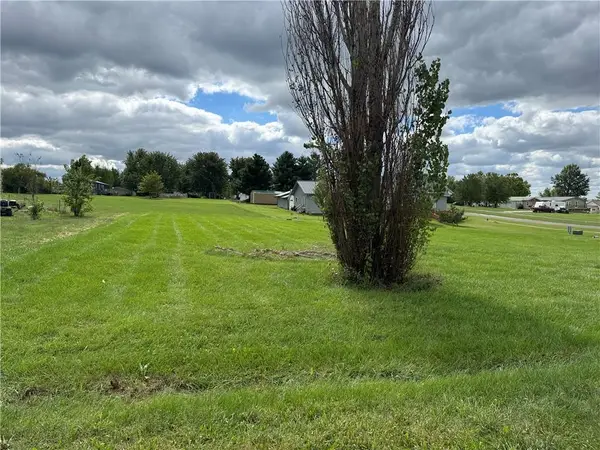 $9,900Active0.37 Acres
204 Oak Street, Pattonsburg, MO 64670
MLS# 2643670Listed by: LAND CHICK LC $148,000Pending2 beds 1 baths1,200 sq. ft.
304 4th Street, Pattonsburg, MO 64670
MLS# 2634965Listed by: RE/MAX TOWN AND COUNTRY $210,000Pending3 beds 2 baths1,680 sq. ft.
14015 147th Street, Pattonsburg, MO 64670
MLS# 2634160Listed by: RE/MAX TOWN AND COUNTRY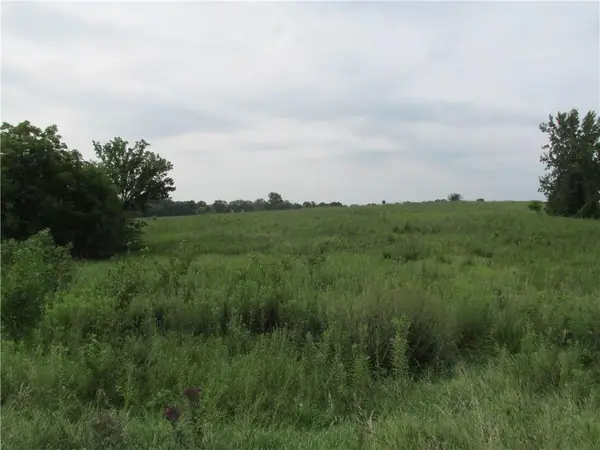 $238,825Active-- beds -- baths
0001 Pp Highway, Pattonsburg, MO 64670
MLS# 2634096Listed by: RE/MAX PARTNERS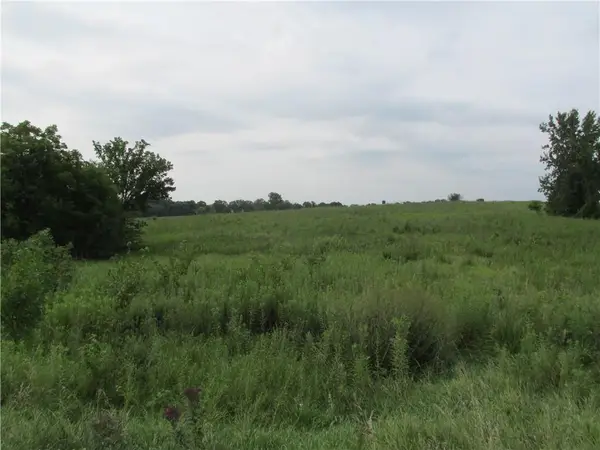 $188,000Active-- beds -- baths
0002 Pp Highway, Pattonsburg, MO 64670
MLS# 2634111Listed by: RE/MAX PARTNERS


Protect your home and budget from life's surprises with an Assurant Home Warranty, backed by a partner that supports you through every step of homeownership. Explore Plans.
© 2026 Better Homes and Gardens Real Estate LLC. An Anywhere Real Estate company. All rights reserved. Better Homes and Gardens® Real Estate is a registered trademark owned by Meredith Operations Corporation, licensed to Better Homes and Gardens Real Estate LLC and used with permission. Better Homes and Gardens Real Estate LLC fully supports the principles of the Fair Housing Act and the Equal Opportunity Act. Listing information is deemed reliable but is not guaranteed accurate.
Each office is independently owned and operated.
Any services or products provided by third parties are not provided by, affiliated with or related to Better Homes and Gardens Real Estate LLC, or its affiliated companies.