
10006 E 212th Street, Peculiar, MO 64078
Local realty services provided by:Better Homes and Gardens Real Estate Kansas City Homes
10006 E 212th Street,Peculiar, MO 64078
$360,000
- 4 Beds
- 3 Baths
- 1,855 sq. ft.
- Single family
- Active
Listed by: willy nelson, stacy nelson
Office: keller williams platinum prtnr
MLS#:2634673
Source:MOKS_HL
Price summary
- Price:$360,000
- Price per sq. ft.:$194.07
- Monthly HOA dues:$11.08
About this home
Welcome home to this beautifully maintained, 10-year-old home featuring fresh paint throughout! You’ll love the spacious rooms, beautiful kitchen, convenient main-level laundry, and large fenced backyard. The finished sub-basement adds valuable living space and includes a fourth bedroom with an egress window. With four bedrooms and plenty of room to spread out, this home is move-in ready and waiting for its next owner. Why wait on new construction when this one is already finished? Don’t miss the opportunity to make it yours!
Contact an agent
Home facts
- Year built:2016
- Subdivision & Development:North Pointe Village
- Listing ID #:2634673
- Added:48 day(s) ago
- Updated:October 07, 2026 at 02:34 PM
Rooms and interior
- Bedrooms:4
- Total bathrooms:3
- Full bathrooms:3
- Rooms Total:11
- Kitchen Description:Dishwasher, Disposal, Microwave
- Basement:Yes
- Basement Description:Egress Window(s), Finished, Walk Out
- Living area:1,855 sq. ft.
Heating and cooling
- Cooling:Electric
- Heating:Forced Air Gas
Structure and exterior
- Roof:Composition
- Year built:2016
- Building area:1,855 sq. ft.
- Lot area:0.21 Acres
- Lot Features:City Limits, City Lot, Corner Lot
- Architectural Style:Front/Back Split
- Construction Materials:Board & Batton, Stone Trim
Schools
- High school:Raymore-Peculiar
- Middle school:Raymore-Peculiar South
- Elementary school:Bridle Ridge
Utilities
- Water:City/Public
- Sewer:Public Sewer
Finances and disclosures
- Price:$360,000
- Price per sq. ft.:$194.07
Features and amenities
- Appliances:Dishwasher, Disposal, Free-Standing Electric Oven, Microwave
- Amenities:Ceiling Fan(s), Walk-In Closet(s)
Parking
- Parking description:Basement
- Garage:Yes
- Garage spaces:2
 HeartlandMLS©2026. Information Deemed Reliable But Not Guaranteed. This information is being provided by the HeartlandMLS. The listings presented here may or may not be listed by the Broker/Agent operating this website. This information is intended for the personal use of consumers and may not be used for any purpose other than to identify prospective properties consumers may be interested in purchasing. Data <Last Updated October 7, 2026
New listings near 10006 E 212th Street
- Coming Soon
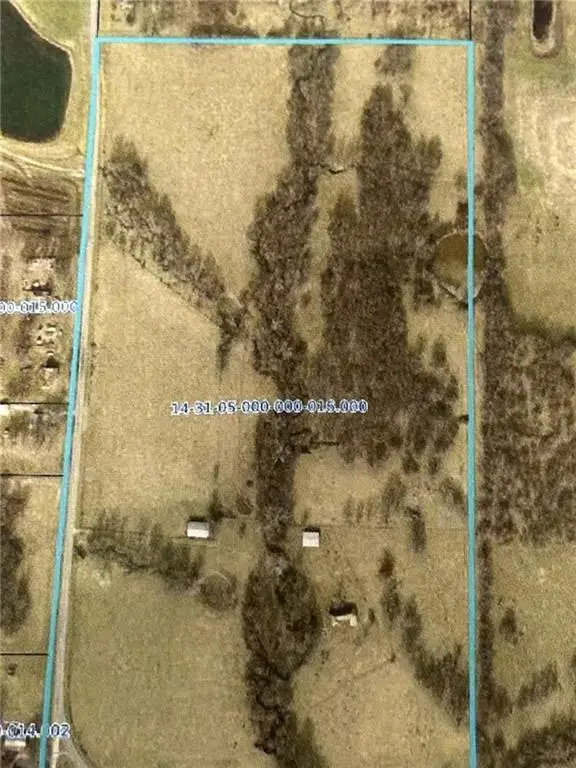 $990,000Coming Soon79.3 Acres
25911 S S. State Route C Highway S, Peculiar, MO 64078
MLS# 2643368Listed by: REECENICHOLS - LEES SUMMIT - New
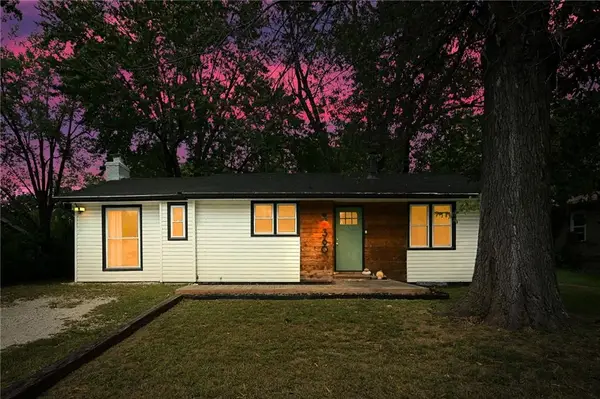 $249,500Active3 beds 2 baths1,104 sq. ft.
360 S Peculiar Drive, Peculiar, MO 64078
MLS# 2644762Listed by: KELLER WILLIAMS SOUTHLAND - New
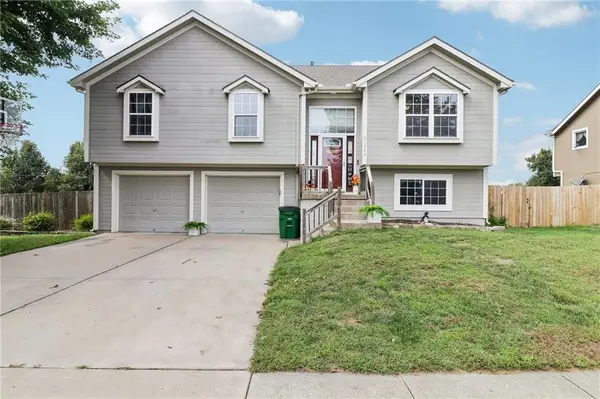 $340,000Active4 beds 3 baths1,850 sq. ft.
21322 Pin Oak Lane, Peculiar, MO 64078
MLS# 2643430Listed by: REECENICHOLS - LEES SUMMIT - New
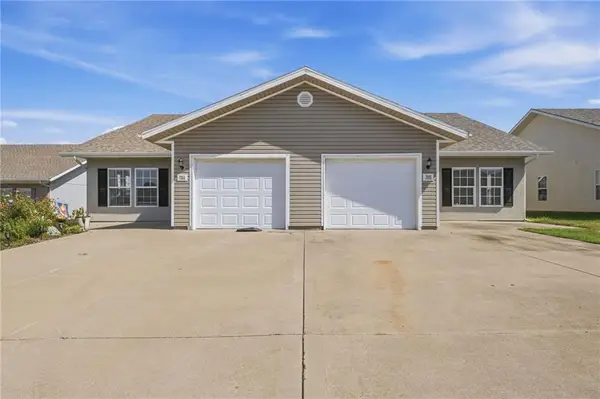 $409,000Active-- beds -- baths
708 Meadow Court, Peculiar, MO 64078
MLS# 2644259Listed by: HOMECOIN.COM - New
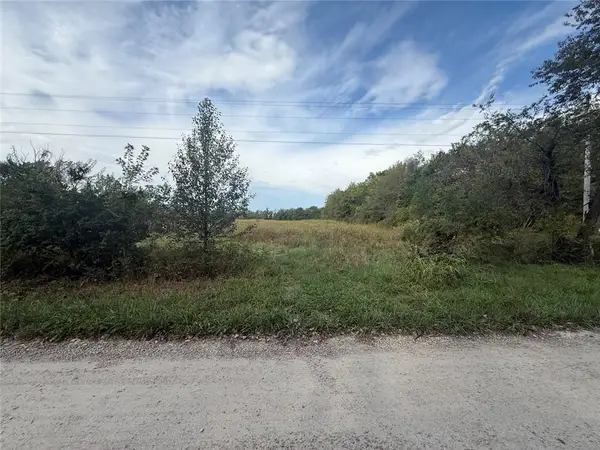 $109,900Active2.25 Acres
TBD S Deer Run Road, Peculiar, MO 64078
MLS# 2644356Listed by: PLATINUM REALTY LLC - New
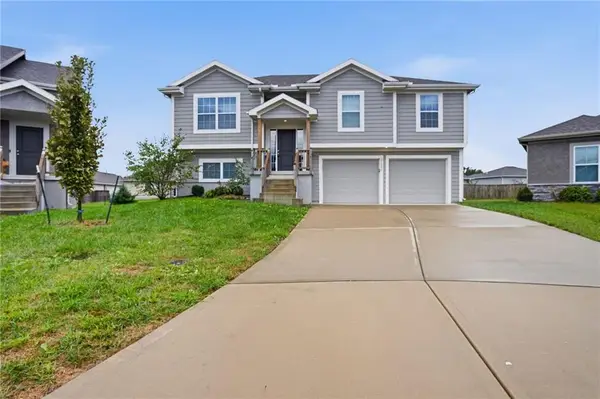 $354,900Active3 beds 3 baths2,050 sq. ft.
21806 Lucca Circle, Peculiar, MO 64078
MLS# 2644433Listed by: MAINSTAY BROKERAGE LLC 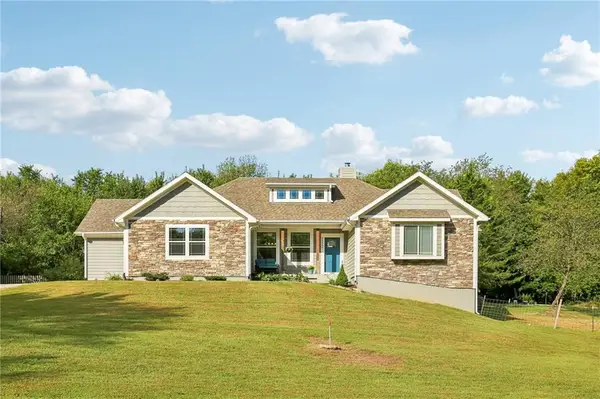 $575,000Active4 beds 3 baths2,759 sq. ft.
23904 S Lucille Lane, Peculiar, MO 64078
MLS# 2642758Listed by: KELLER WILLIAMS PLATINUM PRTNR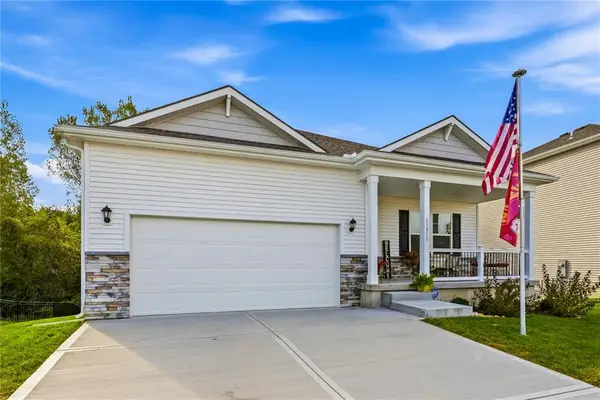 $389,900Active3 beds 3 baths2,214 sq. ft.
11013 East Ridge Court, Peculiar, MO 64078
MLS# 2643088Listed by: UNITED REAL ESTATE KANSAS CITY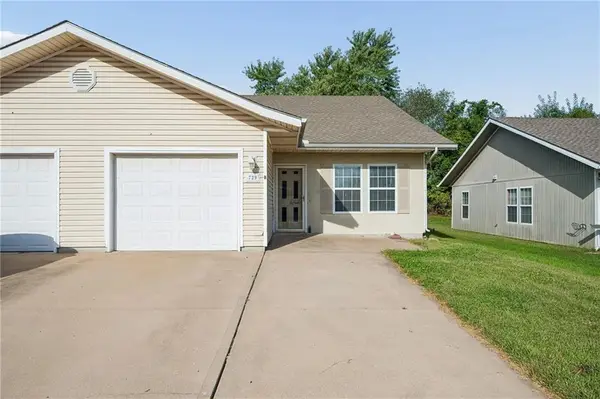 $195,000Active3 beds 2 baths1,381 sq. ft.
729 Meadow Lane #B, Peculiar, MO 64078
MLS# 2643129Listed by: REMAX SIGNATURE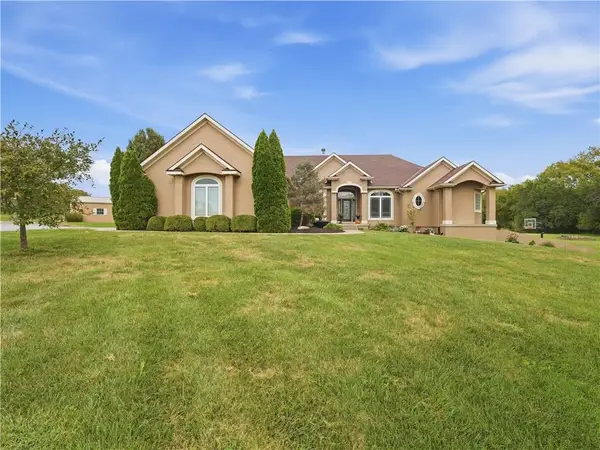 $925,000Active5 beds 6 baths6,288 sq. ft.
20809 S State Route J Highway, Peculiar, MO 64078
MLS# 2643588Listed by: KELLER WILLIAMS REALTY PARTNERS INC.


Protect your home and budget from life's surprises with an Assurant Home Warranty, backed by a partner that supports you through every step of homeownership. Explore Plans.
© 2026 Better Homes and Gardens Real Estate LLC. An Anywhere Real Estate company. All rights reserved. Better Homes and Gardens® Real Estate is a registered trademark owned by Meredith Operations Corporation, licensed to Better Homes and Gardens Real Estate LLC and used with permission. Better Homes and Gardens Real Estate LLC fully supports the principles of the Fair Housing Act and the Equal Opportunity Act. Listing information is deemed reliable but is not guaranteed accurate.
Each office is independently owned and operated.
Any services or products provided by third parties are not provided by, affiliated with or related to Better Homes and Gardens Real Estate LLC, or its affiliated companies.