
11702 E 246th Street, Peculiar, MO 64078
Local realty services provided by:Better Homes and Gardens Real Estate Kansas City Homes
11702 E 246th Street,Peculiar, MO 64078
$650,000
- 4 Beds
- 4 Baths
- 3,691 sq. ft.
- Single family
- Coming Soon
Listed by: dj merrill
Office: homesmart legacy
MLS#:2652455
Source:MOKS_HL
Price summary
- Price:$650,000
- Price per sq. ft.:$176.1
About this home
Coming soon!
Experience the perfect combination of peaceful country living and modern comfort with this beautifully updated home situated on 3 scenic acres! Located just 1.7 miles from City Lake Park and minutes from downtown Peculiar and convenient highway access, this property offers the space and privacy you've been looking for without sacrificing convenience. Step inside to discover an impressive list of recent improvements, including the following within the last 14 months, a fully remodeled kitchen, brand-new HVAC system, and fresh paint throughout the interior and exterior. The spacious kitchen offers abundant counter space and a convenient butler's pantry, making it ideal for everyday living and entertaining. The main-level primary suite features a beautifully remodeled private bathroom and a newly added walk-in closet. Upstairs, you'll find three generously sized bedrooms, a large laundry room, and an additional office or flex space. The finished walkout lower level offers exceptional versatility with a full bar, media area, game room, dedicated workout space, and an additional office that could serve as a nonconforming fifth bedroom. There's also plenty of storage, including a designated tornado shelter area. Outside, enjoy a covered patio, fenced backyard, storage shed, and established apple, cherry, and peach trees. The garage features custom cabinetry for additional storage and organization. Other notable improvements include a newer roof and gutters (2024), sump pump, water heater, and solar panels. With extensive updates, flexible living spaces, and 3 beautiful acres to enjoy, this exceptional property offers a rare opportunity to enjoy country living just minutes from town....
Contact an agent
Home facts
- Year built:1996
- Subdivision & Development:Shaddow Hills
- Listing ID #:2652455
- Updated:November 21, 2026 at 01:13 PM
Rooms and interior
- Bedrooms:4
- Total bathrooms:4
- Full bathrooms:3
- Half bathrooms:1
- Rooms Total:15
- Kitchen Description:Cooktop, Dishwasher, Disposal, Microwave
- Basement:Yes
- Basement Description:Concrete, Finished, Walk Out
- Living area:3,691 sq. ft.
Heating and cooling
- Cooling:Electric, Solar
- Heating:Forced Air Gas, Solar
Structure and exterior
- Roof:Composition
- Year built:1996
- Building area:3,691 sq. ft.
- Lot area:3 Acres
- Lot Features:Acreage, Estate Lot, Level
- Architectural Style:1.5 Stories
- Construction Materials:Frame
- Foundation Description:Concrete
Schools
- High school:Raymore-Peculiar
- Middle school:Raymore-Peculiar
- Elementary school:Peculiar
Utilities
- Water:Rural
- Sewer:Septic Tank
Finances and disclosures
- Price:$650,000
- Price per sq. ft.:$176.1
Features and amenities
- Appliances:Dishwasher, Disposal, Fireplace Equip, Fireplace Screen, Microwave, Stainless Steel Appliance(s), Water Purifier, Water Softener
- Amenities:Ceiling Fan(s), Painted Cabinets, Pantry, Walk-In Closet(s), Wet Bar
Parking
- Parking description:Attached, Built-In
- Garage:Yes
- Garage spaces:2
 HeartlandMLS©2026. Information Deemed Reliable But Not Guaranteed. This information is being provided by the HeartlandMLS. The listings presented here may or may not be listed by the Broker/Agent operating this website. This information is intended for the personal use of consumers and may not be used for any purpose other than to identify prospective properties consumers may be interested in purchasing. Data <Last Updated November 21, 2026
New listings near 11702 E 246th Street
- Coming Soon
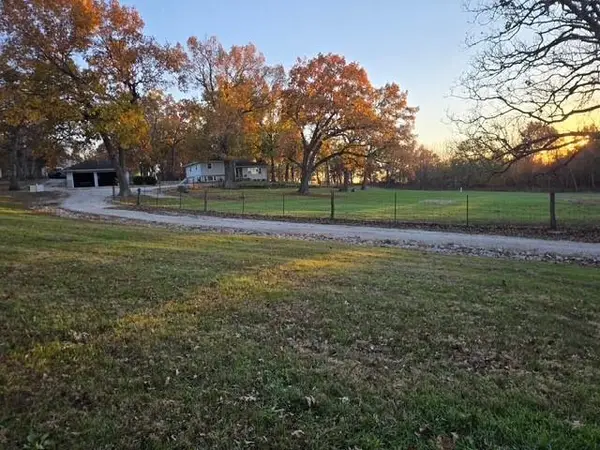 $550,000Coming Soon4 beds 2 baths2,000 sq. ft.
15505 E 241st Street, Peculiar, MO 64078
MLS# 2652445Listed by: REECENICHOLS - LEES SUMMIT - Coming Soon
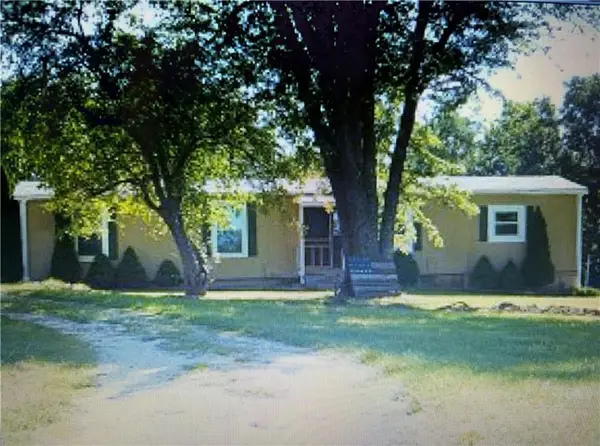 $190,000Coming Soon4 beds 2 baths1,320 sq. ft.
22005 S Peek Road, Peculiar, MO 64078
MLS# 2652231Listed by: REECENICHOLS - LEES SUMMIT - Coming Soon
 $505,000Coming Soon3 beds 3 baths2,800 sq. ft.
22705 Abbott Drive, Peculiar, MO 64078
MLS# 2649889Listed by: COLDWELL BANKER REGAN REALTORS - New
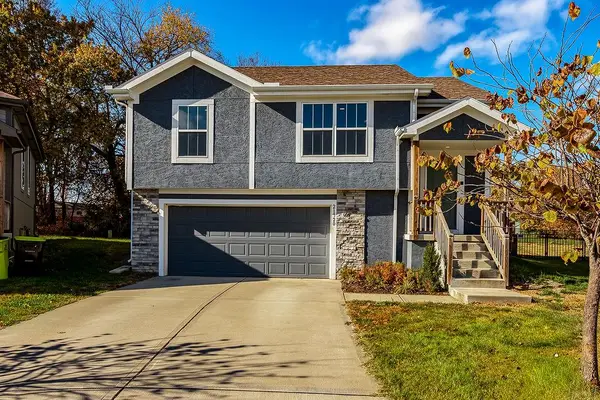 $310,000Active4 beds 3 baths1,754 sq. ft.
21720 Southcreek Court, Peculiar, MO 64078
MLS# 2652469Listed by: PLATINUM REALTY LLC - Open Sat, 11am to 1pmNew
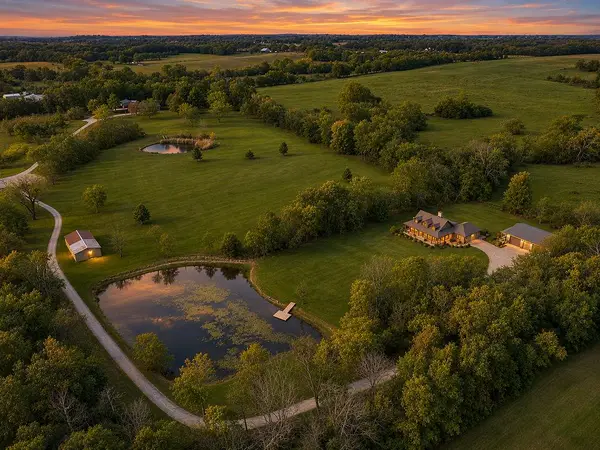 $875,000Active3 beds 5 baths2,908 sq. ft.
25923 S Brenneman Road, Peculiar, MO 64078
MLS# 2652047Listed by: REECENICHOLS SHEWMAKER - New
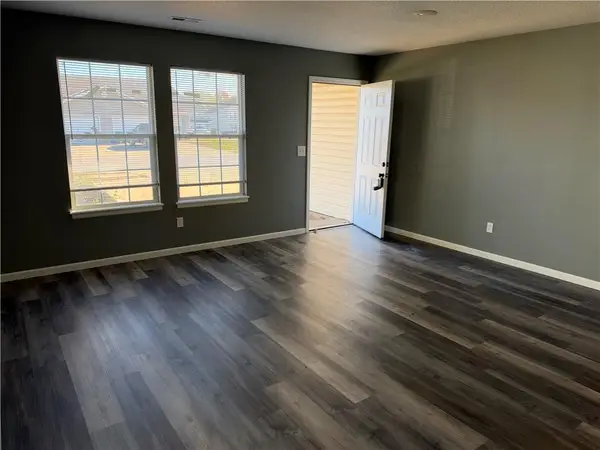 $165,000Active2 beds 1 baths954 sq. ft.
715 Meadow Lane Lane #B, Peculiar, MO 64078
MLS# 2651996Listed by: PLATINUM REALTY LLC - New
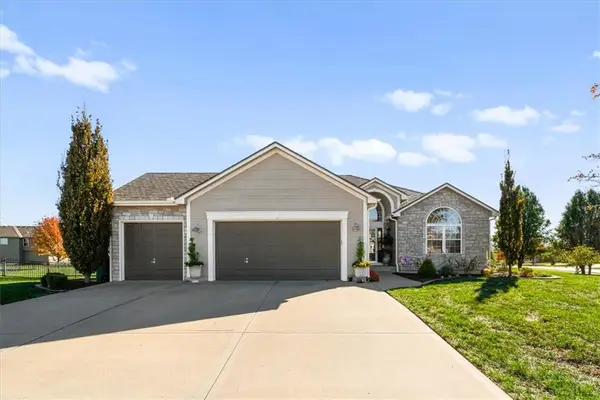 $469,900Active4 beds 3 baths2,614 sq. ft.
11603 Centennial Street, Peculiar, MO 64078
MLS# 2651171Listed by: REECENICHOLS SHEWMAKER - New
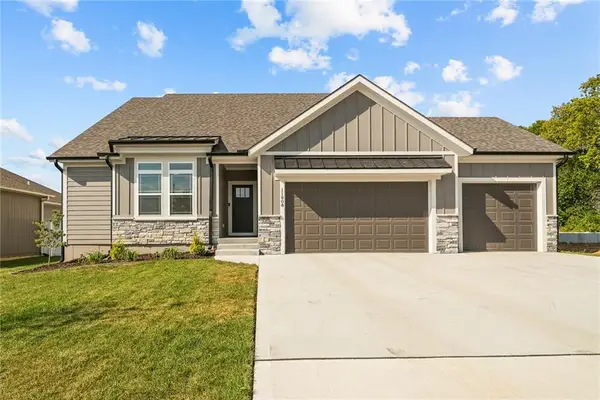 $525,000Active4 beds 4 baths2,686 sq. ft.
11808 E 231st Street, Peculiar, MO 64078
MLS# 2651448Listed by: REECENICHOLS - LEAWOOD - New
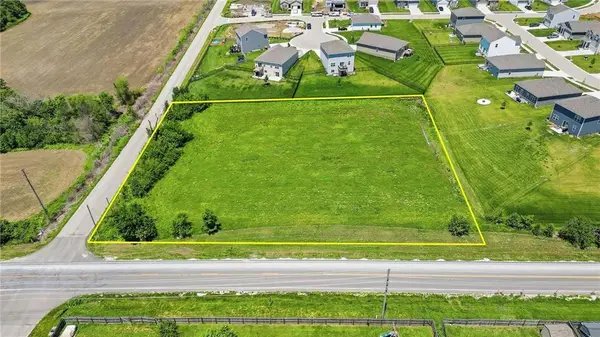 $115,000Active1.78 Acres
S Harper Road, Peculiar, MO 64078
MLS# 2651111Listed by: RE/MAX ELITE, REALTORS


Protect your home and budget from life's surprises with an Assurant Home Warranty, backed by a partner that supports you through every step of homeownership. Explore Plans.
© 2026 Better Homes and Gardens Real Estate LLC. An Anywhere Real Estate company. All rights reserved. Better Homes and Gardens® Real Estate is a registered trademark owned by Meredith Operations Corporation, licensed to Better Homes and Gardens Real Estate LLC and used with permission. Better Homes and Gardens Real Estate LLC fully supports the principles of the Fair Housing Act and the Equal Opportunity Act. Listing information is deemed reliable but is not guaranteed accurate.
Each office is independently owned and operated.
Any services or products provided by third parties are not provided by, affiliated with or related to Better Homes and Gardens Real Estate LLC, or its affiliated companies.