
14806 E 200th Street, Peculiar, MO 64078
Local realty services provided by:Better Homes and Gardens Real Estate Kansas City Homes
14806 E 200th Street,Peculiar, MO 64078
$499,500
- 4 Beds
- 2 Baths
- 2,842 sq. ft.
- Single family
- Active
Listed by: klarissa mcneely
Office: keller williams realty partners inc.
MLS#:2643114
Source:MOKS_HL
Price summary
- Price:$499,500
- Price per sq. ft.:$175.76
About this home
Welcome Home to 14806 E 200th St! Enjoy country living with city convivences! Kitchen features lots of cabinet space, granite countertops, and stainless steel appliances. Family room with vaulted ceilings and cozy fireplace. Master bedroom with full private updated bathroom and two closets. Oversized garage and unfinished basement for extra storage. Even more room in the 28X14 outbuilding with garage door. Enjoy the 3.72 acres on large deck for entertaining. So much NEW- Roof, Gutters, Windows, Septic Tank, Interior Paint, and Flooring. All you have to do is move right in!
Contact an agent
Home facts
- Year built:1980
- Subdivision & Development:Briarwood Acres
- Listing ID #:2643114
- Added:1 day(s) ago
- Updated:September 20, 2026 at 02:26 PM
Rooms and interior
- Bedrooms:4
- Total bathrooms:2
- Full bathrooms:2
- Basement:Yes
- Basement Description:Concrete, Garage Entrance
- Living area:2,842 sq. ft.
Heating and cooling
- Cooling:Electric
Structure and exterior
- Roof:Composition
- Year built:1980
- Building area:2,842 sq. ft.
- Lot area:3.72 Acres
- Lot Features:Acreage, Corner Lot
- Architectural Style:Side/Side Split
- Construction Materials:Frame
- Foundation Description:Concrete
Schools
- High school:Raymore-Peculiar
- Middle school:South Middle School
- Elementary school:Bridle Ridge
Utilities
- Water:City/Public
- Sewer:Septic Tank
Finances and disclosures
- Price:$499,500
- Price per sq. ft.:$175.76
Parking
- Parking description:Attached
- Garage:Yes
- Garage spaces:2
 HeartlandMLS©2026. Information Deemed Reliable But Not Guaranteed. This information is being provided by the HeartlandMLS. The listings presented here may or may not be listed by the Broker/Agent operating this website. This information is intended for the personal use of consumers and may not be used for any purpose other than to identify prospective properties consumers may be interested in purchasing. Data <Last Updated September 20, 2026
New listings near 14806 E 200th Street
- New
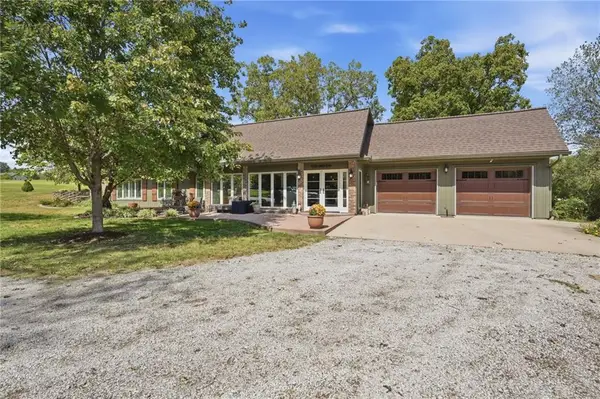 $499,900Active3 beds 2 baths1,790 sq. ft.
23805 S Scottsdale Drive, Peculiar, MO 64078
MLS# 2642817Listed by: KELLER WILLIAMS SOUTHLAND - Open Sun, 12 to 2pmNew
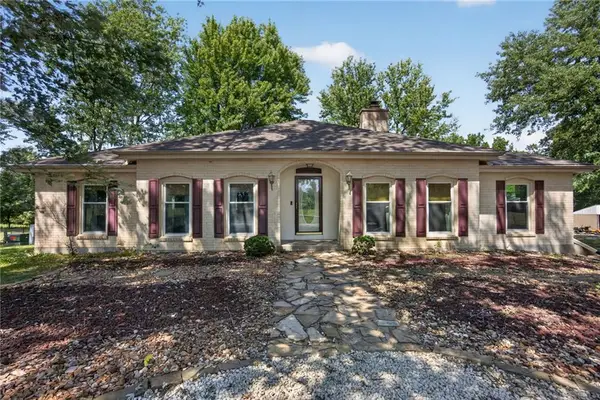 $650,000Active3 beds 3 baths2,294 sq. ft.
8004 E 233rd Street, Peculiar, MO 64078
MLS# 2642842Listed by: KELLER WILLIAMS REALTY PARTNERS INC. - New
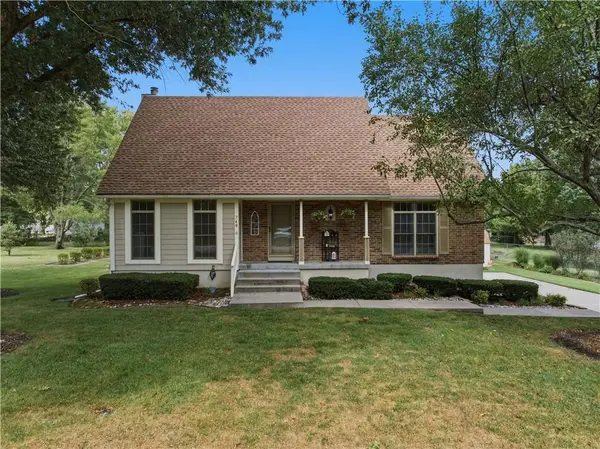 $378,000Active3 beds 3 baths2,100 sq. ft.
748 S Peculiar Drive, Peculiar, MO 64078
MLS# 2641368Listed by: CROWN REALTY 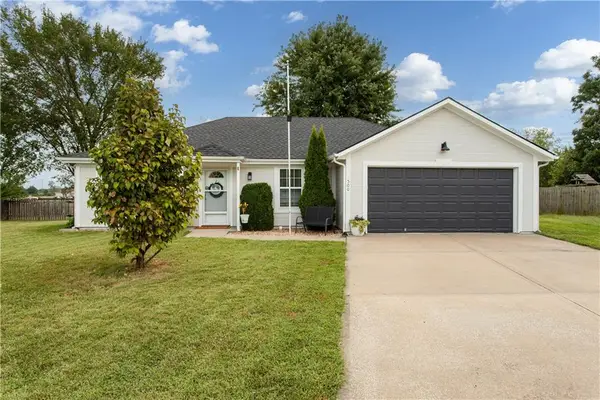 $269,900Pending3 beds 2 baths1,330 sq. ft.
500 Birch Street, Peculiar, MO 64078
MLS# 2641763Listed by: REECENICHOLS - LEES SUMMIT- New
 $426,990Active4 beds 3 baths2,190 sq. ft.
21535 Carrara Circle, Peculiar, MO 64078
MLS# 2642088Listed by: DRH REALTY OF KANSAS CITY, LLC - New
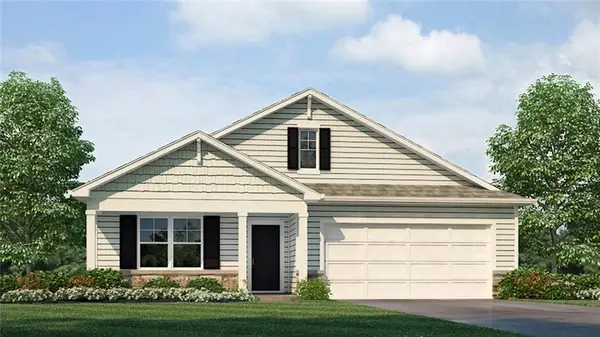 $447,990Active5 beds 3 baths2,412 sq. ft.
21534 Carrara Circle, Peculiar, MO 64078
MLS# 2642108Listed by: DRH REALTY OF KANSAS CITY, LLC - New
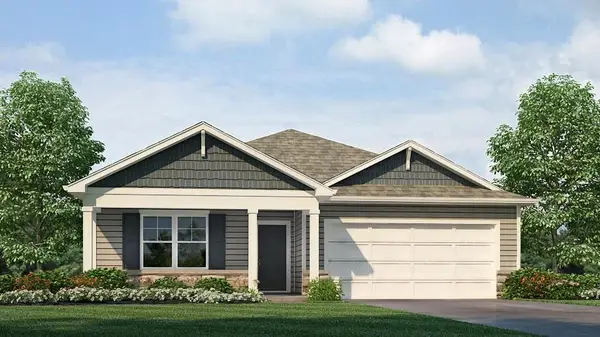 $437,990Active4 beds 3 baths2,511 sq. ft.
21532 Carrara Circle, Peculiar, MO 64078
MLS# 2642117Listed by: DRH REALTY OF KANSAS CITY, LLC - New
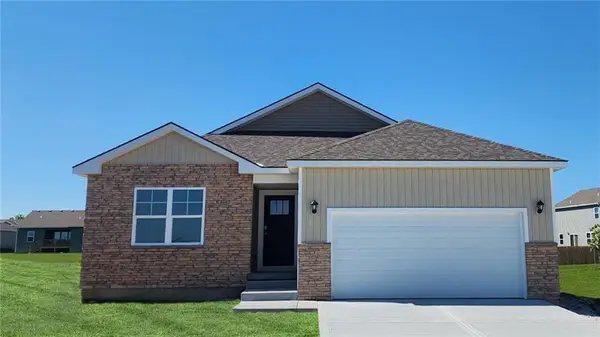 $421,990Active4 beds 3 baths2,190 sq. ft.
21800 Vinci Circle, Peculiar, MO 64078
MLS# 2642085Listed by: DRH REALTY OF KANSAS CITY, LLC - New
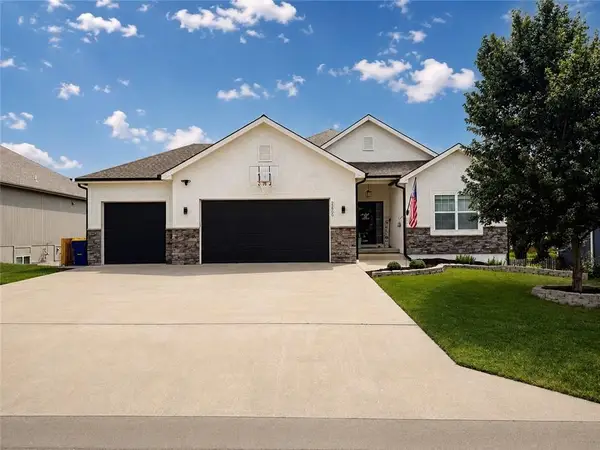 $549,900Active4 beds 3 baths2,839 sq. ft.
22905 S Creekview Drive, Peculiar, MO 64078
MLS# 2638267Listed by: HOMECOIN.COM


Protect your home and budget from life's surprises with an Assurant Home Warranty, backed by a partner that supports you through every step of homeownership. Explore Plans.
© 2026 Better Homes and Gardens Real Estate LLC. An Anywhere Real Estate company. All rights reserved. Better Homes and Gardens® Real Estate is a registered trademark owned by Meredith Operations Corporation, licensed to Better Homes and Gardens Real Estate LLC and used with permission. Better Homes and Gardens Real Estate LLC fully supports the principles of the Fair Housing Act and the Equal Opportunity Act. Listing information is deemed reliable but is not guaranteed accurate.
Each office is independently owned and operated.
Any services or products provided by third parties are not provided by, affiliated with or related to Better Homes and Gardens Real Estate LLC, or its affiliated companies.