
21401 Twin Oaks Parkway, Peculiar, MO 64078
Local realty services provided by:Better Homes and Gardens Real Estate Kansas City Homes
21401 Twin Oaks Parkway,Peculiar, MO 64078
$769,900
- 4 Beds
- 3 Baths
- 2,870 sq. ft.
- Single family
- Active
Listed by: ryan schmidt
Office: platinum realty llc.
MLS#:2634568
Source:MOKS_HL
Price summary
- Price:$769,900
- Price per sq. ft.:$268.26
- Monthly HOA dues:$50
About this home
Welcome home to this stunning new construction reverse 1.5-story walkout, perfectly situated on a highly sought-after 1-acre lot backing to peaceful greenspace and mature trees in Woodland Trails of Peculiar, MO. Thoughtfully designed with luxury finishes throughout, this home showcases gorgeous quartz countertops, custom cabinetry, extensive custom millwork, and a breathtaking floor-to-ceiling stone fireplace that serves as the centerpiece of the main living area.
The chef's kitchen is designed to impress, featuring a massive center island, a spacious walk-in pantry, abundant custom cabinetry, and an open layout that flows seamlessly into the dining and living areas—perfect for everyday living and entertaining. Just off the 3-car garage, you'll find a convenient mudroom that helps keep daily life organized.
The open-concept floor plan offers the perfect blend of elegance and functionality, while the finished walkout basement is complete with a second full kitchen, making it an ideal setup for multigenerational living, extended guests, or effortless entertaining. A suspended garage with it's own garage door to the backyard provides an incredible amount of additional storage space, perfect for a workshop, lawn equipment, seasonal décor, or all your extra storage needs.
Step outside to enjoy the covered deck overlooking the private backyard, or unwind on the covered walkout patio below—both offering the perfect spaces to relax, entertain, and take in the peaceful views of the surrounding greenspace.
Combining exceptional craftsmanship, upscale finishes, thoughtful design, and a picturesque 1-acre setting, this one-of-a-kind Woodland Trails home offers the perfect balance of luxury, comfort, and functionality....
Contact an agent
Home facts
- Year built:2026
- Subdivision & Development:Woodland Trails
- Listing ID #:2634568
- Added:52 day(s) ago
- Updated:October 07, 2026 at 09:55 PM
Rooms and interior
- Bedrooms:4
- Total bathrooms:3
- Full bathrooms:3
- Rooms Total:11
- Kitchen Description:Cooktop, Dishwasher, Disposal, Microwave
- Basement:Yes
- Basement Description:Finished, Full, Walk Out
- Living area:2,870 sq. ft.
Heating and cooling
- Cooling:Electric
- Heating:Forced Air Gas
Structure and exterior
- Roof:Composition, Metal
- Year built:2026
- Building area:2,870 sq. ft.
- Lot area:1 Acres
- Lot Features:Acreage, City Limits
- Architectural Style:Ranch, Reverse 1.5 Story
- Construction Materials:Board & Batton, Stone Trim, Wood Siding
Schools
- High school:Raymore-Peculiar
- Middle school:Raymore-Peculiar South
- Elementary school:Peculiar
Utilities
- Water:City/Public
- Sewer:Public Sewer
Finances and disclosures
- Price:$769,900
- Price per sq. ft.:$268.26
Features and amenities
- Appliances:Built-In Oven, Dishwasher, Disposal, Microwave, Stainless Steel Appliance(s)
- Amenities:Ceiling Fan(s), Custom Cabinets, Painted Cabinets, Pantry, Trail(s), Walk-In Closet(s), Wet Bar
Parking
- Parking description:Built-In
- Garage:Yes
- Garage spaces:3
 HeartlandMLS©2026. Information Deemed Reliable But Not Guaranteed. This information is being provided by the HeartlandMLS. The listings presented here may or may not be listed by the Broker/Agent operating this website. This information is intended for the personal use of consumers and may not be used for any purpose other than to identify prospective properties consumers may be interested in purchasing. Data <Last Updated October 7, 2026
New listings near 21401 Twin Oaks Parkway
- Coming Soon
 $990,000Coming Soon79.3 Acres
25911 S S. State Route C Highway S, Peculiar, MO 64078
MLS# 2643368Listed by: REECENICHOLS - LEES SUMMIT - New
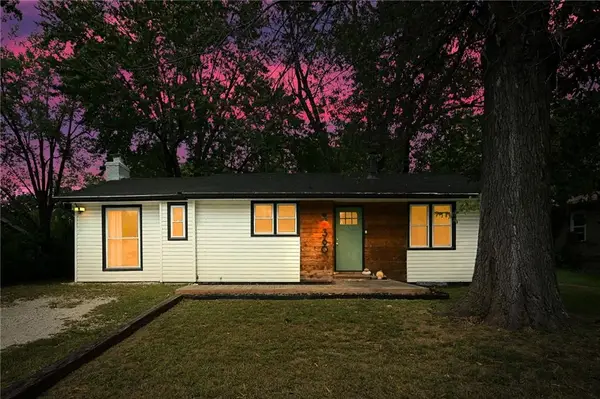 $249,500Active3 beds 2 baths1,104 sq. ft.
360 S Peculiar Drive, Peculiar, MO 64078
MLS# 2644762Listed by: KELLER WILLIAMS SOUTHLAND - New
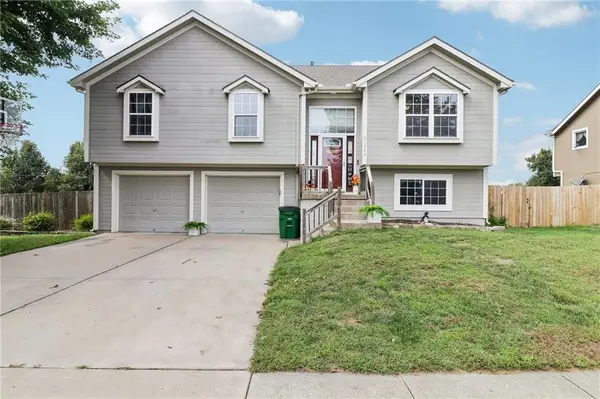 $340,000Active4 beds 3 baths1,850 sq. ft.
21322 Pin Oak Lane, Peculiar, MO 64078
MLS# 2643430Listed by: REECENICHOLS - LEES SUMMIT - New
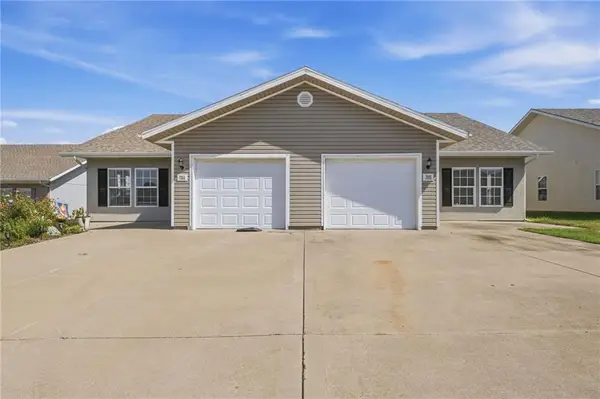 $409,000Active-- beds -- baths
708 Meadow Court, Peculiar, MO 64078
MLS# 2644259Listed by: HOMECOIN.COM - New
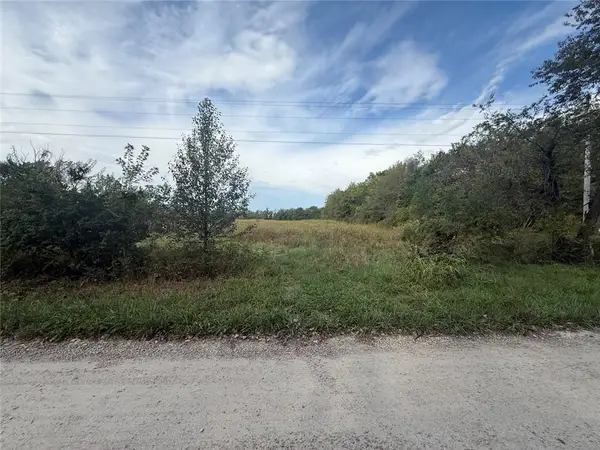 $109,900Active2.25 Acres
TBD S Deer Run Road, Peculiar, MO 64078
MLS# 2644356Listed by: PLATINUM REALTY LLC - New
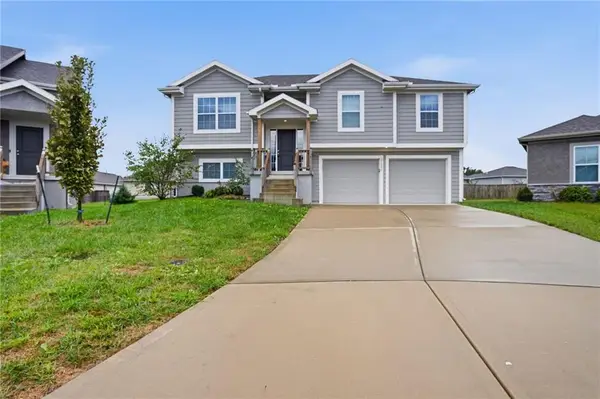 $354,900Active3 beds 3 baths2,050 sq. ft.
21806 Lucca Circle, Peculiar, MO 64078
MLS# 2644433Listed by: MAINSTAY BROKERAGE LLC 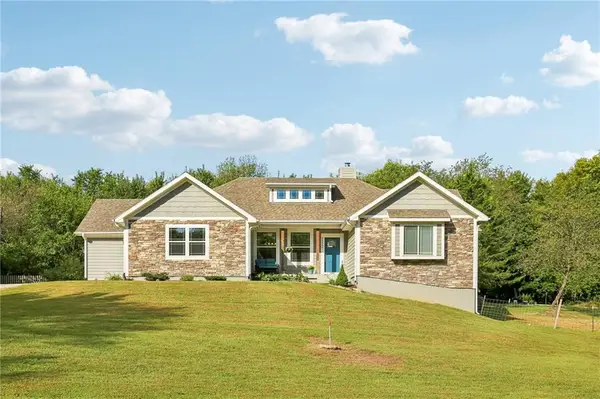 $575,000Active4 beds 3 baths2,759 sq. ft.
23904 S Lucille Lane, Peculiar, MO 64078
MLS# 2642758Listed by: KELLER WILLIAMS PLATINUM PRTNR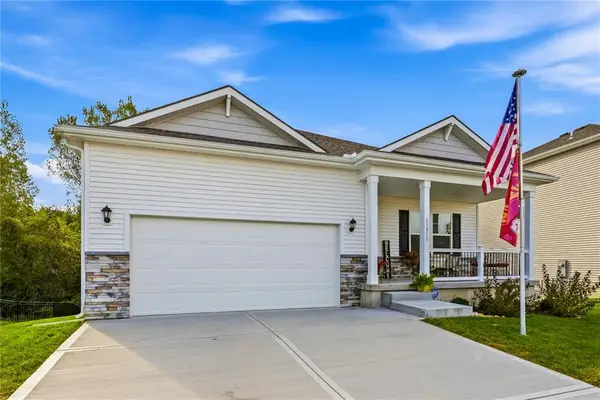 $389,900Active3 beds 3 baths2,214 sq. ft.
11013 East Ridge Court, Peculiar, MO 64078
MLS# 2643088Listed by: UNITED REAL ESTATE KANSAS CITY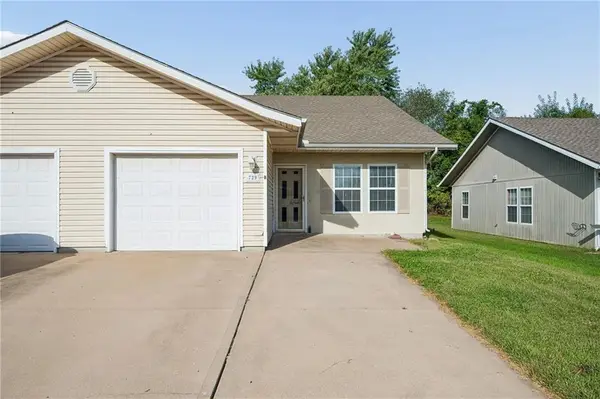 $195,000Active3 beds 2 baths1,381 sq. ft.
729 Meadow Lane #B, Peculiar, MO 64078
MLS# 2643129Listed by: REMAX SIGNATURE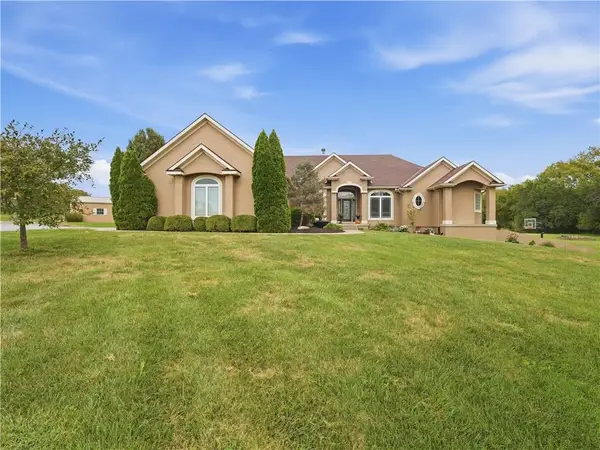 $925,000Active5 beds 6 baths6,288 sq. ft.
20809 S State Route J Highway, Peculiar, MO 64078
MLS# 2643588Listed by: KELLER WILLIAMS REALTY PARTNERS INC.


Protect your home and budget from life's surprises with an Assurant Home Warranty, backed by a partner that supports you through every step of homeownership. Explore Plans.
© 2026 Better Homes and Gardens Real Estate LLC. An Anywhere Real Estate company. All rights reserved. Better Homes and Gardens® Real Estate is a registered trademark owned by Meredith Operations Corporation, licensed to Better Homes and Gardens Real Estate LLC and used with permission. Better Homes and Gardens Real Estate LLC fully supports the principles of the Fair Housing Act and the Equal Opportunity Act. Listing information is deemed reliable but is not guaranteed accurate.
Each office is independently owned and operated.
Any services or products provided by third parties are not provided by, affiliated with or related to Better Homes and Gardens Real Estate LLC, or its affiliated companies.