
22701 Shadow Glen Drive, Peculiar, MO 64012
Local realty services provided by:Better Homes and Gardens Real Estate Kansas City Homes
22701 Shadow Glen Drive,Peculiar, MO 64012
$622,000
- 4 Beds
- 3 Baths
- 2,600 sq. ft.
- Single family
- Active
Upcoming open houses
- Sat, Nov 0703:00 pm - 05:00 pm
Listed by: ryan schmidt
Office: platinum realty llc.
MLS#:2650725
Source:MOKS_HL
Price summary
- Price:$622,000
- Price per sq. ft.:$239.23
- Monthly HOA dues:$16.67
About this home
Custom Craftsmanship Meets Thoughtful Design in Shadow Glen Estates!
Welcome to this stunning brand-new Kevin Hardee custom home, where quality craftsmanship, luxurious finishes, and functional design come together beautifully. This thoughtfully designed 4-bedroom, 3-bath ranch offers an exceptional floor plan with space for everyday living and effortless entertaining.
From the moment you enter, you'll appreciate the attention to detail and carefully planned layout. Just off the garage, a convenient drop zone and laundry room provide the perfect place to keep life organized. The spacious primary suite is privately situated and features a beautiful bathroom with a walk-in shower and generous walk-in closet. Two additional bedrooms are located on the opposite side of the main level, offering comfort and privacy for family or guests.
The walkout/walk-up basement expands your living and entertaining possibilities with a second kitchen, additional living space, fourth bedroom and plenty of storage in the unfinished area. An oversized 3-car garage provides even more room for vehicles, hobbies, and storage needs.
Enjoy the added benefit of an energy-efficient HVAC system designed to provide year-round comfort while helping manage energy costs.
Step outside to enjoy the covered patio overlooking your beautiful 1-acre homesite, offering plenty of room to relax and take in the surroundings. For additional peace of mind, this home comes with a 1-year builder warranty, allowing you to enjoy the benefits of brand-new construction with added confidence.
Located in the desirable Shadow Glen subdivision in Peculiar, this is the final home available in this sought-after community of beautiful estate-style homes.
If you've been looking for brand-new custom construction, quality finishes, a functional layout, and room to spread out, this home is a must-see. Experience the difference of custom craftsmanship and make this exceptional property your own!...
Contact an agent
Home facts
- Year built:2026
- Subdivision & Development:Shadow Glen
- Listing ID #:2650725
- Added:1 day(s) ago
- Updated:November 07, 2026 at 12:48 AM
Rooms and interior
- Bedrooms:4
- Total bathrooms:3
- Full bathrooms:3
- Rooms Total:11
- Basement:Yes
- Basement Description:Concrete, Finished, Full, Walk Up
- Living area:2,600 sq. ft.
Heating and cooling
- Cooling:Electric
- Heating:Central Gas
Structure and exterior
- Roof:Composition
- Year built:2026
- Building area:2,600 sq. ft.
- Lot area:1.27 Acres
- Architectural Style:Ranch
- Construction Materials:Board & Batton, Stone Veneer, Wood Siding
- Foundation Description:Concrete
Utilities
- Water:City/Public
- Sewer:Public Sewer
Finances and disclosures
- Price:$622,000
- Price per sq. ft.:$239.23
Features and amenities
- Appliances:Back Flow Device
- Amenities:Back Flow Device, Ceiling Fan(s), Custom Cabinets, Pantry, Walk-In Closet(s)
Parking
- Parking description:Attached
- Garage:Yes
- Garage spaces:3
 HeartlandMLS©2026. Information Deemed Reliable But Not Guaranteed. This information is being provided by the HeartlandMLS. The listings presented here may or may not be listed by the Broker/Agent operating this website. This information is intended for the personal use of consumers and may not be used for any purpose other than to identify prospective properties consumers may be interested in purchasing. Data <Last Updated November 7, 2026
New listings near 22701 Shadow Glen Drive
- Coming Soon
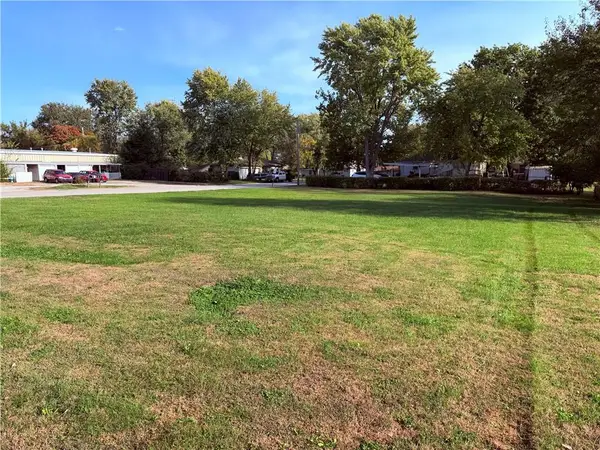 $45,000Coming Soon0.34 Acres
E Hillcrest Street, Peculiar, MO 64078
MLS# 2650059Listed by: BHG KANSAS CITY HOMES - Coming Soon
 $505,000Coming Soon3 beds 3 baths2,800 sq. ft.
22705 Abbott Drive, Peculiar, MO 64078
MLS# 2649889Listed by: COLDWELL BANKER REGAN REALTORS 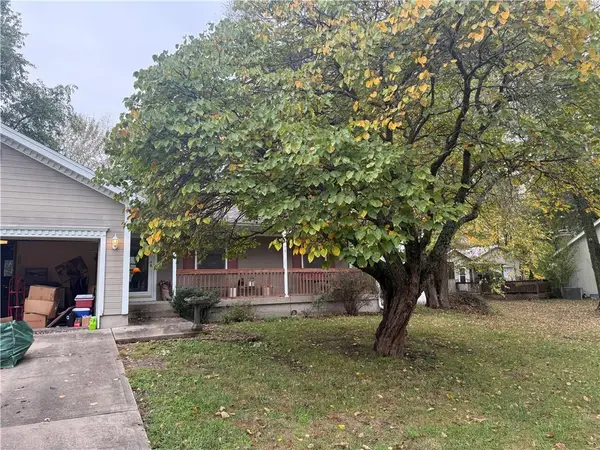 $275,000Pending3 beds 2 baths2,460 sq. ft.
955 Kendall Road, Peculiar, MO 64078
MLS# 2649905Listed by: CLINCH REALTY LLC- New
 $399,000Active-- beds -- baths
Lot 5 E 203rd Street, Peculiar, MO 64078
MLS# 2649327Listed by: REECENICHOLS SHEWMAKER - New
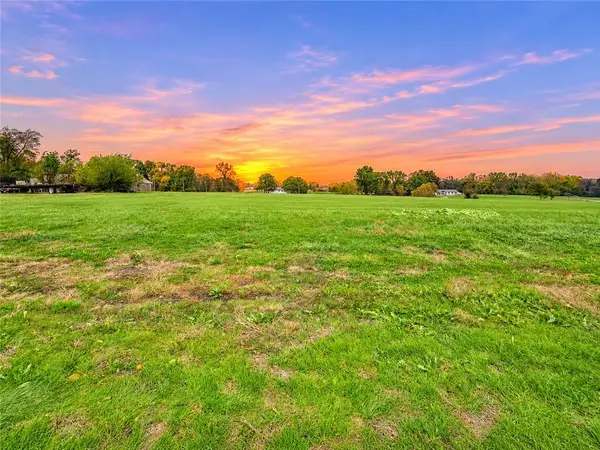 $389,000Active-- beds -- baths
Lot 6 East 203rd Street, Peculiar, MO 64078
MLS# 2649329Listed by: REECENICHOLS SHEWMAKER - New
 $475,000Active-- beds -- baths
Lot 2 E 203rd Street E, Peculiar, MO 64078
MLS# 2649307Listed by: REECENICHOLS SHEWMAKER - New
 $475,000Active-- beds -- baths
Lot 1 E 203rd Street, Peculiar, MO 64078
MLS# 2649300Listed by: REECENICHOLS SHEWMAKER - New
 $450,000Active3 beds 1 baths1,544 sq. ft.
15075 E 203rd Street, Peculiar, MO 64078
MLS# 2649439Listed by: REECENICHOLS SHEWMAKER  $360,000Pending3 beds 2 baths2,952 sq. ft.
12419 Live Oak Circle, Peculiar, MO 64078
MLS# 2649455Listed by: KW DIAMOND PARTNERS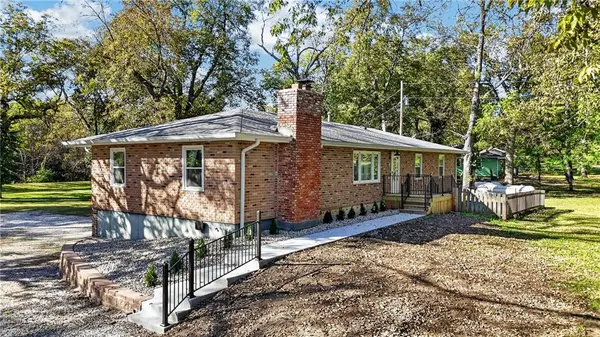 $325,000Pending3 beds 3 baths3,120 sq. ft.
787 E State Route J Highway, Peculiar, MO 64078
MLS# 2648730Listed by: REECENICHOLS - LEES SUMMIT


Protect your home and budget from life's surprises with an Assurant Home Warranty, backed by a partner that supports you through every step of homeownership. Explore Plans.
© 2026 Better Homes and Gardens Real Estate LLC. An Anywhere Real Estate company. All rights reserved. Better Homes and Gardens® Real Estate is a registered trademark owned by Meredith Operations Corporation, licensed to Better Homes and Gardens Real Estate LLC and used with permission. Better Homes and Gardens Real Estate LLC fully supports the principles of the Fair Housing Act and the Equal Opportunity Act. Listing information is deemed reliable but is not guaranteed accurate.
Each office is independently owned and operated.
Any services or products provided by third parties are not provided by, affiliated with or related to Better Homes and Gardens Real Estate LLC, or its affiliated companies.