
23612 S Lucille Lane, Peculiar, MO 64078
Local realty services provided by:Better Homes and Gardens Real Estate Kansas City Homes
23612 S Lucille Lane,Peculiar, MO 64078
$580,000
- 5 Beds
- 4 Baths
- 3,467 sq. ft.
- Single family
- Active
Listed by: benji lytle, shelby hernandez
Office: opendoor brokerage llc.
MLS#:2622176
Source:MOKS_HL
Price summary
- Price:$580,000
- Price per sq. ft.:$167.29
About this home
Meet 23612 S Lucille Ln, a residence crafted for everyday comfort with practical features. The living area includes a cozy fireplace, and the kitchen features all stainless steel appliances alongside an accent backsplash. The primary bathroom contains double sinks and a jacuzzi tub, complementing the primary bedroom's walk in closet. A deck extends to a fenced in backyard, completing the outdoor space. Experience comfort and modern design. Included 100-Day Home Warranty with buyer activation
Contact an agent
Home facts
- Year built:2002
- Listing ID #:2622176
- Added:1 day(s) ago
- Updated:May 26, 2026 at 04:53 PM
Rooms and interior
- Bedrooms:5
- Total bathrooms:4
- Full bathrooms:3
- Half bathrooms:1
- Rooms Total:4
- Basement:Yes
- Basement Description:Finished
- Living area:3,467 sq. ft.
Heating and cooling
- Cooling:Electric
- Heating:Forced Air Gas
Structure and exterior
- Roof:Composition
- Year built:2002
- Building area:3,467 sq. ft.
- Lot area:3.1 Acres
- Architectural Style:2 Stories
- Construction Materials:Wood Siding
Schools
- High school:Raymore-Peculiar
- Middle school:Raymore-Peculiar South
- Elementary school:Peculiar
Utilities
- Water:City/Public
- Sewer:Septic Tank
Finances and disclosures
- Price:$580,000
- Price per sq. ft.:$167.29
Parking
- Parking description:Attached
- Garage:Yes
- Garage spaces:3
 HeartlandMLS©2026. Information Deemed Reliable But Not Guaranteed. This information is being provided by the HeartlandMLS. The listings presented here may or may not be listed by the Broker/Agent operating this website. This information is intended for the personal use of consumers and may not be used for any purpose other than to identify prospective properties consumers may be interested in purchasing. Data <Last Updated May 26, 2026
New listings near 23612 S Lucille Lane
- New
 $370,000Active4 beds 3 baths3,260 sq. ft.
21811 Lombardo Lane, Peculiar, MO 64078
MLS# 2620574Listed by: REECENICHOLS - LEES SUMMIT - New
 $375,000Active4.4 Acres
Main Street, Peculiar, MO 64078
MLS# 2621638Listed by: KELLER WILLIAMS SOUTHLAND - New
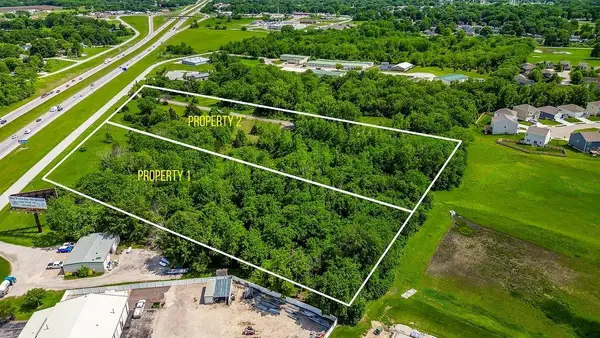 $375,000Active6.17 Acres
E 217th Street, Peculiar, MO 64078
MLS# 2621647Listed by: KELLER WILLIAMS SOUTHLAND - New
 $50,000Active0.34 Acres
21702 N Main Street, Peculiar, MO 64078
MLS# 2621650Listed by: KELLER WILLIAMS SOUTHLAND  $500,000Pending4 beds 3 baths2,877 sq. ft.
14203 E 198th Street, Peculiar, MO 64078
MLS# 2617503Listed by: INTEGRITY GROUP REAL ESTATE- New
 $299,900Active3 beds 2 baths1,683 sq. ft.
13257 Gallop Quick Court, Madison, AL 35756
MLS# 21918641Listed by: DHI REALTY - New
 $289,490Active3 beds 2 baths1,537 sq. ft.
13271 Gallop Quick Court, Madison, AL 35756
MLS# 21918643Listed by: DHI REALTY - New
 $294,900Active3 beds 2 baths1,561 sq. ft.
13279 Gallop Quick Court, Madison, AL 35756
MLS# 21918646Listed by: DHI REALTY - New
 $525,000Active3 beds 3 baths2,516 sq. ft.
875 Kendall Road, Peculiar, MO 64078
MLS# 2619326Listed by: RE/MAX HERITAGE


Protect your home and budget from life's surprises with an Assurant Home Warranty, backed by a partner that supports you through every step of homeownership. Explore Plans.
© 2026 Better Homes and Gardens Real Estate LLC. An Anywhere Real Estate company. All rights reserved. Better Homes and Gardens® Real Estate is a registered trademark owned by Meredith Operations Corporation, licensed to Better Homes and Gardens Real Estate LLC and used with permission. Better Homes and Gardens Real Estate LLC fully supports the principles of the Fair Housing Act and the Equal Opportunity Act. Listing information is deemed reliable but is not guaranteed accurate.
Each office is independently owned and operated.
Any services or products provided by third parties are not provided by, affiliated with or related to Better Homes and Gardens Real Estate LLC, or its affiliated companies.