
2134 Us Highway 60, Pierce City, MO 65723
Local realty services provided by:Better Homes and Gardens Real Estate Journey
Listed by: keith mccracken
Office: century 21 properties unlimited
MLS#:1365607
Source:AR_NWAR
Price summary
- Price:$650,000
- Price per sq. ft.:$167.61
About this home
Enjoy country living on this beautiful 8-acre property! This spacious home features 3 bedrooms, 3.5 bathrooms, an attached 2-car garage, and a full basement. Inside, you'll find an impressive 17-foot open staircase, large living room, dining room, separate fireplace room, and a newly remodeled eat-in kitchen with a bay window. Ample closets and storage add to the convenience. Outside, enjoy a 40x60 shop with three RV pull-through doors and a 50-amp hookup, a 60x20 RV lean-to, established raised-bed garden, working chicken coop with attached garden shed, large pond, loafing shed, and good fencing. Mature trees and beautiful sunsets complete this peaceful country setting.Conveniently located approximately one hour from Springfield, Joplin, Northwest Arkansas, Branson, Eureka Springs, and four area lakes, this property offers the perfect blend of space, privacy, and country living!
Contact an agent
Home facts
- Year built:1980
- Subdivision & Development:None
- Listing ID #:1365607
- Added:4 day(s) ago
- Updated:October 24, 2026 at 02:17 PM
Rooms and interior
- Bedrooms:3
- Total bathrooms:4
- Full bathrooms:3
- Half bathrooms:1
- Rooms Total:12
- Flooring:Carpet, Tile, Wood
- Kitchen Description:Electric Cooktop, Electric Oven, Electric Water Heater, Granite Counters, Microwave, Plumbed For Ice Maker, Refrigerator
- Basement:Yes
- Basement Description:Full
- Living area:3,878 sq. ft.
Heating and cooling
- Cooling:Central Air
- Heating:Central, Electric
- Central air:Yes
Structure and exterior
- Roof:Architectural, Shingle
- Year built:1980
- Building area:3,878 sq. ft.
- Lot area:8.2 Acres
- Lot Features:Cleared
- Construction Materials:Brick
- Exterior Features:Covered
- Foundation Description:Block
- Levels:3 Story
Utilities
- Water:Water Available, Well
- Sewer:Septic Available, Septic Tank
Finances and disclosures
- Price:$650,000
- Price per sq. ft.:$167.61
- Tax amount:$1,663
Features and amenities
- Appliances:Electric Oven, Electric Water Heater, Microwave, Plumbed For Ice Maker, Refrigerator
- Laundry features:Dryer Hookup, Washer Hookup
- Amenities:Attic, Ceiling Fans, Granite Counters, Storage, Walk-In Closets
Parking
- Parking description:Aggregate, Attached, Driveway
New listings near 2134 Us Highway 60
- New
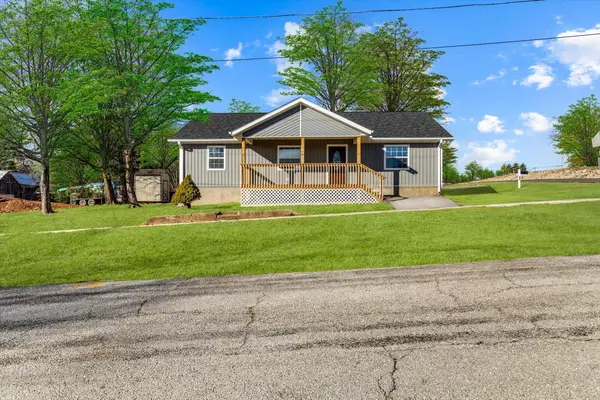 $185,000Active3 beds 2 baths1,320 sq. ft.
301 N Myrtle Street, Pierce City, MO 65723
MLS# 60336587Listed by: KELLER WILLIAMS LOCAL - New
 $650,000Active3 beds 4 baths3,878 sq. ft.
2134 Us-60, Pierce City, MO 65723
MLS# 60336526Listed by: CENTURY 21 PROPERTIES UNLIMITED 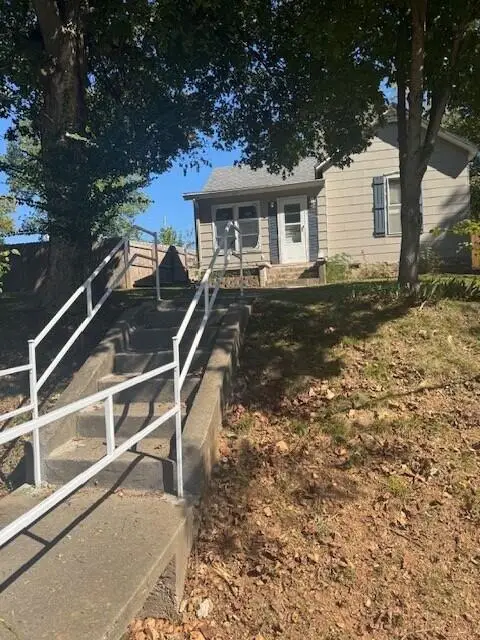 $65,000Active1 beds 1 baths800 sq. ft.
208 N Myrtle Street, Pierce City, MO 65723
MLS# 60335958Listed by: PRO 100 INC., REALTORS $749,000Active4 beds 3 baths2,438 sq. ft.
3210 Lawrence 2210, Pierce City, MO 65723
MLS# 60335885Listed by: REECENICHOLS - MOUNT VERNON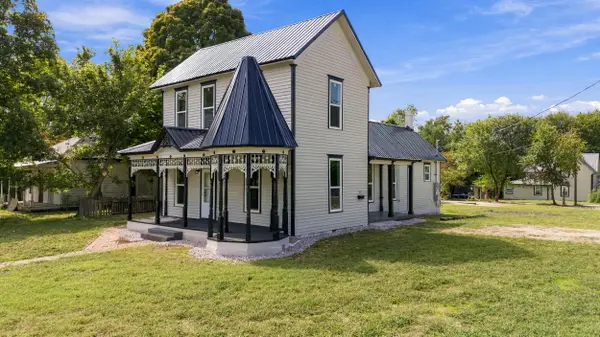 $289,000Active3 beds 2 baths1,534 sq. ft.
313 N Spruce Street, Pierce City, MO 65723
MLS# 60335134Listed by: RE/MAX PROPERTIES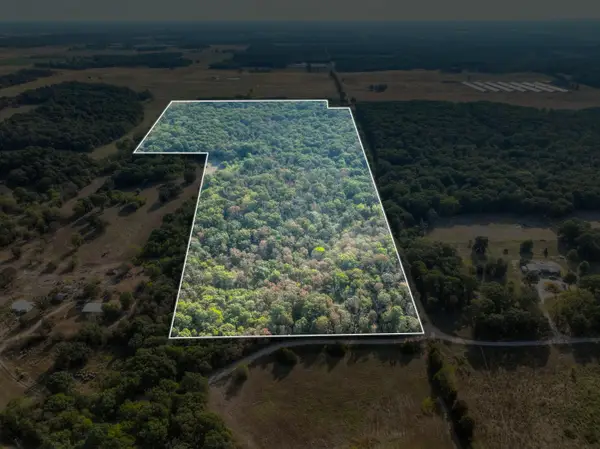 $279,900Active56.6 Acres
Tbd Foliage Road, Pierce City, MO 65723
MLS# 60334868Listed by: KELLER WILLIAMS REALTY ELEVATE $150,000Active3 beds 2 baths1,216 sq. ft.
3280 Lawrence 2190, Pierce City, MO 65723
MLS# 60334641Listed by: RE/MAX PROPERTIES $284,000Active4 beds 2 baths2,180 sq. ft.
5163 Lawrence 2212, Pierce City, MO 65723
MLS# 60333984Listed by: COLDWELL BANKER SHOW-ME PROPERTIES $125,479Active-- beds 1 baths682 sq. ft.
6351 Vixen Road, Pierce City, MO 65723
MLS# 60333179Listed by: NEXTHOME SOMO LIFE


Protect your home and budget from life's surprises with an Assurant Home Warranty, backed by a partner that supports you through every step of homeownership. Explore Plans.
© 2026 Better Homes and Gardens Real Estate LLC. An Anywhere Real Estate company. All rights reserved. Better Homes and Gardens® Real Estate is a registered trademark owned by Meredith Operations Corporation, licensed to Better Homes and Gardens Real Estate LLC and used with permission. Better Homes and Gardens Real Estate LLC fully supports the principles of the Fair Housing Act and the Equal Opportunity Act. Listing information is deemed reliable but is not guaranteed accurate.
Each office is independently owned and operated.
Any services or products provided by third parties are not provided by, affiliated with or related to Better Homes and Gardens Real Estate LLC, or its affiliated companies.