
1029 Bear Hollow Road, Pineville, MO 64856
Local realty services provided by:Better Homes and Gardens Real Estate Journey
Listed by: jodi machardy, frank wallace
Office: coldwell banker harris mchaney & faucette-mo
MLS#:1352723
Source:AR_NWAR
Price summary
- Price:$2,498,888
About this home
Experience the beauty, privacy, and potential of the Ozarks! 147 Acres with Development Potential sits right at the Arkansas-Missouri State Line! Discover an exceptional opportunity with 147 acres of scenic countryside offering endless possibilities for development, recreation, farming, or a private estate. Ideally located, this property combines convenience, natural beauty, and investment potential. The property features a charming farmhouse, established utilities including well water, rural water access, and electricity, making it ready for immediate use. 3 outbuildings provide ample storage, workshop space, or agricultural use. Nature enthusiasts will appreciate the abundant wildlife, mature timber, breathtaking panoramic views throughout the property. Enjoy the peace and privacy of country living while remaining just minutes from the Walmart in Jane, providing easy access to shopping and conveniences. Also just minutes from Back 40 Bike Trails. This property is also listed as Land - see MLS 1352723....
Contact an agent
Home facts
- Subdivision & Development:--
- Listing ID #:1352723
- Added:101 day(s) ago
- Updated:September 28, 2026 at 08:42 PM
Rooms and interior
- Total bathrooms:1
Structure and exterior
- Lot area:147 Acres
- Lot Features:Level, Mobile Home Allowed, Outside City Limits, Rolling Slope, Wooded
Utilities
- Water:Well
- Sewer:Septic Tank
Finances and disclosures
- Price:$2,498,888
- Tax amount:$314
New listings near 1029 Bear Hollow Road
 $940,000Active18.8 Acres
TBD Mountain Ridge Drive, Pineville, MO 64856
MLS# 1361863Listed by: TWIN OAKS REALTY, INC $795,000Active16 Acres
Tbd Business Highway 71 & Hwy H, Pineville, MO 64856
MLS# 60318450Listed by: NATIONAL REALTY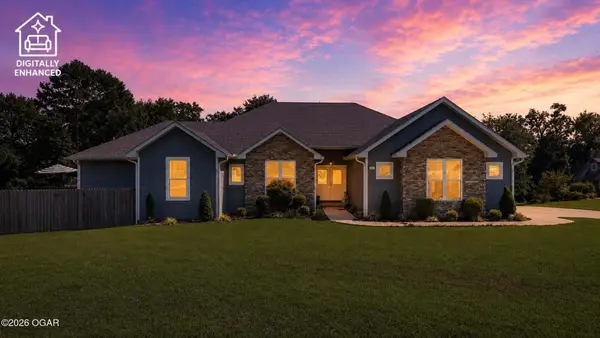 $669,900Active5 beds 4 baths2,915 sq. ft.
43 Oakridge Drive, Pineville, MO 64856
MLS# 60333578Listed by: VENTURE GROUP REAL ESTATE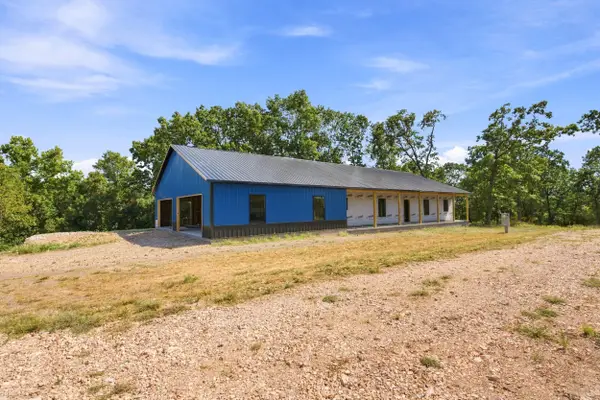 $435,000Active3 beds 2 baths1,803 sq. ft.
743 Eternity Lane, Pineville, MO 64856
MLS# 60328691Listed by: GIBSON REAL ESTATE MO, LLC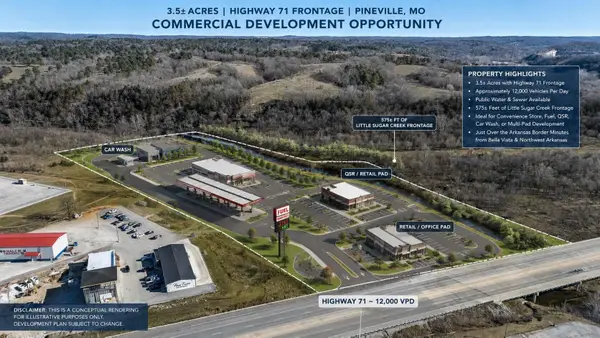 $1,500,000Active3.5 Acres
143 Missouri Lane, Pineville, MO 64856
MLS# 60332653Listed by: RE/MAX REAL ESTATE RESULTS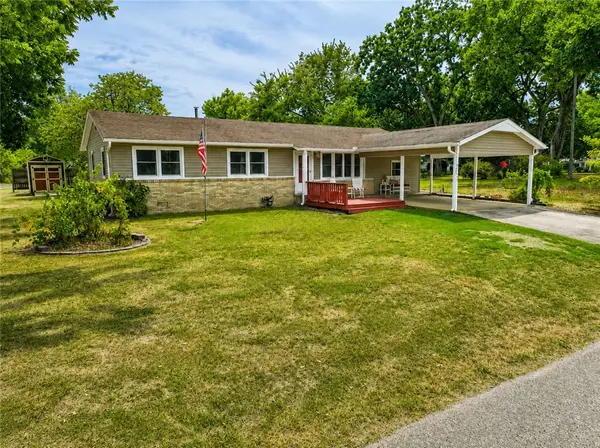 $260,000Active3 beds 1 baths1,482 sq. ft.
201 W 1st Street, Pineville, MO 64856
MLS# 1360201Listed by: COLDWELL BANKER HARRIS MCHANEY & FAUCETTE-MO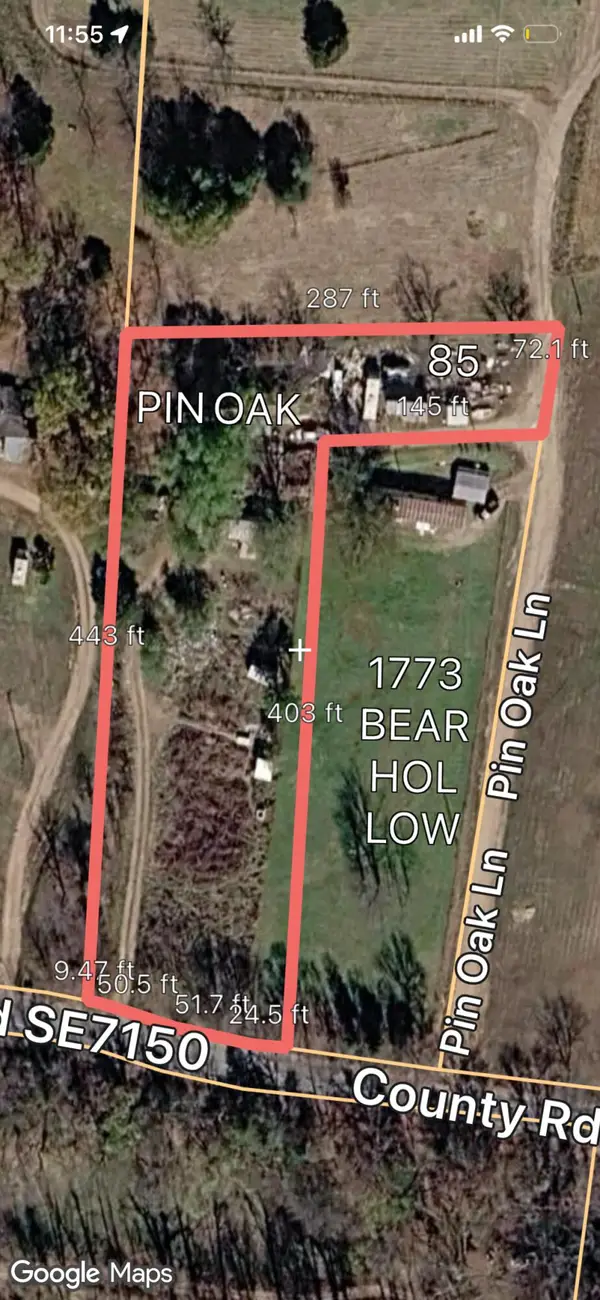 $75,000Active2 beds 1 baths1,050 sq. ft.
85 Pin Oak Lane, Pineville, MO 64856
MLS# 60331800Listed by: FATHOM REALTY MO LLC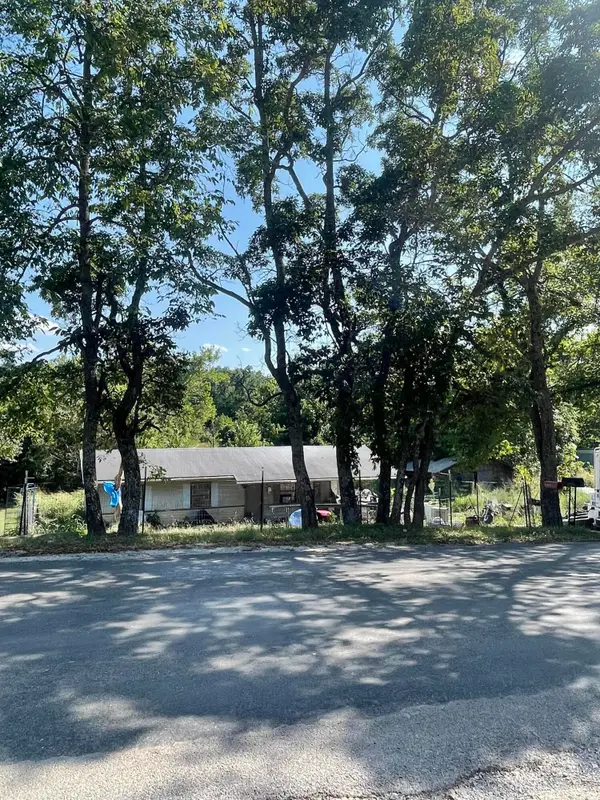 $85,000Active2 beds 1 baths960 sq. ft.
2360 Bear Hollow Road, Pineville, MO 64856
MLS# 60331780Listed by: FATHOM REALTY MO LLC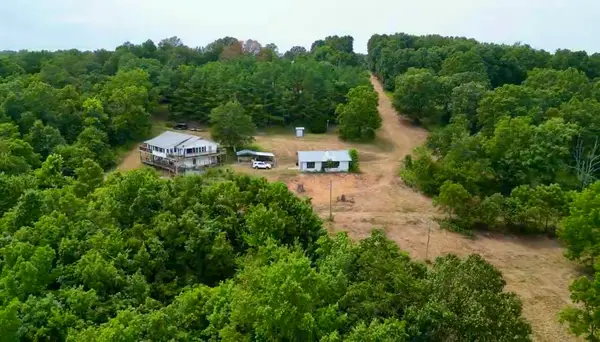 $995,000Active3 beds 2 baths4,973 sq. ft.
795 Anthony Road, Pineville, MO 64856
MLS# 60331631Listed by: FOX AND RILEY REAL ESTATE $1,295,600Active32.39 Acres
000 Gracie Lane, Pineville, MO 64856
MLS# 60331159Listed by: O'BRIEN REALTY, INC.


Protect your home and budget from life's surprises with an Assurant Home Warranty, backed by a partner that supports you through every step of homeownership. Explore Plans.
© 2026 Better Homes and Gardens Real Estate LLC. An Anywhere Real Estate company. All rights reserved. Better Homes and Gardens® Real Estate is a registered trademark owned by Meredith Operations Corporation, licensed to Better Homes and Gardens Real Estate LLC and used with permission. Better Homes and Gardens Real Estate LLC fully supports the principles of the Fair Housing Act and the Equal Opportunity Act. Listing information is deemed reliable but is not guaranteed accurate.
Each office is independently owned and operated.
Any services or products provided by third parties are not provided by, affiliated with or related to Better Homes and Gardens Real Estate LLC, or its affiliated companies.