
26318 Fisher Cove Lane, Pittsburg, MO 65724
Local realty services provided by:Better Homes and Gardens Real Estate Southwest Group
Listed by: donna reynolds
Office: century 21 peterson real estate
MLS#:60333738
Source:MO_GSBOR
26318 Fisher Cove Lane,Pittsburg, MO 65724
$60,000
- 2 Beds
- 1 Baths
- 706 sq. ft.
- Mobile / Manufactured
- Pending
Price summary
- Price:$60,000
- Price per sq. ft.:$84.99
About this home
First tier - walk to the water single wide add-on with two bedrooms, one bath, kitchen with refrigerator, microwave and electric range. Sit in your living/dining room overlooking the lake or sit on the huge wrap around deck overlooking the beautiful Pomme de Terre Lake. This is the perfect get away location with boat launch less than five minutes away. Completely furnished.
Contact an agent
Home facts
- Year built:1975
- Subdivision & Development:Fisher Cove
- Listing ID #:60333738
- Added:9 day(s) ago
- Updated:September 21, 2026 at 09:08 PM
Rooms and interior
- Bedrooms:2
- Total bathrooms:1
- Full bathrooms:1
- Flooring:Carpet
- Kitchen Description:Microwave, Refrigerator
- Living area:706 sq. ft.
Heating and cooling
- Cooling:Window Unit(s)
- Heating:Fireplace(s)
Structure and exterior
- Year built:1975
- Building area:706 sq. ft.
- Lot area:0.26 Acres
- Lot Features:Adjoins Government Land, Sloped, Wooded/Cleared Combo
- Foundation Description:Block
Schools
- High school:Hermitage
- Middle school:Hermitage
- Elementary school:Hermitage
Utilities
- Sewer:Septic Tank
Finances and disclosures
- Price:$60,000
- Price per sq. ft.:$84.99
- Tax amount:$300 (2025)
Parking
- Parking description:Gravel
New listings near 26318 Fisher Cove Lane
- New
 $59,900Active0.33 Acres
24035 County Road 331a, Pittsburg, MO 65724
MLS# 60334466Listed by: PITTS REALTY - New
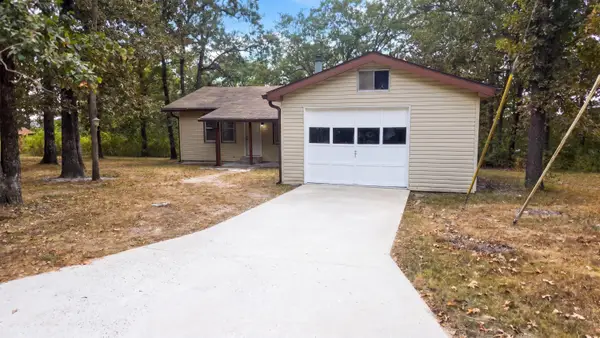 $180,000Active2 beds -- baths1,296 sq. ft.
22182 County Road 288, Pittsburg, MO 65724
MLS# 60333846Listed by: OPENDOOR BROKERAGE, LLC 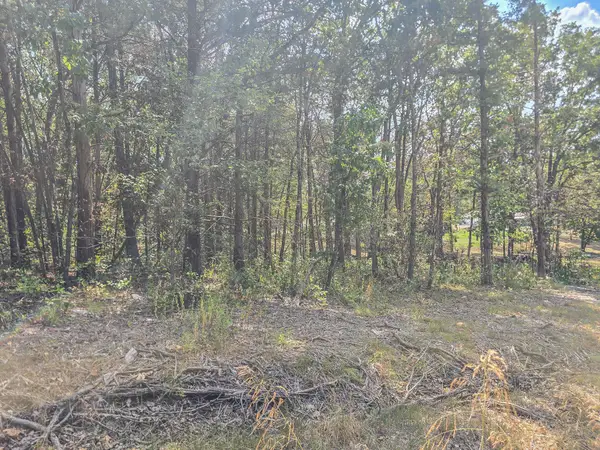 $12,500Active0.16 Acres
21762 Ash Street, Pittsburg, MO 65724
MLS# 60333469Listed by: AKINS REALTY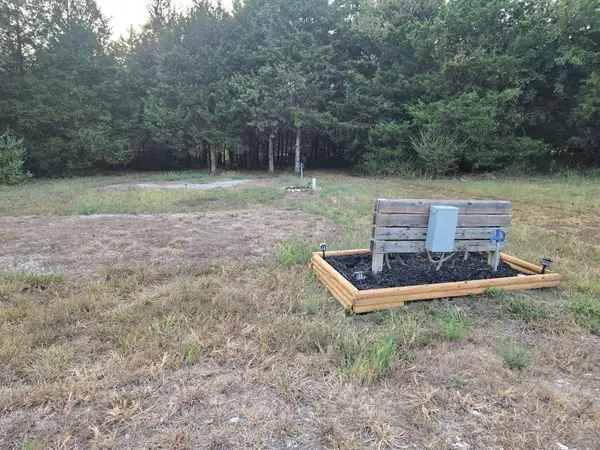 $99,900Active1.06 Acres
00 Osprey Lane, Urbana, MO 65767
MLS# 60332844Listed by: CENTURY 21 MADDUX REALTY, INC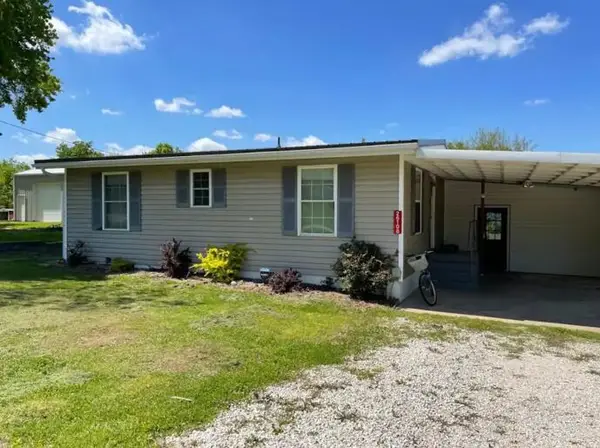 $125,000Pending2 beds 1 baths864 sq. ft.
26108 Ken Haven Road, Pittsburg, MO 65724
MLS# 60332113Listed by: KELLER WILLIAMS LOCAL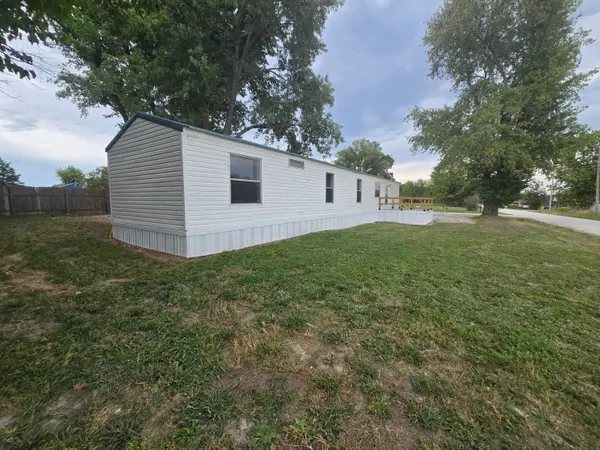 $129,000Active3 beds 1 baths910 sq. ft.
25990 Elk Road, Pittsburg, MO 65724
MLS# 60332030Listed by: CENTURY 21 PETERSON REAL ESTATE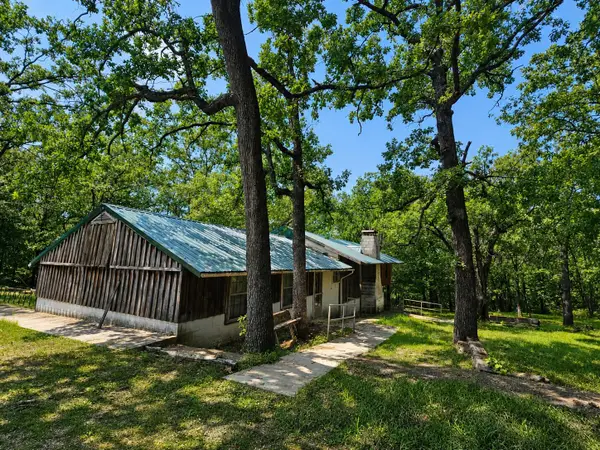 $155,000Active2 beds 5 baths1,680 sq. ft.
26377 Highway Ra, Pittsburg, MO 65724
MLS# 60330776Listed by: REALTY PROFESSIONALS HEARTLAND, LLC $665,000Active3 beds 2 baths2,465 sq. ft.
27300 County Road 233, Pittsburg, MO 65724
MLS# 60330698Listed by: PITTS REALTY $80,000Pending7.5 Acres
26325 State Highway Ra, Pittsburg, MO 65724
MLS# 60330123Listed by: AKINS REALTY


Protect your home and budget from life's surprises with an Assurant Home Warranty, backed by a partner that supports you through every step of homeownership. Explore Plans.
© 2026 Better Homes and Gardens Real Estate LLC. An Anywhere Real Estate company. All rights reserved. Better Homes and Gardens® Real Estate is a registered trademark owned by Meredith Operations Corporation, licensed to Better Homes and Gardens Real Estate LLC and used with permission. Better Homes and Gardens Real Estate LLC fully supports the principles of the Fair Housing Act and the Equal Opportunity Act. Listing information is deemed reliable but is not guaranteed accurate.
Each office is independently owned and operated.
Any services or products provided by third parties are not provided by, affiliated with or related to Better Homes and Gardens Real Estate LLC, or its affiliated companies.