
1110 1st Street, Platte City, MO 64079
Local realty services provided by:Better Homes and Gardens Real Estate Kansas City Homes
1110 1st Street,Platte City, MO 64079
$285,000
- 3 Beds
- 2 Baths
- 1,108 sq. ft.
- Single family
- Active
Listed by: anne marie restrepo
Office: real broker, llc.
MLS#:2633147
Source:MOKS_HL
Price summary
- Price:$285,000
- Price per sq. ft.:$257.22
About this home
Situated on a spacious quarter-acre lot, this tri-level home offers the perfect blend of indoor and outdoor living. Step out back, and you'll find a large, fully fenced yard ready for pets, play, or weekend gatherings, complete with a patio, a charming pergola, and a fire pit that's just begging for cool evenings.
Inside, the stylish kitchen anchors the main level with updated finishes and ample workspace, and flows naturally into the living and dining areas. Upstairs, three nice-sized bedrooms provide room to spread out. The primary suite features his-and-hers closets. There is a full bath and a convenient half bath on this level.
Downstairs, the basement adds valuable square footage and is already stubbed for a bathroom, waiting to be finished. Lots of updates throughout, including a new water heater, leaf-guard gutters, and a water-barrier wall protector, keep maintenance to a minimum. The basement is protected by a comprehensive drainage system around the perimeter and a triple-sump pump setup with battery backup. Energy-efficient solar panels (paid for and staying with the property) help keep utility costs in check year-round, along with a setback thermostat.
With a location just minutes from Platte City's schools, parks, and downtown conveniences, everything you need is close at hand....
Contact an agent
Home facts
- Year built:1966
- Subdivision & Development:Platte City
- Listing ID #:2633147
- Added:3 day(s) ago
- Updated:August 03, 2026 at 02:23 PM
Rooms and interior
- Bedrooms:3
- Total bathrooms:2
- Full bathrooms:1
- Half bathrooms:1
- Rooms Total:8
- Basement:Yes
- Basement Description:Garage Entrance, Partial
- Living area:1,108 sq. ft.
Heating and cooling
- Cooling:Electric
- Heating:Natural Gas
Structure and exterior
- Roof:Metal
- Year built:1966
- Building area:1,108 sq. ft.
- Lot area:0.25 Acres
- Lot Features:City Limits
- Architectural Style:Atrium Split, Tri Level
- Construction Materials:Frame, Vinyl Siding
Schools
- High school:Platte County R-III
- Middle school:Platte City
- Elementary school:Compass
Utilities
- Water:City/Public
- Sewer:Public Sewer
Finances and disclosures
- Price:$285,000
- Price per sq. ft.:$257.22
Parking
- Parking description:Attached, Built-In
- Garage:Yes
- Garage spaces:1
 HeartlandMLS©2026. Information Deemed Reliable But Not Guaranteed. This information is being provided by the HeartlandMLS. The listings presented here may or may not be listed by the Broker/Agent operating this website. This information is intended for the personal use of consumers and may not be used for any purpose other than to identify prospective properties consumers may be interested in purchasing. Data <Last Updated August 3, 2026
New listings near 1110 1st Street
- New
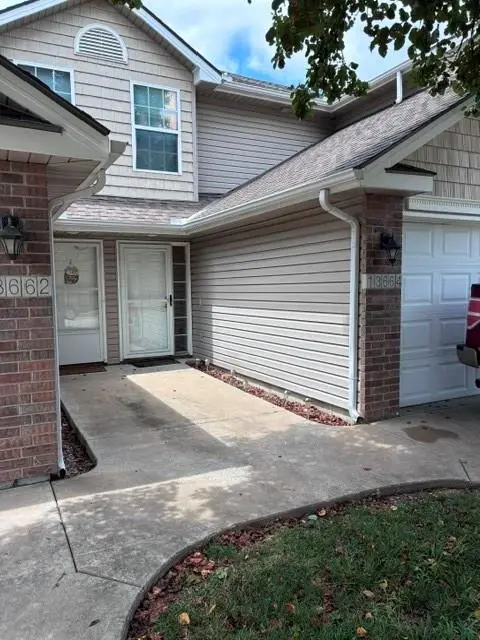 $214,900Active2 beds 3 baths1,418 sq. ft.
13664 Oak Valley Drive, Platte City, MO 64079
MLS# 2634626Listed by: BERKSHIRE HATHAWAY HOMESERVICE - New
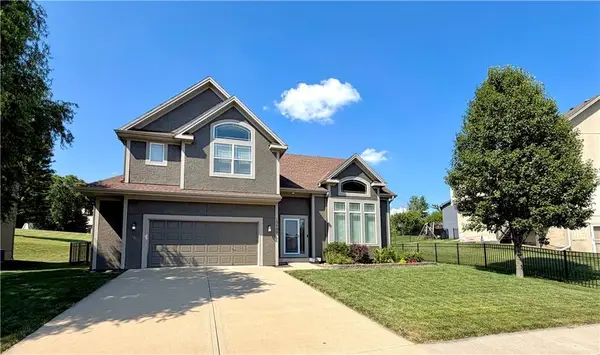 $449,000Active4 beds 3 baths2,697 sq. ft.
15700 NW 125th Street, Platte City, MO 64079
MLS# 2631607Listed by: UNITED REAL ESTATE KANSAS CITY - New
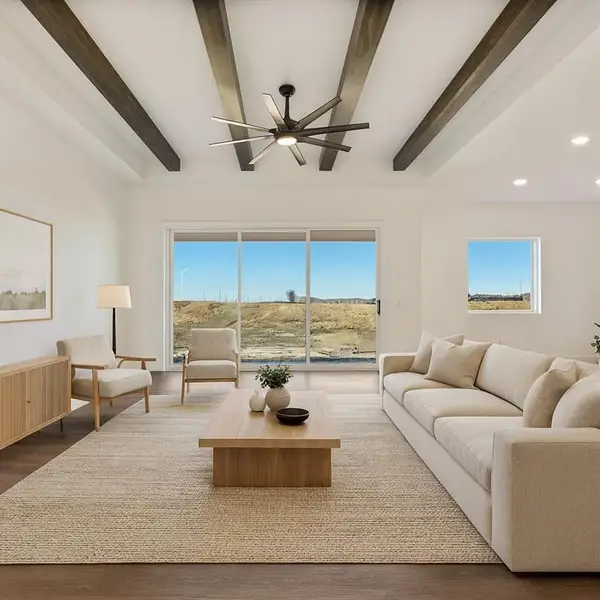 $399,990Active3 beds 2 baths1,522 sq. ft.
2601 Sunset Drive, Platte City, MO 64079
MLS# 2634174Listed by: REECENICHOLS - LEES SUMMIT - New
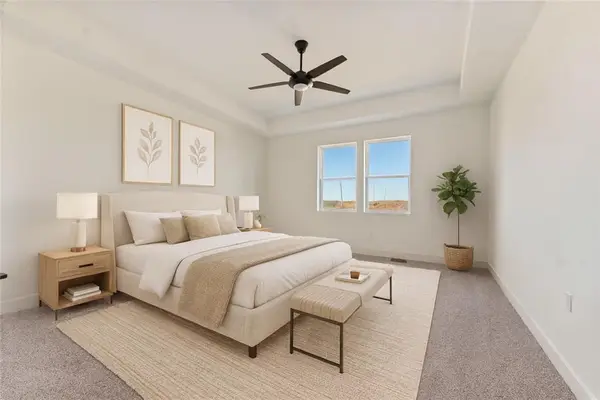 $529,325Active3 beds 3 baths1,835 sq. ft.
4913 NW 140th Street, Platte City, MO 64079
MLS# 2634181Listed by: REECENICHOLS - LEES SUMMIT - New
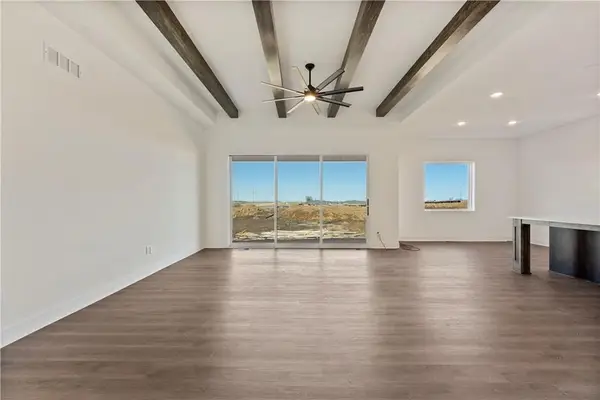 $469,320Active4 beds 2 baths1,980 sq. ft.
5000 NW 140th Street, Platte City, MO 64079
MLS# 2634187Listed by: REECENICHOLS - LEES SUMMIT - New
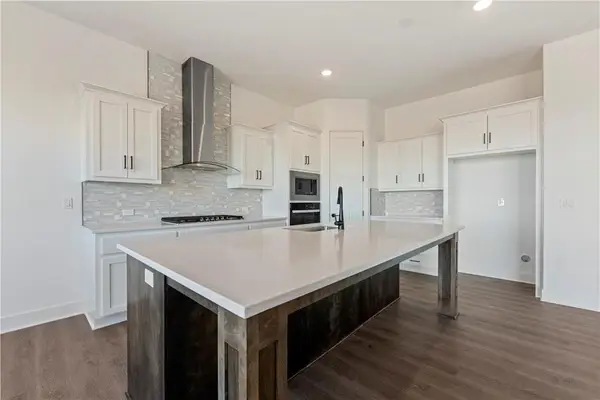 $499,990Active4 beds 3 baths2,466 sq. ft.
4916 NW 140th Street, Platte City, MO 64079
MLS# 2634195Listed by: REECENICHOLS - LEES SUMMIT 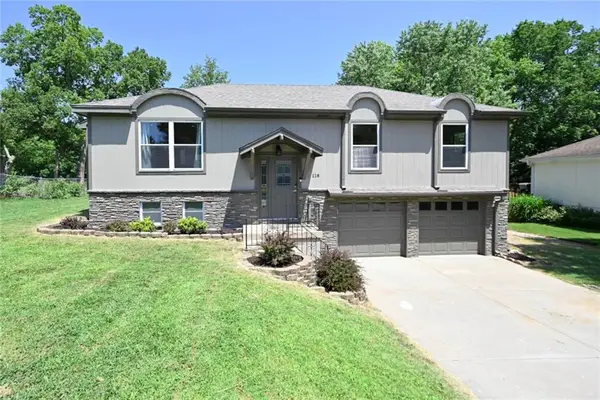 $320,000Pending4 beds 3 baths1,992 sq. ft.
118 Town Court Circle, Platte City, MO 64079
MLS# 2625456Listed by: RE/MAX HOUSE OF DREAMS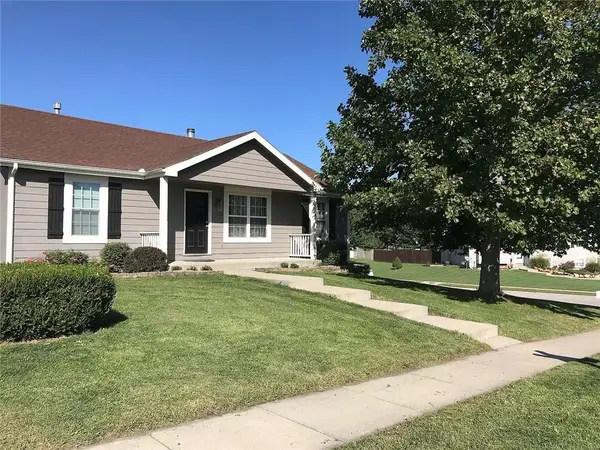 $340,000Pending3 beds 3 baths1,814 sq. ft.
15570 NW 137th Street, Platte City, MO 64079
MLS# 2633542Listed by: RE/MAX INNOVATIONS $515,000Active4 beds 3 baths2,600 sq. ft.
17485 NW 128th Court, Platte City, MO 64079
MLS# 2631899Listed by: PLATINUM REALTY LLC


Protect your home and budget from life's surprises with an Assurant Home Warranty, backed by a partner that supports you through every step of homeownership. Explore Plans.
© 2026 Better Homes and Gardens Real Estate LLC. An Anywhere Real Estate company. All rights reserved. Better Homes and Gardens® Real Estate is a registered trademark owned by Meredith Operations Corporation, licensed to Better Homes and Gardens Real Estate LLC and used with permission. Better Homes and Gardens Real Estate LLC fully supports the principles of the Fair Housing Act and the Equal Opportunity Act. Listing information is deemed reliable but is not guaranteed accurate.
Each office is independently owned and operated.
Any services or products provided by third parties are not provided by, affiliated with or related to Better Homes and Gardens Real Estate LLC, or its affiliated companies.