
12560 NW Bittersweet Drive, Platte City, MO 64079
Local realty services provided by:Better Homes and Gardens Real Estate Kansas City Homes
12560 NW Bittersweet Drive,Platte City, MO 64079
$899,999
- 4 Beds
- 4 Baths
- 3,550 sq. ft.
- Single family
- Active
Listed by: loughlin & associates team
Office: keller williams kc north
MLS#:2633905
Source:MOKS_HL
Price summary
- Price:$899,999
- Price per sq. ft.:$253.52
- Monthly HOA dues:$107.92
About this home
Experience refined luxury in this exceptional custom Reverse 1.5-Story home nestled in the highly sought-after Seven Bridges community. Perfectly positioned on a quiet cul-de-sac backing to peaceful greenspace, this home offers an ideal blend of sophistication, comfort, and modern design. Step through the impressive entry into an open-concept floor plan highlighted by soaring ceilings, wide-plank hardwood flooring, abundant natural light, and designer finishes throughout. The inviting great room showcases a dramatic vaulted ceiling, a stunning fireplace, and oversized windows that create a bright, airy atmosphere. The chef-inspired kitchen is designed to impress with a spacious center island, custom painted cabinetry, double ovens, energy-efficient appliances, and an expansive butler's pantry—making entertaining effortless.
Outdoor living is elevated with a covered patio featuring a built-in gas grill, wine refrigerator, and cozy fireplace, creating the perfect year-round gathering space. An additional outdoor fire pit provides the ideal setting for relaxing evenings under the stars. The luxurious main-level primary suite offers a private retreat complete with a spa-inspired ensuite featuring premium finishes, an oversized walk-in shower, dual vanities, and an impressive walk-in closet. Additional highlights include a functional mudroom, spacious recreation room, generous storage, and countless custom upgrades throughout. Outdoor living is elevated with a covered patio featuring a built-in gas grill, wine refrigerator, and cozy fireplace, creating the perfect year-round gathering space. An additional outdoor fire pit provides the ideal setting for relaxing evenings under the stars. If you've been searching for luxury living with exceptional craftsmanship, thoughtful design, and an unbeatable location, this Seven Bridges masterpiece is one you won't want to miss....
Contact an agent
Home facts
- Year built:2023
- Subdivision & Development:Seven Bridges
- Listing ID #:2633905
- Added:53 day(s) ago
- Updated:September 28, 2026 at 02:27 PM
Rooms and interior
- Bedrooms:4
- Total bathrooms:4
- Full bathrooms:4
- Kitchen Description:Cooktop, Dishwasher, Disposal, Double Oven, Microwave, Refrigerator
- Basement:Yes
- Basement Description:Finished, Garage Entrance, Walk Up
- Living area:3,550 sq. ft.
Heating and cooling
- Cooling:Central Gas
- Heating:Forced Air Gas, Natural Gas
Structure and exterior
- Roof:Composition, Metal
- Year built:2023
- Building area:3,550 sq. ft.
- Lot area:0.31 Acres
- Lot Features:Adjoin Greenspace, Cul-De-Sac, Wooded
- Architectural Style:Ranch, Reverse 1.5 Story
- Construction Materials:Lap, Stone Veneer
Schools
- High school:Platte City
- Elementary school:Compass
Utilities
- Water:City/Public - Verify
- Sewer:Public Sewer
Finances and disclosures
- Price:$899,999
- Price per sq. ft.:$253.52
Features and amenities
- Appliances:Built-In Oven, Dishwasher, Disposal, Gas Range, Microwave, Refrigerator
- Amenities:Ceiling Fan(s), Clubhouse, Custom Cabinets, Pantry, Party Room, Play Area, Pool, Stained Cabinets, Trail(s), Walk-In Closet(s), Wet Bar
- Pool features:Swimming Pool
Parking
- Parking description:Attached
- Garage:Yes
- Garage spaces:3
 HeartlandMLS©2026. Information Deemed Reliable But Not Guaranteed. This information is being provided by the HeartlandMLS. The listings presented here may or may not be listed by the Broker/Agent operating this website. This information is intended for the personal use of consumers and may not be used for any purpose other than to identify prospective properties consumers may be interested in purchasing. Data <Last Updated September 28, 2026
New listings near 12560 NW Bittersweet Drive
- New
 $3,450,000Active4 beds 6 baths12,618 sq. ft.
22350 Grass Pad Road, Platte City, MO 64079
MLS# 2640108Listed by: REECENICHOLS-KCN - New
 $360,000Active10 Acres
Lot 3 Dowling Lane, Platte City, MO 64079
MLS# 2642325Listed by: REECENICHOLS-KCN - New
 $360,000Active10 Acres
Lot 4 Humphrey Road, Platte City, MO 64079
MLS# 2642327Listed by: REECENICHOLS-KCN - New
 $650,000Active18.99 Acres
Lot 5 Humphrey Road, Platte City, MO 64079
MLS# 2642329Listed by: REECENICHOLS-KCN - New
 $525,000Active15.99 Acres
Lot 6 Humphrey Road, Platte City, MO 64079
MLS# 2642333Listed by: REECENICHOLS-KCN - New
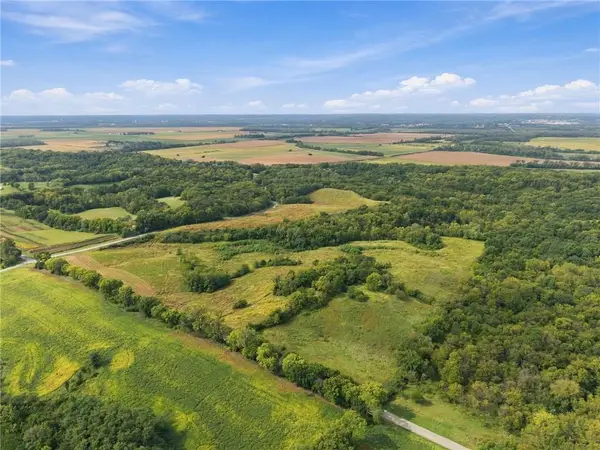 $360,000Active10 Acres
Lot 1 Dowling Lane, Platte City, MO 64079
MLS# 2642317Listed by: REECENICHOLS-KCN - New
 $360,000Active10 Acres
Lot 2 Dowling Lane, Platte City, MO 64079
MLS# 2642320Listed by: REECENICHOLS-KCN - New
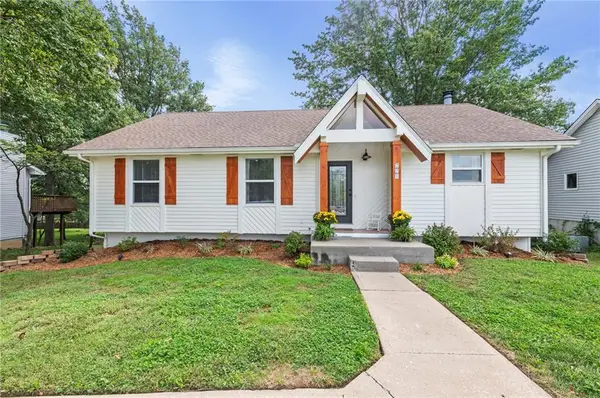 $339,900Active3 beds 3 baths1,816 sq. ft.
221 O'rourke Drive, Platte City, MO 64079
MLS# 2642652Listed by: KELLER WILLIAMS KC NORTH - New
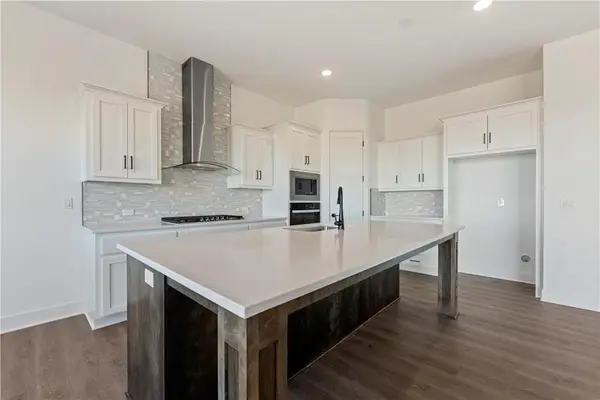 $520,730Active4 beds 3 baths2,466 sq. ft.
2609 Sunset Drive, Platte City, MO 64079
MLS# 2644126Listed by: REECENICHOLS - LEES SUMMIT - New
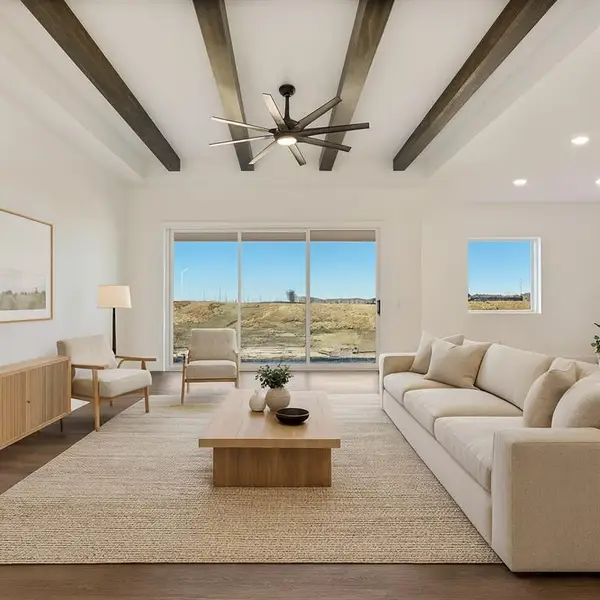 $453,110Active4 beds 2 baths1,980 sq. ft.
2605 Sunset Drive, Platte City, MO 64079
MLS# 2644109Listed by: REECENICHOLS - LEES SUMMIT


Protect your home and budget from life's surprises with an Assurant Home Warranty, backed by a partner that supports you through every step of homeownership. Explore Plans.
© 2026 Better Homes and Gardens Real Estate LLC. An Anywhere Real Estate company. All rights reserved. Better Homes and Gardens® Real Estate is a registered trademark owned by Meredith Operations Corporation, licensed to Better Homes and Gardens Real Estate LLC and used with permission. Better Homes and Gardens Real Estate LLC fully supports the principles of the Fair Housing Act and the Equal Opportunity Act. Listing information is deemed reliable but is not guaranteed accurate.
Each office is independently owned and operated.
Any services or products provided by third parties are not provided by, affiliated with or related to Better Homes and Gardens Real Estate LLC, or its affiliated companies.