
12760 N Imperial Drive, Platte City, MO 64079
Local realty services provided by:Better Homes and Gardens Real Estate Kansas City Homes
12760 N Imperial Drive,Platte City, MO 64079
$565,000
- 5 Beds
- 4 Baths
- 3,293 sq. ft.
- Single family
- Active
Listed by: madison moss (harpst), paige o'leary
Office: re/max innovations
MLS#:2629371
Source:MOKS_HL
Price summary
- Price:$565,000
- Price per sq. ft.:$171.58
- Monthly HOA dues:$107.92
About this home
Welcome home to this beautifully maintained 5-bedroom, 3-bathroom home nestled on an oversized lot backing to peaceful green space in the highly sought-after Seven Bridges community. Offering the perfect blend of privacy, functionality, and stylish finishes, this home is designed for both everyday living and effortless entertaining. The inviting living room is anchored by a stunning floor-to-ceiling fireplace, custom built-ins, and expansive windows that fill the home with natural light while showcasing the serene backyard views. The spacious eat-in kitchen features beautifully painted cabinetry, quartz countertops, stainless steel appliances, a walk-in pantry, and plenty of prep and gathering space. Just off the kitchen, the formal dining room provides an elegant setting for hosting while being bathed in natural light. The oversized primary suite is a true retreat, complete with private access to the back deck, dual vanities with abundant storage, a luxurious tiled walk-in shower, a relaxing soaker tub, and an enormous walk-in closet that conveniently connects to the bedroom-level laundry room. The finished lower level offers incredible additional living space with a massive recreation room perfect for movie nights, game days, or a play area, plus a built-in wet bar that's ready for entertaining. The fifth bedroom and a beautifully appointed full bathroom featuring an oversized tiled walk-in shower create an ideal setup for guests, teens, or multi-generational living. Step outside to enjoy the expansive backyard that backs to green space, providing both privacy and beautiful views. As a resident of Seven Bridges, you'll also enjoy outstanding neighborhood amenities, including the clubhouse, community pool, walking trails, and more. Combining an exceptional floor plan, generous living spaces, and one of the neighborhood's most desirable settings, this is a home you'll fall in love with from the moment you arrive....
Contact an agent
Home facts
- Year built:2022
- Subdivision & Development:Seven Bridges
- Listing ID #:2629371
- Added:72 day(s) ago
- Updated:September 20, 2026 at 02:26 PM
Rooms and interior
- Bedrooms:5
- Total bathrooms:4
- Full bathrooms:3
- Half bathrooms:1
- Rooms Total:10
- Basement:Yes
- Basement Description:Concrete, Finished
- Living area:3,293 sq. ft.
Heating and cooling
- Cooling:Electric
- Heating:Forced Air Gas
Structure and exterior
- Roof:Composition
- Year built:2022
- Building area:3,293 sq. ft.
- Lot area:0.26 Acres
- Lot Features:Adjoin Greenspace
- Architectural Style:2 Stories
- Construction Materials:Frame, Stone Veneer
- Foundation Description:Concrete
Schools
- High school:Platte County R-III
- Middle school:Platte City
- Elementary school:Compass
Utilities
- Water:City/Public
- Sewer:Public Sewer
Finances and disclosures
- Price:$565,000
- Price per sq. ft.:$171.58
Features and amenities
- Amenities:Ceiling Fan(s), Clubhouse, Custom Cabinets, Exercise Room, Painted Cabinets, Pantry, Party Room, Play Area, Pool, Trail(s), Walk-In Closet(s)
- Pool features:Swimming Pool
Parking
- Parking description:Attached, Built-In
- Garage:Yes
- Garage spaces:3
 HeartlandMLS©2026. Information Deemed Reliable But Not Guaranteed. This information is being provided by the HeartlandMLS. The listings presented here may or may not be listed by the Broker/Agent operating this website. This information is intended for the personal use of consumers and may not be used for any purpose other than to identify prospective properties consumers may be interested in purchasing. Data <Last Updated September 20, 2026
New listings near 12760 N Imperial Drive
- New
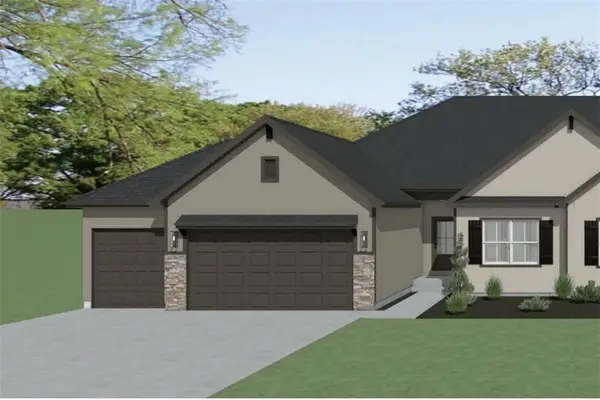 $584,900Active4 beds 3 baths2,476 sq. ft.
12128 NW Rorke Street, Platte City, MO 64079
MLS# 2643099Listed by: RE/MAX REALTY AND AUCTION HOUSE LLC - New
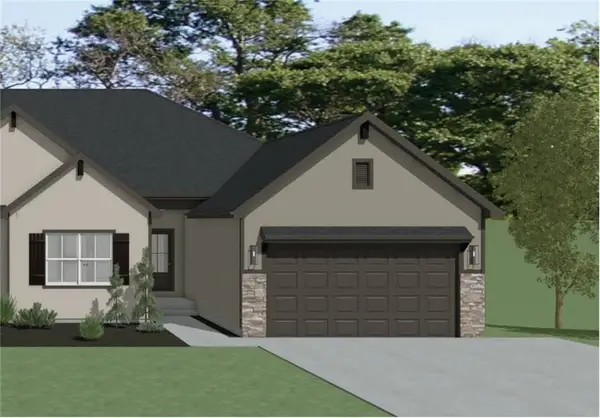 $499,900Active2 beds 2 baths1,476 sq. ft.
12154 NW Rorke Street, Platte City, MO 64079
MLS# 2643103Listed by: RE/MAX REALTY AND AUCTION HOUSE LLC - New
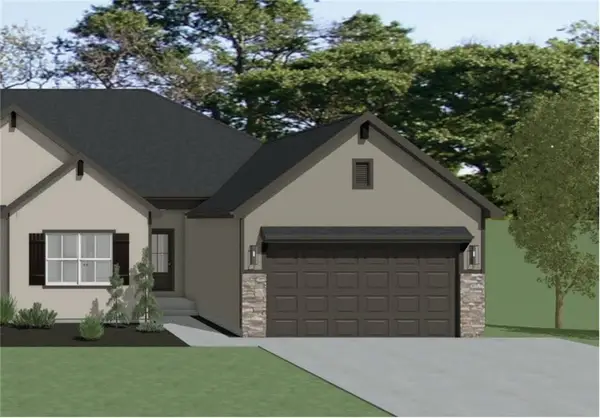 $497,500Active2 beds 2 baths1,476 sq. ft.
12132 NW Rorke Street, Platte City, MO 64079
MLS# 2643104Listed by: RE/MAX REALTY AND AUCTION HOUSE LLC - New
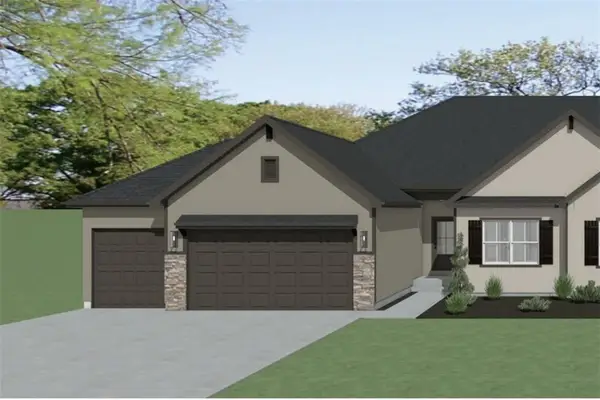 $516,500Active2 beds 2 baths1,452 sq. ft.
12152 NW Rorke Street, Platte City, MO 64079
MLS# 2643091Listed by: RE/MAX REALTY AND AUCTION HOUSE LLC - New
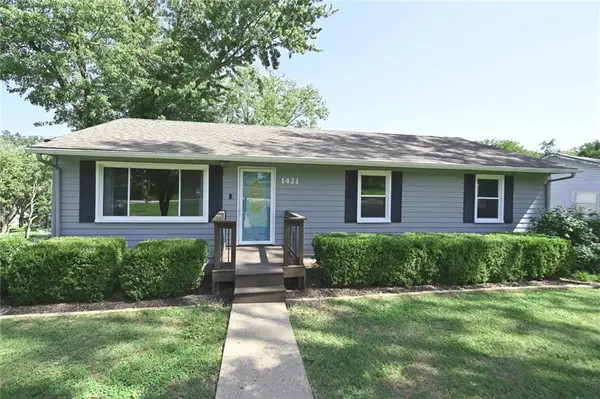 $350,000Active4 beds 2 baths2,664 sq. ft.
1421 Todd Street, Platte City, MO 64079
MLS# 2640969Listed by: RE/MAX HOUSE OF DREAMS - New
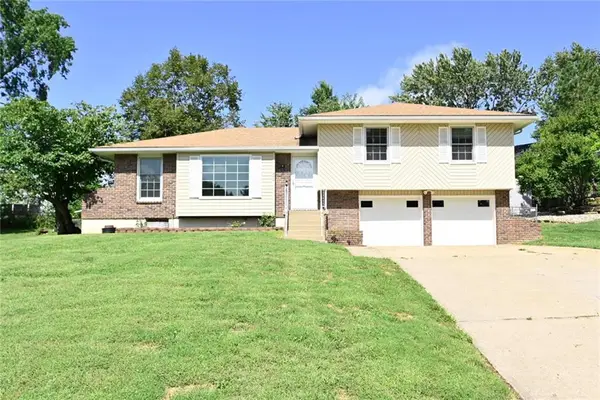 $370,000Active3 beds 2 baths1,887 sq. ft.
520 Thomas Drive, Platte City, MO 64079
MLS# 2641663Listed by: RE/MAX HOUSE OF DREAMS - New
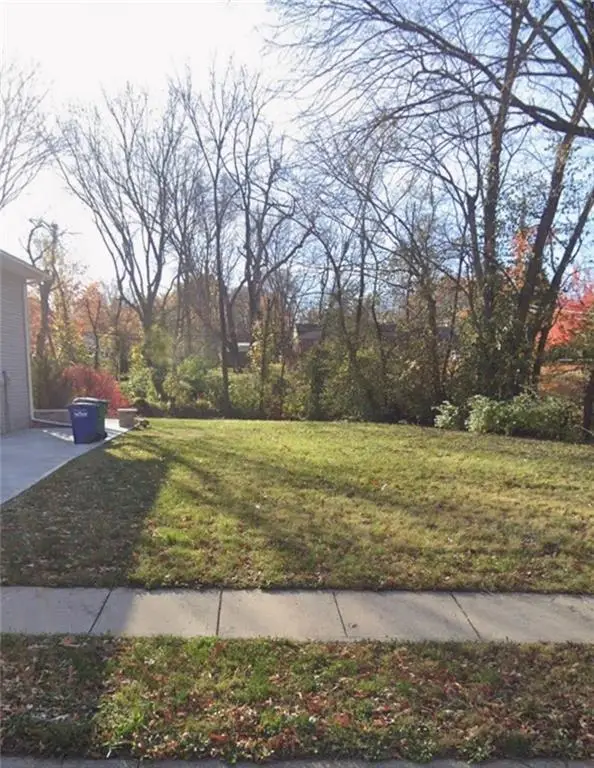 $26,000Active0.22 Acres
12-16 Wilson Road, Platte City, MO 64079
MLS# 2642039Listed by: EXP REALTY LLC - Open Sun, 11am to 6pmNew
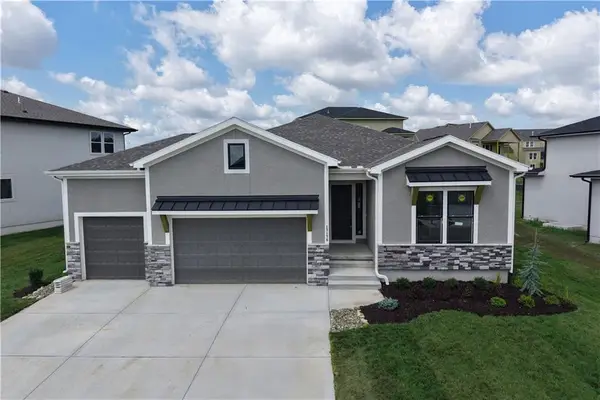 $719,045Active4 beds 4 baths3,206 sq. ft.
16830 NW 124 Street, Platte City, MO 64079
MLS# 2641860Listed by: RE/MAX REALTY AND AUCTION HOUSE LLC 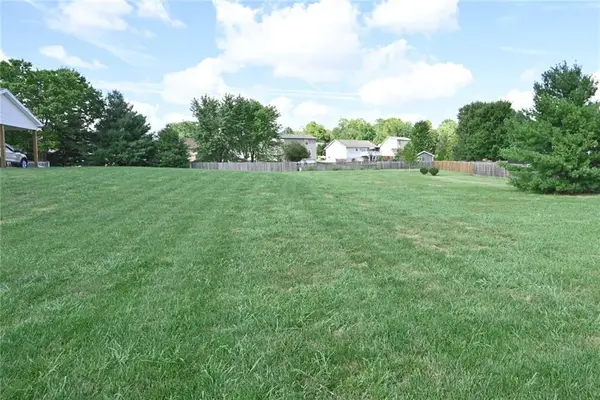 $65,000Pending0.49 Acres
15470 NW 136th Street, Platte City, MO 64079
MLS# 2641941Listed by: WORTH CLARK REALTY- New
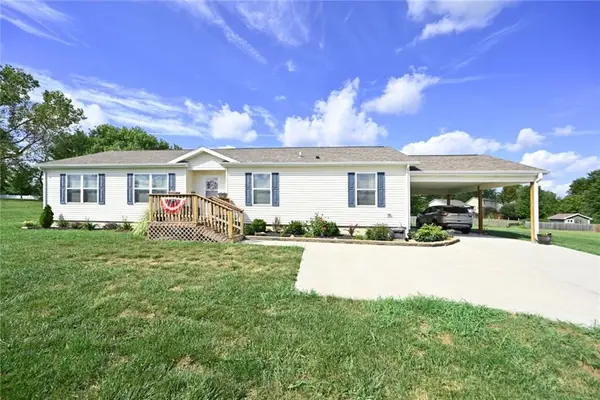 $389,900Active3 beds 2 baths1,579 sq. ft.
15490 NW 136th Street, Platte City, MO 64079
MLS# 2641903Listed by: WORTH CLARK REALTY


Protect your home and budget from life's surprises with an Assurant Home Warranty, backed by a partner that supports you through every step of homeownership. Explore Plans.
© 2026 Better Homes and Gardens Real Estate LLC. An Anywhere Real Estate company. All rights reserved. Better Homes and Gardens® Real Estate is a registered trademark owned by Meredith Operations Corporation, licensed to Better Homes and Gardens Real Estate LLC and used with permission. Better Homes and Gardens Real Estate LLC fully supports the principles of the Fair Housing Act and the Equal Opportunity Act. Listing information is deemed reliable but is not guaranteed accurate.
Each office is independently owned and operated.
Any services or products provided by third parties are not provided by, affiliated with or related to Better Homes and Gardens Real Estate LLC, or its affiliated companies.