
14555 Cobblestone Drive, Platte City, MO 64079
Local realty services provided by:Better Homes and Gardens Real Estate Kansas City Homes
14555 Cobblestone Drive,Platte City, MO 64079
$270,000
- 3 Beds
- 2 Baths
- 1,532 sq. ft.
- Single family
- Active
Listed by: shelly koenigsfeld
Office: keller williams kc north
MLS#:2650922
Source:MOKS_HL
Price summary
- Price:$270,000
- Price per sq. ft.:$176.24
About this home
Charming home nestled in a peaceful neighborhood! On arrival you will be drawn in with its desirable corner lot, winged brick & easy landscaping. Just inside you will find a welcoming main floor living room with an adorable arched detail tying in the kitchen. Kitchen dining combo offers beautiful, stained cabinetry, storage stack, food pantry, granite countertops, movable island, and easy deck access for grilling or morning coffee moments. Heading down the hall there are two bedrooms and hall bath on your way to your suite. Owner's Suite is much larger than you expect with a bathroom including walk-in shower. Head downstairs to the lower-level rec room anchored by a lovely brick fireplace for cozy evenings. Lower level complete with several storage spaces and laundry room. Deep garage with room for additional storage. Plus, all kitchen and laundry room appliances stay! Great location offers a quiet setting with easy access to highways, KCI, Zona, and historical down Platte City and all it has to offer! Located in the award-winning Platte County R-III School District. The perfect home to create amazing memories in!...
Contact an agent
Home facts
- Year built:1974
- Subdivision & Development:Clemstone
- Listing ID #:2650922
- Added:1 day(s) ago
- Updated:November 13, 2026 at 12:47 PM
Rooms and interior
- Bedrooms:3
- Total bathrooms:2
- Full bathrooms:2
- Rooms Total:9
- Kitchen Description:Dishwasher, Disposal, Microwave, Refrigerator
- Basement:Yes
- Basement Description:Concrete, Inside Entrance, Partial
- Living area:1,532 sq. ft.
Heating and cooling
- Cooling:Electric
- Heating:Central Electric
Structure and exterior
- Roof:Composition
- Year built:1974
- Building area:1,532 sq. ft.
- Lot area:0.22 Acres
- Architectural Style:Raised Ranch
- Construction Materials:Vinyl Siding
- Exterior Features:Sat Dish Allowed
- Foundation Description:Concrete
Schools
- High school:Platte City
- Middle school:Platte City
- Elementary school:Siegrist
Utilities
- Water:City/Public
- Sewer:Public Sewer
Finances and disclosures
- Price:$270,000
- Price per sq. ft.:$176.24
Features and amenities
- Appliances:Dishwasher, Disposal, Microwave, Refrigerator, Stainless Steel Appliance(s), Washer, Water Softener
- Amenities:Ceiling Fan(s), Pantry, Stained Cabinets
Parking
- Parking description:Attached
- Garage:Yes
- Garage spaces:2
 HeartlandMLS©2026. Information Deemed Reliable But Not Guaranteed. This information is being provided by the HeartlandMLS. The listings presented here may or may not be listed by the Broker/Agent operating this website. This information is intended for the personal use of consumers and may not be used for any purpose other than to identify prospective properties consumers may be interested in purchasing. Data <Last Updated November 13, 2026
New listings near 14555 Cobblestone Drive
- Coming Soon
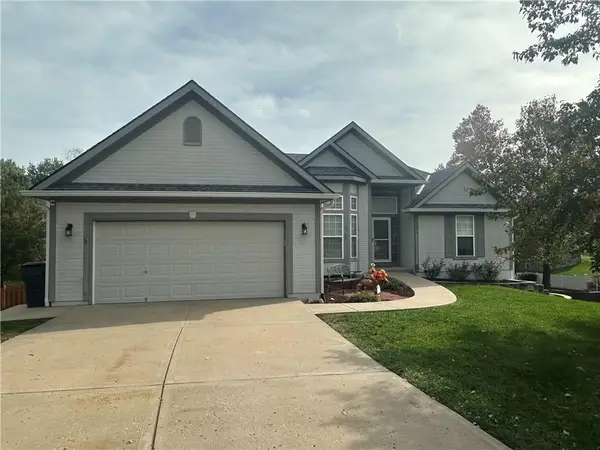 $425,000Coming Soon4 beds 3 baths2,456 sq. ft.
13495 Sycamore Drive, Platte City, MO 64079
MLS# 2649452Listed by: RE/MAX HOUSE OF DREAMS - Coming Soon
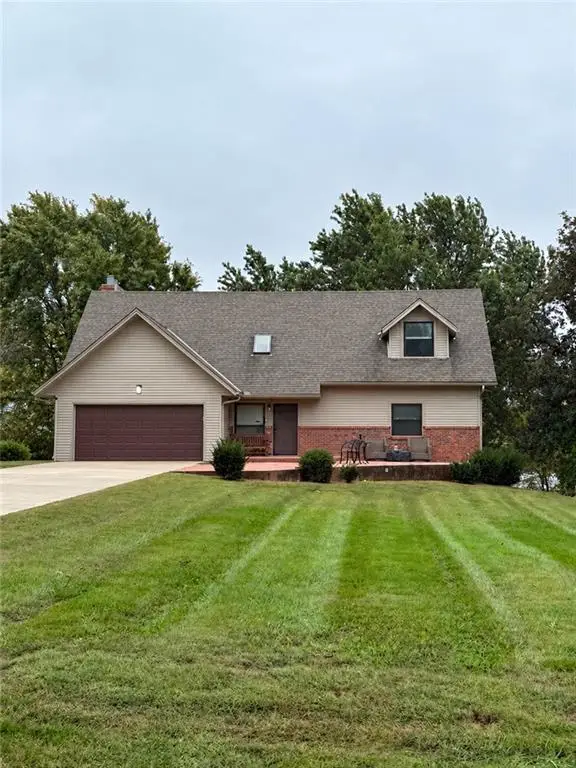 Listed by BHGRE$475,000Coming Soon4 beds 4 baths3,260 sq. ft.
13055 Bethel Terrace, Platte City, MO 64079
MLS# 2647351Listed by: BHG KANSAS CITY HOMES - New
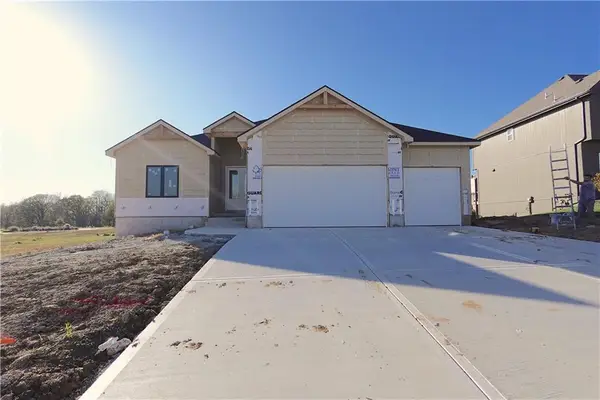 $675,000Active4 beds 3 baths2,960 sq. ft.
12550 N Arbor Way, Platte City, MO 64079
MLS# 2651128Listed by: RE/MAX INNOVATIONS - New
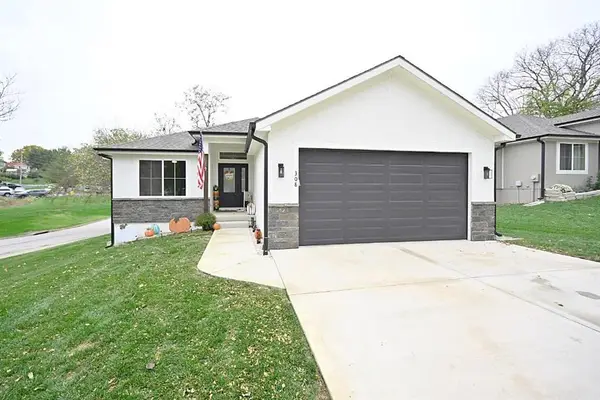 $435,000Active4 beds 3 baths2,397 sq. ft.
308 N Fourth Street, Platte City, MO 64079
MLS# 2650795Listed by: RE/MAX HOUSE OF DREAMS - Open Sat, 12 to 3pmNew
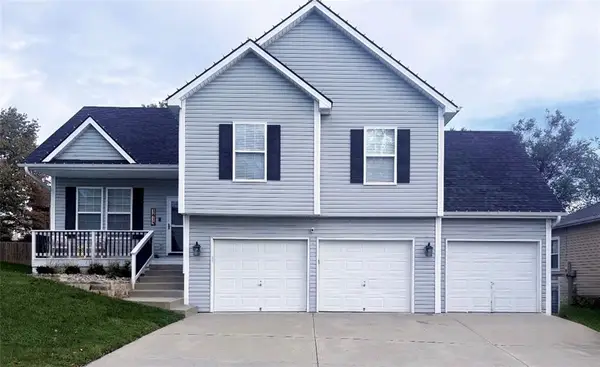 $390,000Active3 beds 3 baths1,831 sq. ft.
1413 Fox Run Trail, Platte City, MO 64079
MLS# 2650463Listed by: KELLER WILLIAMS SOUTHLAND - New
 Listed by BHGRE$548,000Active4 beds 4 baths3,272 sq. ft.
17640 NW 128th Street, Platte City, MO 64079
MLS# 2650621Listed by: BHG KANSAS CITY HOMES - New
 $495,000Active5 beds 5 baths3,524 sq. ft.
15805 NW 124th Street, Platte City, MO 64079
MLS# 2650451Listed by: REAL BROKER, LLC - Open Sat, 10am to 12pmNew
 $385,000Active3 beds 4 baths2,756 sq. ft.
1212 River Run Drive, Platte City, MO 64079
MLS# 2650454Listed by: KELLER WILLIAMS KC NORTH - New
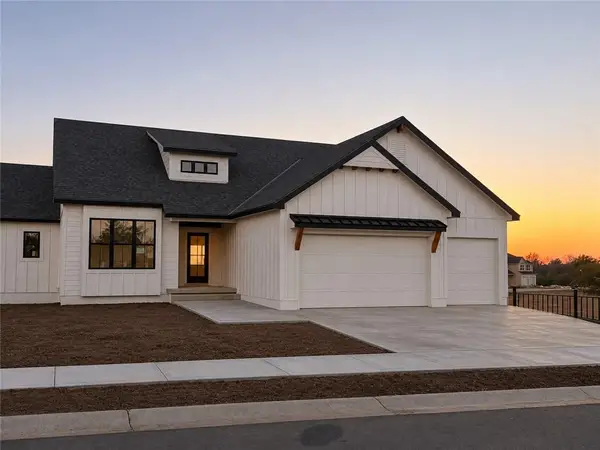 $697,000Active5 beds 3 baths2,908 sq. ft.
15715 NW 121st Street, Platte City, MO 64079
MLS# 2650340Listed by: RE/MAX REALTY AND AUCTION HOUSE LLC


Protect your home and budget from life's surprises with an Assurant Home Warranty, backed by a partner that supports you through every step of homeownership. Explore Plans.
© 2026 Better Homes and Gardens Real Estate LLC. An Anywhere Real Estate company. All rights reserved. Better Homes and Gardens® Real Estate is a registered trademark owned by Meredith Operations Corporation, licensed to Better Homes and Gardens Real Estate LLC and used with permission. Better Homes and Gardens Real Estate LLC fully supports the principles of the Fair Housing Act and the Equal Opportunity Act. Listing information is deemed reliable but is not guaranteed accurate.
Each office is independently owned and operated.
Any services or products provided by third parties are not provided by, affiliated with or related to Better Homes and Gardens Real Estate LLC, or its affiliated companies.