
16610 NW 120th Street, Platte City, MO 64079
Local realty services provided by:Better Homes and Gardens Real Estate Kansas City Homes
Listed by: brooke nelson
Office: reecenichols-kcn
MLS#:2636474
Source:MOKS_HL
Price summary
- Price:$700,000
- Price per sq. ft.:$401.84
About this home
Escape to your own private retreat on nearly 15 acres of beautiful wooded land, surrounded by the peaceful sights and sounds of nature! Inside, you’ll find a charming and updated 3-bedroom, 2-bath home with a 2-car garage. Recent improvements include new landscaping, freshly painted exterior, new windows, new built-in electric fireplace and mantle, new primary room vanity/paint, updated/added lighting, a newer roof, and a brand-new septic system installed in July 2023. A large barn/outbuilding provides abundant room for hobbies, equipment, storage and projects and now has electricity for added functionality. Beyond the barn, enjoy a dedicated firepit/recreation area perfect for relaxing under the stars. The tree stand is convenient walk of approximately 5 minutes from the home. Fox Creek winds through the property, creating a truly calming and unique setting with abundant wildlife and endless opportunities to explore. With nearly 80 acres of woods surrounding the property, this is a rare opportunity for those seeking privacy, recreation and the tranquility of country living—yet with convenient access to 435 and nearby highways. If you’re looking for a peaceful place to call home, this Platte City acreage offers a rare combination of space, privacy and convenience. Come experience it for yourself!...
Contact an agent
Home facts
- Year built:1943
- Subdivision & Development:Other
- Listing ID #:2636474
- Added:45 day(s) ago
- Updated:September 28, 2026 at 01:28 PM
Rooms and interior
- Bedrooms:3
- Total bathrooms:2
- Full bathrooms:2
- Rooms Total:9
- Kitchen Description:Dishwasher, Microwave, Refrigerator
- Basement:Yes
- Basement Description:Full, Garage Entrance, Unfinished, Walk Out
- Living area:1,742 sq. ft.
Heating and cooling
- Cooling:Electric, Heat Pump
- Heating:Heat Pump, Propane Gas
Structure and exterior
- Roof:Composition
- Year built:1943
- Building area:1,742 sq. ft.
- Lot area:14.89 Acres
- Lot Features:Acreage, Wooded
- Architectural Style:Raised Ranch
- Construction Materials:Frame, Vinyl Siding
Schools
- High school:Platte County R-III
- Middle school:Platte City
- Elementary school:Siegrist
Utilities
- Water:City/Public
- Sewer:Septic Tank
Finances and disclosures
- Price:$700,000
- Price per sq. ft.:$401.84
Features and amenities
- Appliances:Dishwasher, Gas Range, Microwave, Refrigerator
- Amenities:Ceiling Fan(s), Painted Cabinets, Pantry, Walk-In Closet(s)
Parking
- Parking description:Attached
- Garage:Yes
- Garage spaces:2
 HeartlandMLS©2026. Information Deemed Reliable But Not Guaranteed. This information is being provided by the HeartlandMLS. The listings presented here may or may not be listed by the Broker/Agent operating this website. This information is intended for the personal use of consumers and may not be used for any purpose other than to identify prospective properties consumers may be interested in purchasing. Data <Last Updated September 28, 2026
New listings near 16610 NW 120th Street
- New
 $3,450,000Active4 beds 6 baths12,618 sq. ft.
22350 Grass Pad Road, Platte City, MO 64079
MLS# 2640108Listed by: REECENICHOLS-KCN - New
 $360,000Active10 Acres
Lot 3 Dowling Lane, Platte City, MO 64079
MLS# 2642325Listed by: REECENICHOLS-KCN - New
 $360,000Active10 Acres
Lot 4 Humphrey Road, Platte City, MO 64079
MLS# 2642327Listed by: REECENICHOLS-KCN - New
 $650,000Active18.99 Acres
Lot 5 Humphrey Road, Platte City, MO 64079
MLS# 2642329Listed by: REECENICHOLS-KCN - New
 $525,000Active15.99 Acres
Lot 6 Humphrey Road, Platte City, MO 64079
MLS# 2642333Listed by: REECENICHOLS-KCN - New
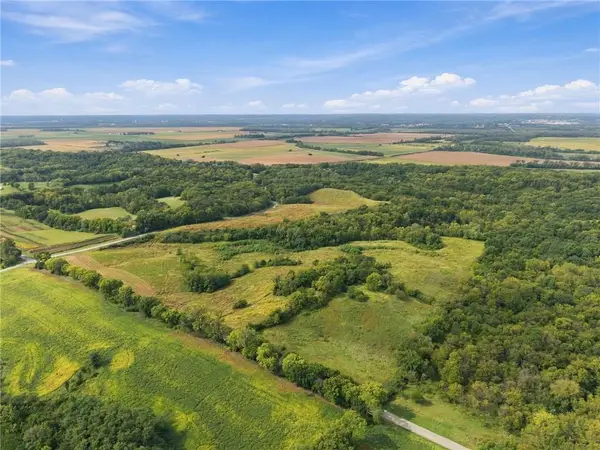 $360,000Active10 Acres
Lot 1 Dowling Lane, Platte City, MO 64079
MLS# 2642317Listed by: REECENICHOLS-KCN - New
 $360,000Active10 Acres
Lot 2 Dowling Lane, Platte City, MO 64079
MLS# 2642320Listed by: REECENICHOLS-KCN - New
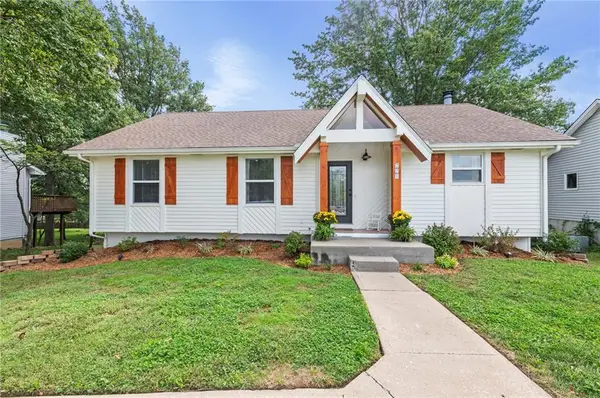 $339,900Active3 beds 3 baths1,816 sq. ft.
221 O'rourke Drive, Platte City, MO 64079
MLS# 2642652Listed by: KELLER WILLIAMS KC NORTH - New
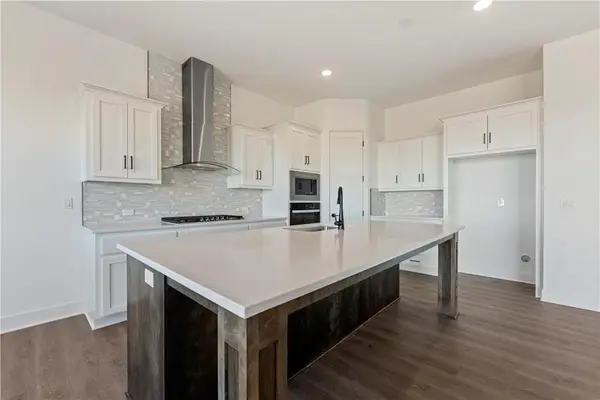 $520,730Active4 beds 3 baths2,466 sq. ft.
2609 Sunset Drive, Platte City, MO 64079
MLS# 2644126Listed by: REECENICHOLS - LEES SUMMIT - New
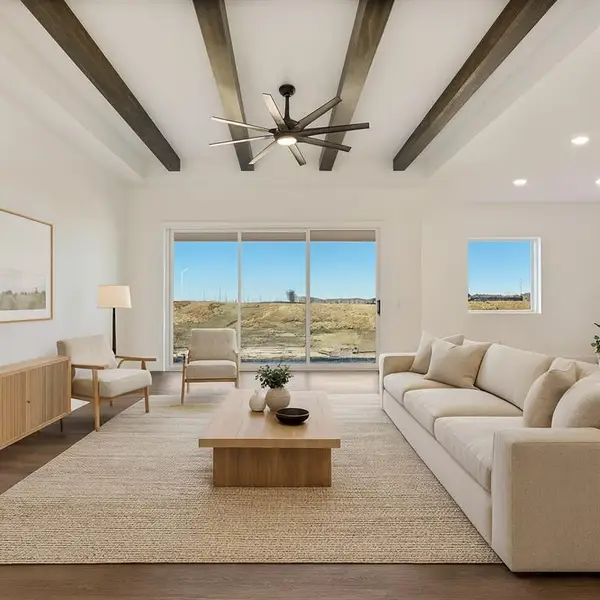 $453,110Active4 beds 2 baths1,980 sq. ft.
2605 Sunset Drive, Platte City, MO 64079
MLS# 2644109Listed by: REECENICHOLS - LEES SUMMIT


Protect your home and budget from life's surprises with an Assurant Home Warranty, backed by a partner that supports you through every step of homeownership. Explore Plans.
© 2026 Better Homes and Gardens Real Estate LLC. An Anywhere Real Estate company. All rights reserved. Better Homes and Gardens® Real Estate is a registered trademark owned by Meredith Operations Corporation, licensed to Better Homes and Gardens Real Estate LLC and used with permission. Better Homes and Gardens Real Estate LLC fully supports the principles of the Fair Housing Act and the Equal Opportunity Act. Listing information is deemed reliable but is not guaranteed accurate.
Each office is independently owned and operated.
Any services or products provided by third parties are not provided by, affiliated with or related to Better Homes and Gardens Real Estate LLC, or its affiliated companies.