
4437 SW 220th Street, Plattsburg, MO 64477
Local realty services provided by:Better Homes and Gardens Real Estate Kansas City Homes
4437 SW 220th Street,Plattsburg, MO 64477
$575,000
- 4 Beds
- 4 Baths
- 1,956 sq. ft.
- Single family
- Active
Listed by: pam morrison
Office: re/max innovations
MLS#:2633008
Source:MOKS_HL
Price summary
- Price:$575,000
- Price per sq. ft.:$293.97
About this home
Walk to Smithville Lake right from your backyard of this 3 bdrm 2.5 bath PLUS a full 1 bedroom apt w/full kitchen, laundry & huge deck w/private entrance for MIL, guest or income producing quarters! Nestled on a peaceful 3-acre lot backing to Corps of Engineers greenspace, this exceptional ranch home offers direct access to the lake and the perfect blend of privacy, luxury, and outdoor living. The boat launch to the lake is at the end of the paved street. From the moment you step inside, you'll appreciate the thoughtful designer finishes throughout. Stunning custom ceilings, beautiful built-in cabinetry, and carefully crafted details create a warm, inviting atmosphere that instantly feels like home. The primary suite is a true retreat, featuring a spacious walk-in closet with wired ventilation in the drawers to help keep clothing fresh and ready to wear. Attached to the home is an impressive 30' x 60' garage and workshop designed for hobbyists, entrepreneurs, or anyone needing exceptional workspace and RV storage. It features two 12' x 14' overhead garage doors with smart app controls, a full workshop, abundant tool storage, and a steel-reinforced concrete storm shelter for added peace of mind. Built within the structure is a fully equipped 600 sq ft one-bedroom apartment complete with a living room, full kitchen, full bath, laundry, and private deck—ideal for guests, extended family, or potential rental income. The home is also equipped with modern energy-efficient and smart-home features, including a 13 kW net-metered solar array (no battery backup), a Level 2 EV charging station with plug-and-charge capability, and Govee permanent exterior holiday and accent lighting on the front of the home, all conveniently controlled through an app. A 12' x 16' shed is also on property. With unmatched access to Smithville Lake, exceptional amenities, and countless premium upgrades, this one-of-a-kind property offers a lifestyle that's hard to find and even harder to leave....
Contact an agent
Home facts
- Subdivision & Development:Lakeview Estates
- Listing ID #:2633008
- Added:50 day(s) ago
- Updated:September 20, 2026 at 02:26 PM
Rooms and interior
- Bedrooms:4
- Total bathrooms:4
- Full bathrooms:3
- Half bathrooms:1
- Rooms Total:10
- Kitchen Description:Dishwasher, Disposal, Microwave, Refrigerator
- Basement:Yes
- Basement Description:Slab
- Living area:1,956 sq. ft.
Heating and cooling
- Cooling:Electric, Heat Pump
- Heating:Heat Pump, Wall Furnace, Wood Stove
Structure and exterior
- Roof:Composition
- Building area:1,956 sq. ft.
- Lot area:3 Acres
- Lot Features:Acreage
- Architectural Style:Ranch
- Construction Materials:Stone Veneer, Vinyl Siding
- Foundation Description:Slab
Utilities
- Water:City/Public
- Sewer:Lagoon, Septic Tank
Finances and disclosures
- Price:$575,000
- Price per sq. ft.:$293.97
Features and amenities
- Appliances:Dishwasher, Disposal, Microwave, Refrigerator, Washer
- Amenities:Ceiling Fan(s)
- Smart home:Yes
Parking
- Parking description:Attached
- Garage:Yes
- Garage spaces:2
 HeartlandMLS©2026. Information Deemed Reliable But Not Guaranteed. This information is being provided by the HeartlandMLS. The listings presented here may or may not be listed by the Broker/Agent operating this website. This information is intended for the personal use of consumers and may not be used for any purpose other than to identify prospective properties consumers may be interested in purchasing. Data <Last Updated September 20, 2026
New listings near 4437 SW 220th Street
- New
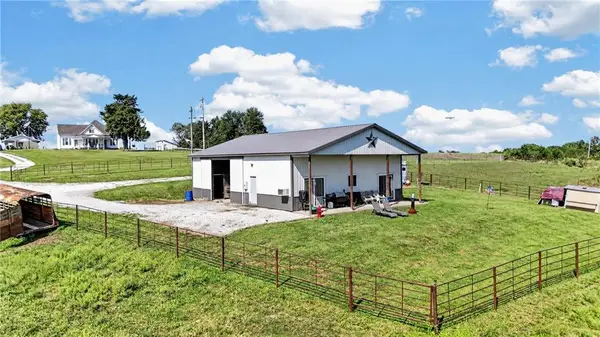 $285,000Active1 beds 1 baths800 sq. ft.
4845 SW Springtown Road, Plattsburg, MO 64477
MLS# 2643006Listed by: REECENICHOLS - COUNTRY CLUB PLAZA 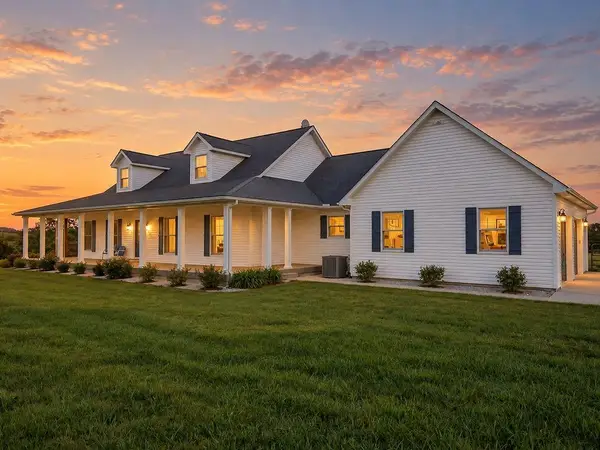 $1,175,000Active3 beds 3 baths3,684 sq. ft.
5318 SW Mcculloch Road, Plattsburg, MO 64477
MLS# 2640232Listed by: KELLER WILLIAMS KC NORTH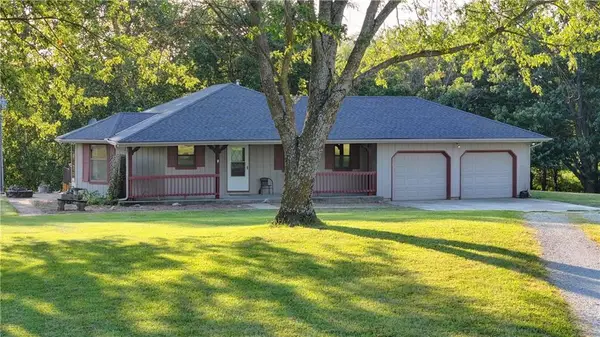 $355,000Pending3 beds 3 baths2,896 sq. ft.
188 SE Everett Lane, Plattsburg, MO 64477
MLS# 2640072Listed by: BERKSHIRE HATHAWAY HOMESERVICE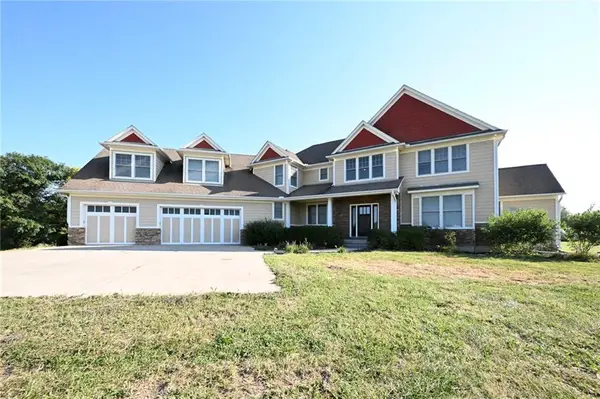 $1,450,000Active4 beds 5 baths4,079 sq. ft.
2625 SW Springtown Road, Plattsburg, MO 64477
MLS# 2638579Listed by: BHHS STEIN & SUMMERS REAL ESTATE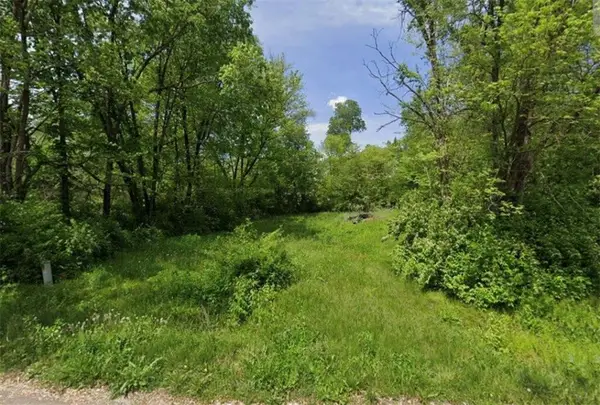 $17,000Active0.32 Acres
404 N Railroad Street, Plattsburg, MO 64477
MLS# 2639805Listed by: REALTY ONE GROUP ESTEEM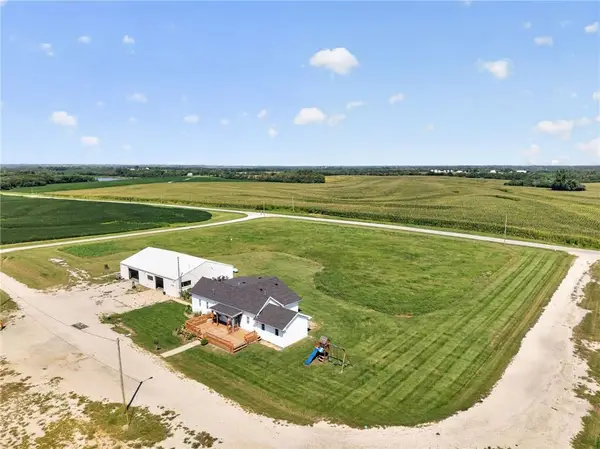 $369,900Active2 beds 2 baths1,602 sq. ft.
8275 NW Braley Road, Plattsburg, MO 64477
MLS# 2637839Listed by: PLATINUM REALTY LLC $200,000Pending3 beds 2 baths2,248 sq. ft.
1511 S Oak Street, Plattsburg, MO 64477
MLS# 2638294Listed by: DEFREECE REAL ESTATE TEAM, LLC $549,900Active4 beds 4 baths2,916 sq. ft.
1841 SW 214th Street, Plattsburg, MO 64477
MLS# 2638082Listed by: RE/MAX REVOLUTION $400,000Pending5 beds 3 baths2,766 sq. ft.
102 Dorchester Drive, Plattsburg, MO 64477
MLS# 2637270Listed by: JASON MITCHELL REAL ESTATE MIS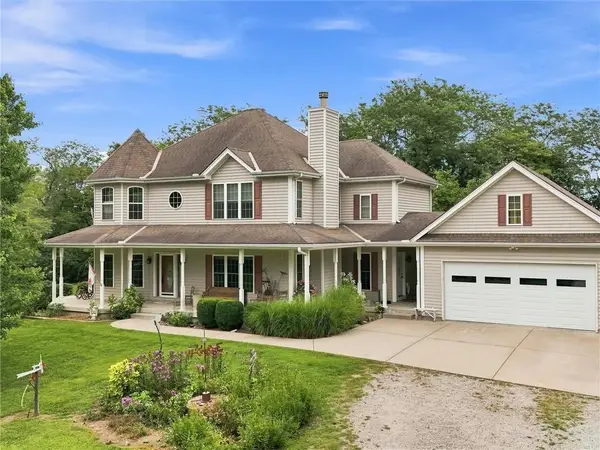 $795,000Active4 beds 4 baths4,070 sq. ft.
340 SE 240th Street, Plattsburg, MO 64477
MLS# 2637118Listed by: RE/MAX INNOVATIONS


Protect your home and budget from life's surprises with an Assurant Home Warranty, backed by a partner that supports you through every step of homeownership. Explore Plans.
© 2026 Better Homes and Gardens Real Estate LLC. An Anywhere Real Estate company. All rights reserved. Better Homes and Gardens® Real Estate is a registered trademark owned by Meredith Operations Corporation, licensed to Better Homes and Gardens Real Estate LLC and used with permission. Better Homes and Gardens Real Estate LLC fully supports the principles of the Fair Housing Act and the Equal Opportunity Act. Listing information is deemed reliable but is not guaranteed accurate.
Each office is independently owned and operated.
Any services or products provided by third parties are not provided by, affiliated with or related to Better Homes and Gardens Real Estate LLC, or its affiliated companies.