
609 Campbell Street, Pleasant Hill, MO 64080
Local realty services provided by:Better Homes and Gardens Real Estate Kansas City Homes
609 Campbell Street,Pleasant Hill, MO 64080
$569,900
- 5 Beds
- 3 Baths
- 2,750 sq. ft.
- Single family
- Active
Listed by: lara maple
Office: heritage realty
MLS#:2642952
Source:MOKS_HL
Price summary
- Price:$569,900
- Price per sq. ft.:$207.24
- Monthly HOA dues:$37.5
About this home
CUSTOM-BUILT & BETTER THAN NEW! This exceptional home combines quality craftsmanship, thoughtful design, and amenities you simply don’t find every day. The main level features a stunning living room with impressive floor-to-ceiling stone fireplace, wall of windows, and warm wood accents. The beautifully appointed kitchen boasts custom cabinetry, stainless appliances, granite countertops, gorgeous glass-tiled backsplash, oversized island, and HUGE walk-in pantry. The spacious main-level primary suite features a wood-accented ceiling, rustic barn door, luxurious soaker tub, separate shower, and large walk-in closet. Two additional bedrooms, a second full bath, and convenient main-level laundry complete the first floor.
The walk-out lower level adds an open living/recreation area, 2 bedrooms, full bath, and abundant storage. Step outside to the patio, fenced yard, and remarkable climate-controlled bonus building! Currently used as a workshop, this spacious building features concrete floors, heat, AC, two additional garage spaces, attic access, and plenty of room for storing lake toys, vehicles, equipment, and more. The possibilities are virtually endless: create the ultimate car enthusiast's garage, home gym, man cave/sports lounge, creative studio, party barn, home office, guest retreat, theater room—or design a space entirely your own!
Located less than a block from the newly renovated city park with playground, picnic shelter, basketball court, and lighted pickleball/tennis courts. And best of all, enjoy PRIVATE access to the 26-acre Loch Leonard Lake. Go fishing, kayaking, or paddleboarding just steps from your back door. One of only 11 homesites with exclusive lake privileges, this is a truly rare opportunity to enjoy a private lake lifestyle right at home!
Custom quality, exclusive lake privileges, a versatile bonus building, and exceptional living spaces—welcome home!...
Contact an agent
Home facts
- Year built:2019
- Subdivision & Development:Lakeside at Loch Leanard
- Listing ID #:2642952
- Added:1 day(s) ago
- Updated:September 20, 2026 at 10:55 PM
Rooms and interior
- Bedrooms:5
- Total bathrooms:3
- Full bathrooms:3
- Rooms Total:12
- Kitchen Description:Dishwasher, Microwave
- Basement:Yes
- Basement Description:Finished, Full, Walk Out
- Living area:2,750 sq. ft.
Heating and cooling
- Cooling:Electric
- Heating:Heat Pump
Structure and exterior
- Roof:Composition
- Year built:2019
- Building area:2,750 sq. ft.
- Lot area:0.43 Acres
- Lot Features:City Limits, City Lot
- Architectural Style:Ranch, Reverse 1.5 Story
- Construction Materials:Lap, Stone Trim
Schools
- High school:Pleasant Hill
- Middle school:Pleasant Hill
- Elementary school:Pleasant Hill
Utilities
- Water:City/Public
- Sewer:Public Sewer
Finances and disclosures
- Price:$569,900
- Price per sq. ft.:$207.24
Features and amenities
- Appliances:Dishwasher, Microwave, Stainless Steel Appliance(s)
- Amenities:Ceiling Fan(s), Custom Cabinets, Pantry, Walk-In Closet(s)
Parking
- Parking description:Attached, Detached, Tandem
- Garage:Yes
- Garage spaces:5
 HeartlandMLS©2026. Information Deemed Reliable But Not Guaranteed. This information is being provided by the HeartlandMLS. The listings presented here may or may not be listed by the Broker/Agent operating this website. This information is intended for the personal use of consumers and may not be used for any purpose other than to identify prospective properties consumers may be interested in purchasing. Data <Last Updated September 20, 2026
New listings near 609 Campbell Street
- New
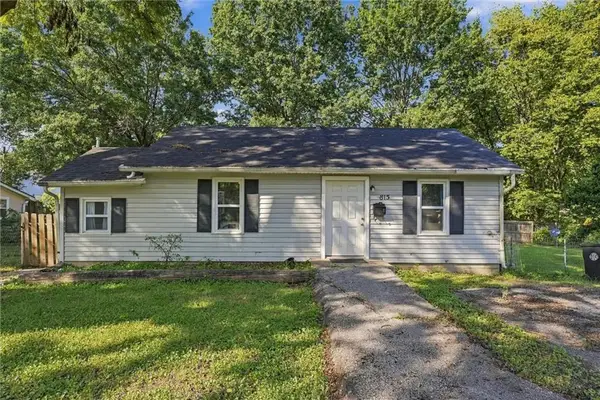 $155,000Active2 beds 1 baths795 sq. ft.
815 Pine Street, Pleasant Hill, MO 64080
MLS# 2642823Listed by: REECENICHOLS - LEES SUMMIT - New
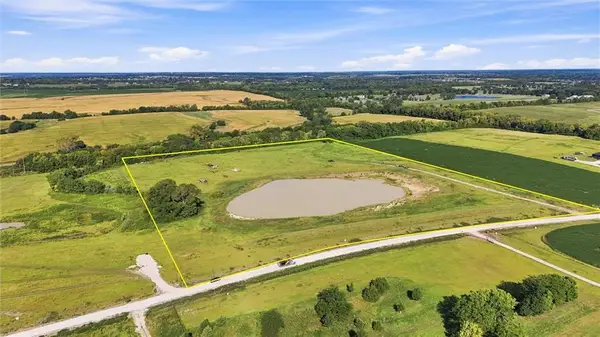 $600,000Active20.75 Acres
Tract 4 Deer Creek Lane, Pleasant Hill, MO 64080
MLS# 2642017Listed by: KELLER WILLIAMS SOUTHLAND 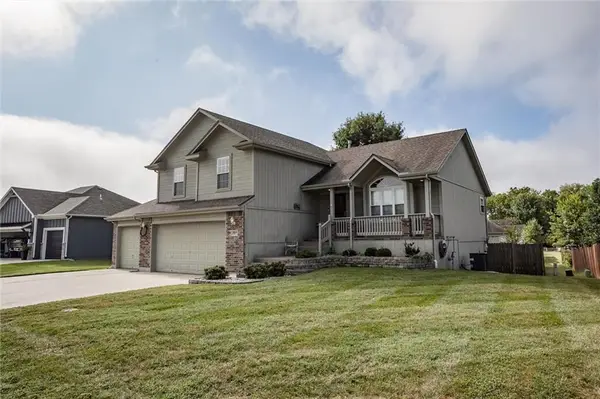 $405,000Pending4 beds 4 baths2,680 sq. ft.
1804 Winchester Drive, Pleasant Hill, MO 64080
MLS# 2641908Listed by: KW KANSAS CITY METRO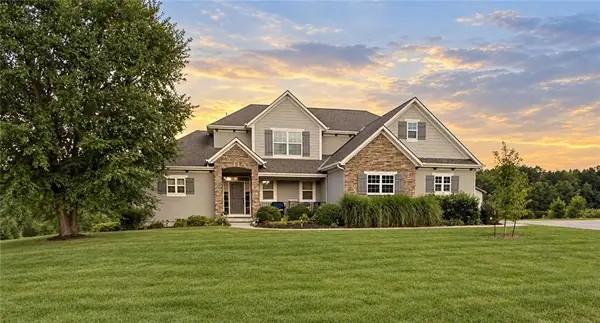 $825,000Pending5 beds 5 baths3,288 sq. ft.
17625 Rock Island Drive, Pleasant Hill, MO 64080
MLS# 2640682Listed by: PLATINUM REALTY LLC- New
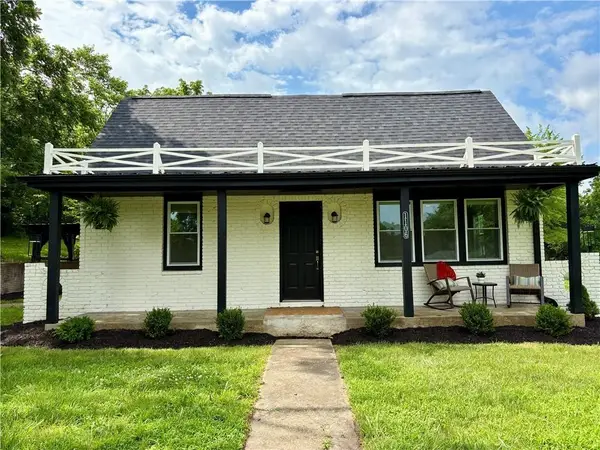 $549,500Active3 beds 2 baths2,000 sq. ft.
1106 College Hill Street, Pleasant Hill, MO 64080
MLS# 2641452Listed by: COMPASS REALTY GROUP 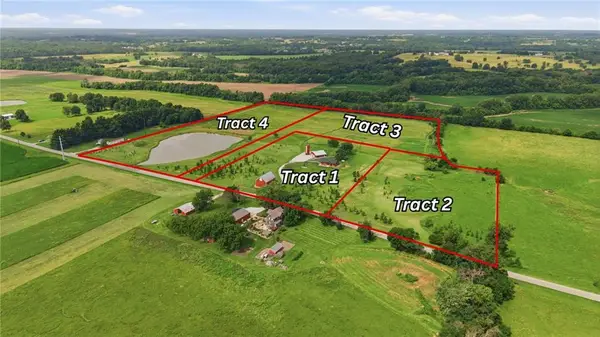 $325,000Pending-- beds -- baths
Tract 4 State Rt E Highway, Pleasant Hill, MO 64080
MLS# 2641527Listed by: REECENICHOLS SHEWMAKER- New
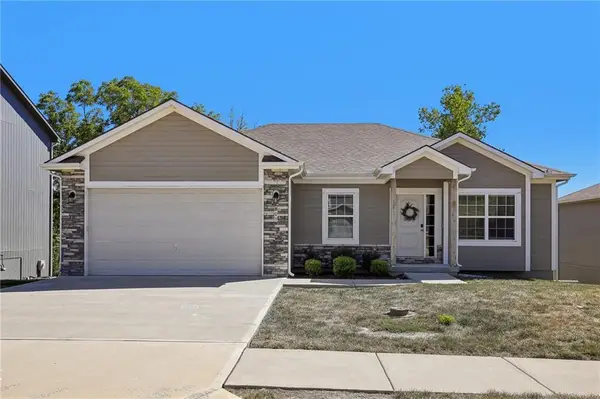 $389,900Active4 beds 3 baths2,079 sq. ft.
800 NW Pampas Street, Pleasant Hill, MO 64080
MLS# 2640908Listed by: 1ST CLASS REAL ESTATE KC - New
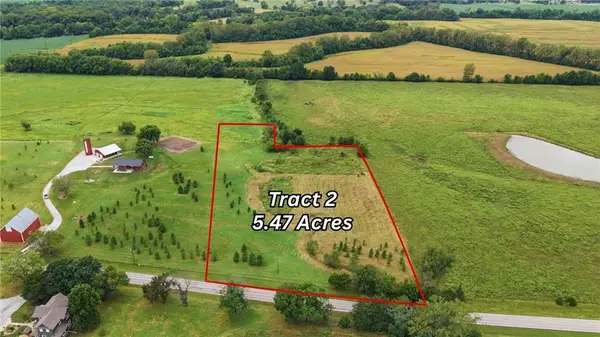 $225,000Active-- beds -- baths
Tract 2 State Rt E Highway, Pleasant Hill, MO 64080
MLS# 2641480Listed by: REECENICHOLS SHEWMAKER - New
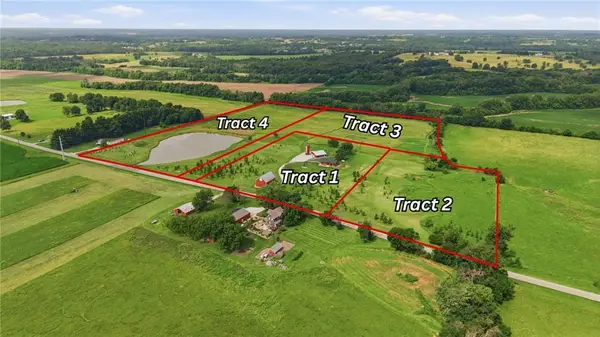 $250,000Active-- beds -- baths
Tract 3 State Rt E Highway, Pleasant Hill, MO 64080
MLS# 2641503Listed by: REECENICHOLS SHEWMAKER


Protect your home and budget from life's surprises with an Assurant Home Warranty, backed by a partner that supports you through every step of homeownership. Explore Plans.
© 2026 Better Homes and Gardens Real Estate LLC. An Anywhere Real Estate company. All rights reserved. Better Homes and Gardens® Real Estate is a registered trademark owned by Meredith Operations Corporation, licensed to Better Homes and Gardens Real Estate LLC and used with permission. Better Homes and Gardens Real Estate LLC fully supports the principles of the Fair Housing Act and the Equal Opportunity Act. Listing information is deemed reliable but is not guaranteed accurate.
Each office is independently owned and operated.
Any services or products provided by third parties are not provided by, affiliated with or related to Better Homes and Gardens Real Estate LLC, or its affiliated companies.