
1054 E Preston Lane, Pleasant Hope, MO 65725
Local realty services provided by:Better Homes and Gardens Real Estate Southwest Group
Listed by: kimberly messenger
Office: keller williams tri-lakes
MLS#:60330340
Source:MO_GSBOR
1054 E Preston Lane,Pleasant Hope, MO 65725
$399,000
- 3 Beds
- 3 Baths
- 3,719 sq. ft.
- Single family
- Active
Price summary
- Price:$399,000
- Price per sq. ft.:$107.29
About this home
10 Acre Ozark Retreat with Heated 32' x 50' Workshop! Welcome to 1054 E Preston Lane in Pleasant Hope -- a versatile rural retreat offering nearly 10 private, timbered acres, a heated 32' x 50' workshop, and a home designed for space, storage, and flexible living.Step inside to find 3,719 square feet, including a bright main level with hardwood floors, a large living room, formal dining space, dedicated laundry area, and a primary suite with a walk-in closet and private bath. A second spacious bedroom and full bath complete the main floor.The expansive walk-out lower level doubles the home's livable space and includes a large open family room with a fireplace, a third bedroom, a full bath, and room to use as a guest suite, home gym, game room, or workshop space.Outside, the property delivers the features that truly set it apart: a classic covered front porch, a massive back deck overlooking wooded acreage, multiple garage and storage options, RV and boat parking, and a heated workshop that's ideal for hobbies, equipment, or serious projects.Additional updates include a high-efficiency HVAC system with built-in dehumidifier, a 90+ furnace, upgraded water heater, and home water filtration system. The seller is also offering a flexible closing credit at asking price to help with kitchen updates or cosmetic improvements....
Contact an agent
Home facts
- Year built:1987
- Subdivision & Development:Greene-Not in List
- Listing ID #:60330340
- Added:67 day(s) ago
- Updated:October 07, 2026 at 03:21 PM
Rooms and interior
- Bedrooms:3
- Total bathrooms:3
- Full bathrooms:3
- Flooring:Concrete, Hardwood
- Kitchen Description:Disposal, Microwave, Refrigerator
- Basement:Yes
- Basement Description:Full, Plumbed
- Living area:3,719 sq. ft.
Heating and cooling
- Cooling:Attic Fan, Ceiling Fan(s), Central Air, Heat Pump, Zoned
- Heating:Fireplace(s), Heat Pump, Radiant Ceiling
- Central air:Yes
Structure and exterior
- Year built:1987
- Building area:3,719 sq. ft.
- Lot area:9.48 Acres
- Lot Features:Acreage, Hilly, Horses Allowed, Landscaping, Paved Frontage, Wet Weather Creek, Wooded/Cleared Combo
- Architectural Style:Ranch
- Construction Materials:Frame, Wood Siding
- Foundation Description:Poured Concrete
Schools
- High school:SGF-Hillcrest
- Middle school:SGF-Pleasant View
- Elementary school:SGF-Pleasant View
Utilities
- Sewer:Septic Tank
Finances and disclosures
- Price:$399,000
- Price per sq. ft.:$107.29
- Tax amount:$2,086 (2025)
Features and amenities
- Laundry features:W/D Hookup
- Amenities:High Speed Internet
Parking
- Parking description:Parking Pad, RV Barn, Storage
- Garage:Yes
- Garage spaces:4
New listings near 1054 E Preston Lane
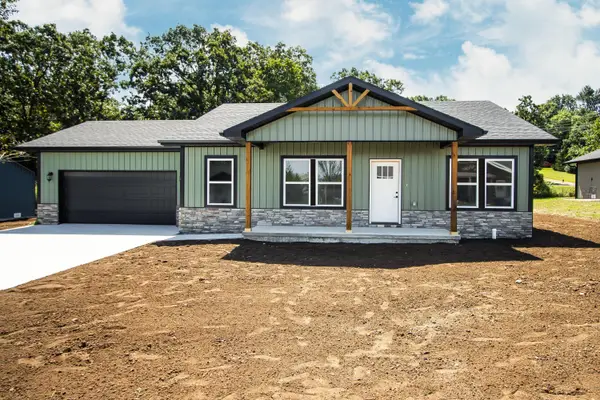 $289,500Active3 beds 2 baths2,020 sq. ft.
766 Panich Street, Pleasant Hope, MO 65725
MLS# 60332679Listed by: REALTY ONE GROUP GRAND $184,900Pending2 beds 2 baths1,443 sq. ft.
404 S Main Street, Pleasant Hope, MO 65725
MLS# 60331602Listed by: MAPLES PROPERTIES, LLC $194,900Pending3 beds 2 baths1,246 sq. ft.
514 W Mccurry Street, Pleasant Hope, MO 65725
MLS# 60331033Listed by: RE/MAX HOUSE OF BROKERS $329,999Active24.58 Acres
699 N Main Street, Pleasant Hope, MO 65725
MLS# 60329317Listed by: REALTY ONE GROUP GRAND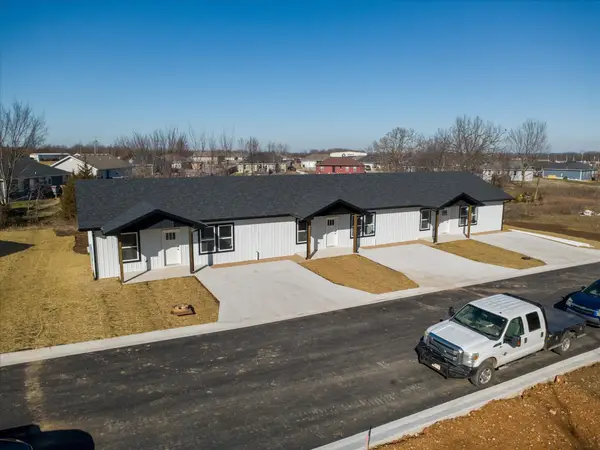 $538,500Active-- beds -- baths3,510 sq. ft.
745 Panich Street, Pleasant Hope, MO 65725
MLS# 60329509Listed by: REALTY ONE GROUP GRAND $194,900Active3 beds 2 baths1,500 sq. ft.
209 S Rush Street, Pleasant Hope, MO 65725
MLS# 60328693Listed by: TWIN GARDENS REALTY, LLC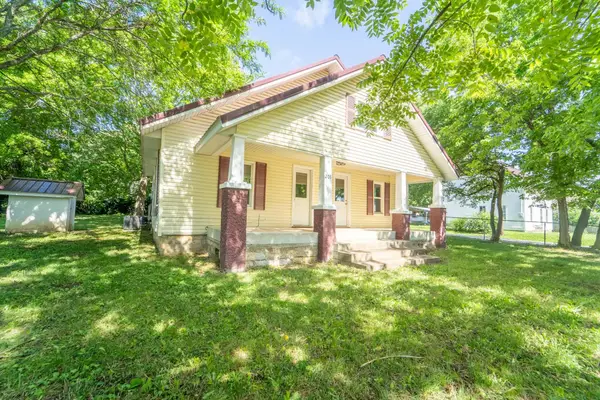 $179,900Active3 beds 2 baths1,500 sq. ft.
201 S Main Street, Pleasant Hope, MO 65725
MLS# 60327471Listed by: BAKER HOMES AND PROPERTY MANAGEMENT LLC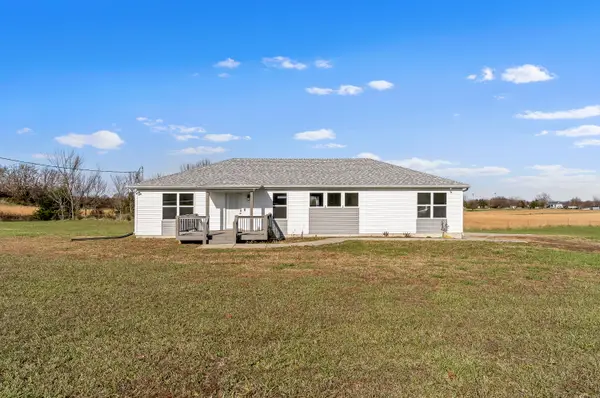 $369,500Active3 beds 2 baths2,080 sq. ft.
1000 W Miller Street, Pleasant Hope, MO 65725
MLS# 60324636Listed by: AMAX REAL ESTATE


Protect your home and budget from life's surprises with an Assurant Home Warranty, backed by a partner that supports you through every step of homeownership. Explore Plans.
© 2026 Better Homes and Gardens Real Estate LLC. An Anywhere Real Estate company. All rights reserved. Better Homes and Gardens® Real Estate is a registered trademark owned by Meredith Operations Corporation, licensed to Better Homes and Gardens Real Estate LLC and used with permission. Better Homes and Gardens Real Estate LLC fully supports the principles of the Fair Housing Act and the Equal Opportunity Act. Listing information is deemed reliable but is not guaranteed accurate.
Each office is independently owned and operated.
Any services or products provided by third parties are not provided by, affiliated with or related to Better Homes and Gardens Real Estate LLC, or its affiliated companies.