
7007 T Gabbert Drive, Pleasant Valley, MO 64068
Local realty services provided by:Better Homes and Gardens Real Estate Kansas City Homes
Upcoming open houses
- Sat, Nov 0710:00 am - 12:00 pm
Listed by: lucinda biehn
Office: keller williams kc north
MLS#:2650438
Source:MOKS_HL
Price summary
- Price:$370,000
- Price per sq. ft.:$182.09
About this home
Gleaming hardwood floors and bright natural light welcome you into this spacious, beautifully finished home. The large entryway provides access to both the main level and the finished basement. The main level features soaring ceilings and hardwood flooring throughout. The living room centers around a fireplace framed by two long windows overlooking the backyard. Down the hall, you will find a full bathroom, the laundry area, two similarly sized bedrooms, and a spacious primary suite. The primary ensuite includes a double vanity with Corian countertops, a walk-in closet, and a private room with a standalone shower and large soaking tub. At the front of the home, the dining room offers abundant natural light through two large windows. The kitchen features granite countertops, a natural stone tile backsplash, sleek hardware, ample counter and cabinet space, and includes appliances. The adjacent breakfast nook features a built-in glass corner cabinet and sliding patio doors with built-in blinds that lead to a deck overlooking the fenced-in backyard. The finished, carpeted basement includes a large family room, a 4th bedroom, a 3rd full bathroom, a walk-out to the backyard patio, and direct access to the 2-car garage. This home has a 2 year old roof, fresh paint, new stair carpet, vinyl and brick siding and a beautiful front porch!...
Contact an agent
Home facts
- Year built:1993
- Subdivision & Development:Highridge Manor
- Listing ID #:2650438
- Added:1 day(s) ago
- Updated:November 07, 2026 at 08:56 PM
Rooms and interior
- Bedrooms:4
- Total bathrooms:3
- Full bathrooms:3
- Rooms Total:13
- Kitchen Description:Dishwasher, Disposal, Microwave, Refrigerator
- Basement:Yes
- Basement Description:Concrete, Finished, Walk Out
- Living area:2,032 sq. ft.
Heating and cooling
- Cooling:Electric
- Heating:Forced Air Gas
Structure and exterior
- Roof:Composition
- Year built:1993
- Building area:2,032 sq. ft.
- Lot area:0.23 Acres
- Lot Features:City Lot, Level
- Architectural Style:Raised Ranch, Split Entry
- Construction Materials:Brick Trim, Vinyl Siding
- Foundation Description:Concrete
Schools
- High school:Winnetonka
- Middle school:Maple Park
- Elementary school:Gracemor
Utilities
- Water:City/Public
- Sewer:Public Sewer
Finances and disclosures
- Price:$370,000
- Price per sq. ft.:$182.09
Features and amenities
- Appliances:Dishwasher, Disposal, Microwave, Refrigerator
- Amenities:Ceiling Fan(s), Pantry, Walk-In Closet(s)
Parking
- Garage:Yes
- Garage spaces:2
 HeartlandMLS©2026. Information Deemed Reliable But Not Guaranteed. This information is being provided by the HeartlandMLS. The listings presented here may or may not be listed by the Broker/Agent operating this website. This information is intended for the personal use of consumers and may not be used for any purpose other than to identify prospective properties consumers may be interested in purchasing. Data <Last Updated November 7, 2026
New listings near 7007 T Gabbert Drive
- New
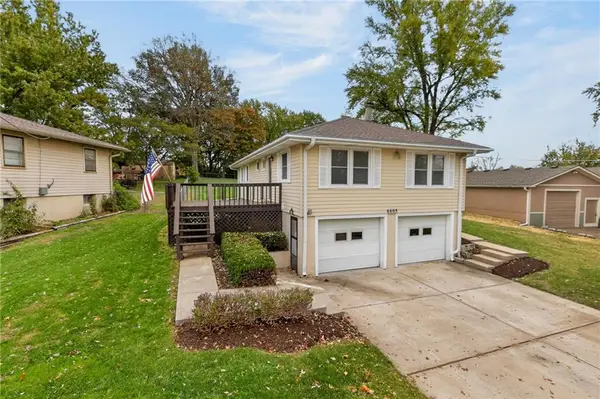 $275,000Active3 beds 3 baths1,824 sq. ft.
6605 S Elm Street, Pleasant Valley, MO 64068
MLS# 2649549Listed by: THE REAL ESTATE STORE LLC 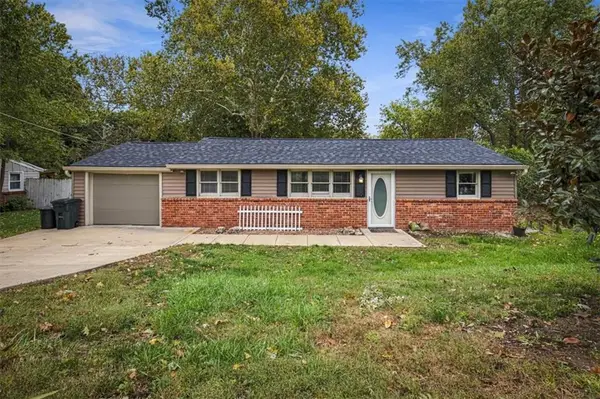 $199,900Active3 beds 1 baths880 sq. ft.
6503 River Road, Pleasant Valley, MO 64068
MLS# 2645988Listed by: TURN KEY REALTY LLC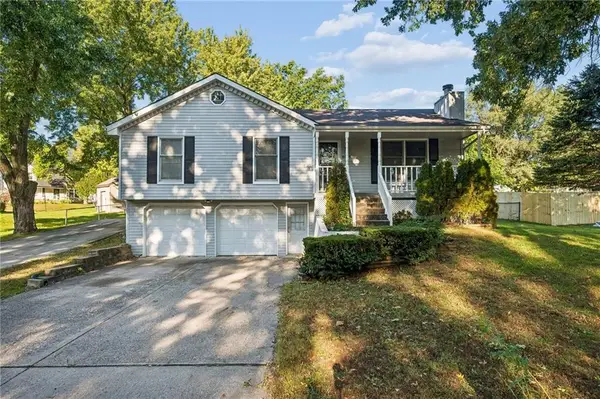 $300,000Pending3 beds 3 baths1,584 sq. ft.
6906 N Chas Drive, Pleasant Valley, MO 64068
MLS# 2647451Listed by: EXP REALTY LLC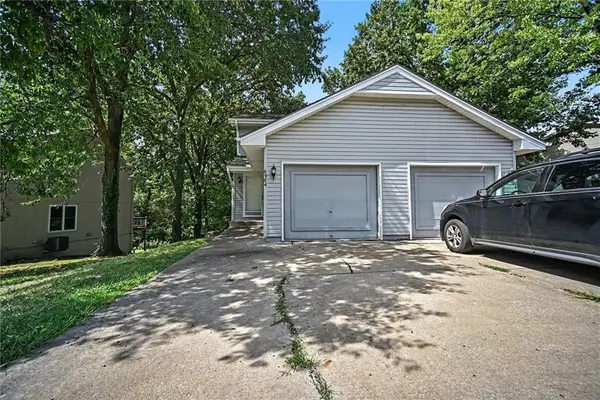 $475,000Active-- beds -- baths
6904/6906 N Orchard Street, Pleasant Valley, MO 64068
MLS# 2644155Listed by: RE/MAX REVOLUTION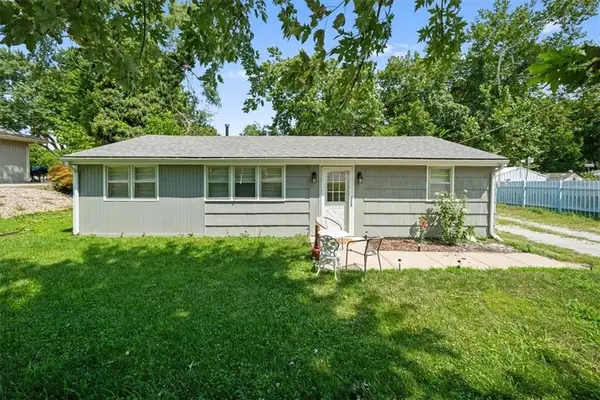 $210,000Active3 beds 1 baths800 sq. ft.
6509 River Road, Pleasant Valley, MO 64068
MLS# 2636551Listed by: REDFIN CORPORATION $249,000Active3 beds 2 baths1,136 sq. ft.
6807 N Brookside Road, Pleasant Valley, MO 64068
MLS# 2636260Listed by: SAGE SOTHEBY'S INTERNATIONAL REALTY $372,500Pending3 beds 4 baths1,595 sq. ft.
7513 W High Drive, Pleasant Valley, MO 64068
MLS# 2625157Listed by: REAL BROKER, LLC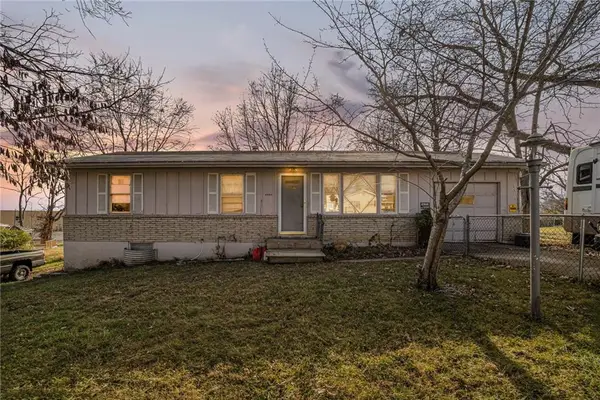 $170,000Active3 beds 2 baths1,420 sq. ft.
8608 Hines Lane, Pleasant Valley, MO 64068
MLS# 2467041Listed by: KELLER WILLIAMS KC NORTH


Protect your home and budget from life's surprises with an Assurant Home Warranty, backed by a partner that supports you through every step of homeownership. Explore Plans.
© 2026 Better Homes and Gardens Real Estate LLC. An Anywhere Real Estate company. All rights reserved. Better Homes and Gardens® Real Estate is a registered trademark owned by Meredith Operations Corporation, licensed to Better Homes and Gardens Real Estate LLC and used with permission. Better Homes and Gardens Real Estate LLC fully supports the principles of the Fair Housing Act and the Equal Opportunity Act. Listing information is deemed reliable but is not guaranteed accurate.
Each office is independently owned and operated.
Any services or products provided by third parties are not provided by, affiliated with or related to Better Homes and Gardens Real Estate LLC, or its affiliated companies.