
8822 Timber Creek Lane, Pleasant Valley, MO 64068
Local realty services provided by:Better Homes and Gardens Real Estate Kansas City Homes
8822 Timber Creek Lane,Pleasant Valley, MO 64068
$225,000
- 3 Beds
- 3 Baths
- 1,648 sq. ft.
- Townhouse
- Active
Listed by: scott tucker
Office: realty resource
MLS#:2638783
Source:MOKS_HL
Price summary
- Price:$225,000
- Price per sq. ft.:$136.53
- Monthly HOA dues:$215
About this home
Freshly renovated move in ready townhome with new carpet, LVP flooring, and interior paint. Attractive units with tall ceilings on all 3 floors and open layout on main level. Spacious bedrooms, including a large Primary bedroom with full bathroom and walk in closet! Laundry room is on the second floor / bedroom level for extra convenience. Monthly HOA fee takes care of exterior maintenance, Roof (which is only a few years old), exterior building insurance (which lowers your interior insurance premium), landscaping and mowing!
Contact an agent
Home facts
- Year built:2006
- Subdivision & Development:Timber Creek
- Listing ID #:2638783
- Added:1 day(s) ago
- Updated:August 28, 2026 at 01:58 PM
Rooms and interior
- Bedrooms:3
- Total bathrooms:3
- Full bathrooms:2
- Half bathrooms:1
- Rooms Total:8
- Kitchen Description:Dishwasher, Microwave, Refrigerator
- Basement:Yes
- Basement Description:Concrete, Full, Unfinished
- Living area:1,648 sq. ft.
Heating and cooling
- Cooling:Electric
- Heating:Forced Air Gas
Structure and exterior
- Roof:Composition
- Year built:2006
- Building area:1,648 sq. ft.
- Lot area:0.03 Acres
- Lot Features:Level
- Architectural Style:2 Stories
- Construction Materials:Vinyl Siding
- Foundation Description:Concrete
Schools
- High school:Winnetonka
- Middle school:Maple Park
- Elementary school:Gracemor
Utilities
- Water:City/Public
- Sewer:Public Sewer
Finances and disclosures
- Price:$225,000
- Price per sq. ft.:$136.53
Features and amenities
- Appliances:Dishwasher, Microwave, Refrigerator
- Amenities:Ceiling Fan(s), Walk-In Closet(s)
Parking
- Parking description:Attached
- Garage:Yes
- Garage spaces:1
 HeartlandMLS©2026. Information Deemed Reliable But Not Guaranteed. This information is being provided by the HeartlandMLS. The listings presented here may or may not be listed by the Broker/Agent operating this website. This information is intended for the personal use of consumers and may not be used for any purpose other than to identify prospective properties consumers may be interested in purchasing. Data <Last Updated August 28, 2026
New listings near 8822 Timber Creek Lane
- New
 $265,000Active3 beds 2 baths1,136 sq. ft.
6807 N Brookside Road, Pleasant Valley, MO 64068
MLS# 2636260Listed by: SAGE SOTHEBY'S INTERNATIONAL REALTY 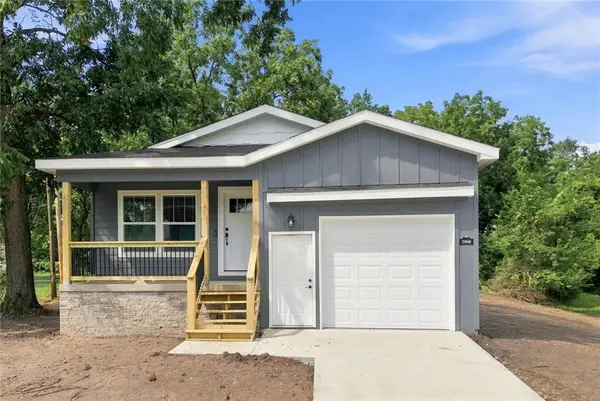 $279,000Pending3 beds 2 baths1,050 sq. ft.
7908 Pleasant Valley Road, Pleasant Valley, MO 64068
MLS# 2637056Listed by: PLATINUM REALTY LLC- Open Sat, 2 to 4pmNew
 $379,900Active3 beds 3 baths2,066 sq. ft.
7111 Michael Lane, Pleasant Valley, MO 64068
MLS# 2637277Listed by: HOMESMART LEGACY 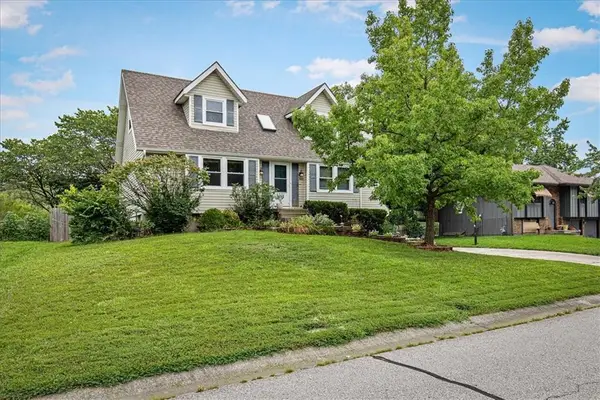 $300,000Pending3 beds 2 baths2,555 sq. ft.
7005 Michael Lane, Pleasant Valley, MO 64068
MLS# 2631302Listed by: EXP REALTY LLC $365,000Active3 beds 2 baths1,644 sq. ft.
7515 High Drive, Pleasant Valley, MO 64068
MLS# 2631161Listed by: RIVERVIEW REALTY $210,000Pending3 beds 2 baths1,003 sq. ft.
8205 Rose Street, Pleasant Valley, MO 64068
MLS# 2633076Listed by: HUCK HOMES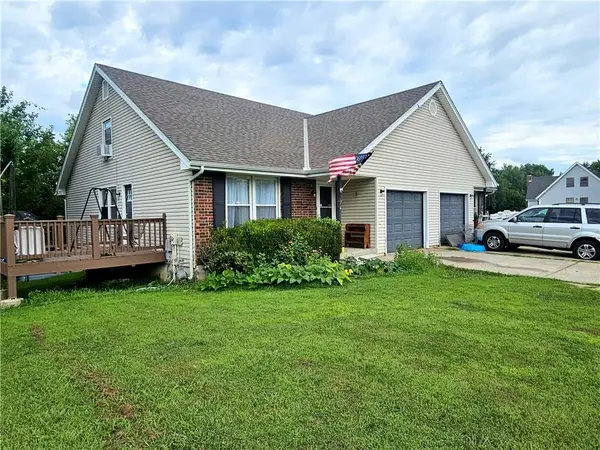 $350,000Pending-- beds -- baths
7014 Sobbie Road, Pleasant Valley, MO 64068
MLS# 2631528Listed by: REECENICHOLS-KCN $380,000Active3 beds 4 baths1,595 sq. ft.
7513 W High Drive, Pleasant Valley, MO 64068
MLS# 2625157Listed by: REAL BROKER, LLC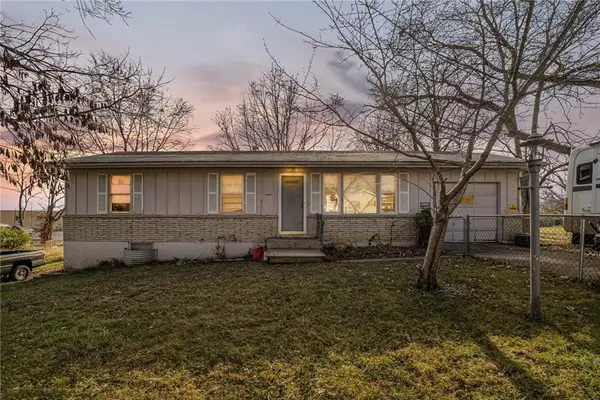 $170,000Active3 beds 2 baths1,420 sq. ft.
8608 Hines Lane, Pleasant Valley, MO 64068
MLS# 2467041Listed by: KELLER WILLIAMS KC NORTH


Protect your home and budget from life's surprises with an Assurant Home Warranty, backed by a partner that supports you through every step of homeownership. Explore Plans.
© 2026 Better Homes and Gardens Real Estate LLC. An Anywhere Real Estate company. All rights reserved. Better Homes and Gardens® Real Estate is a registered trademark owned by Meredith Operations Corporation, licensed to Better Homes and Gardens Real Estate LLC and used with permission. Better Homes and Gardens Real Estate LLC fully supports the principles of the Fair Housing Act and the Equal Opportunity Act. Listing information is deemed reliable but is not guaranteed accurate.
Each office is independently owned and operated.
Any services or products provided by third parties are not provided by, affiliated with or related to Better Homes and Gardens Real Estate LLC, or its affiliated companies.