
1230 County Road 606, Pontiac, MO 65729
Local realty services provided by:Better Homes and Gardens Real Estate Southwest Group
Listed by: kyler robbins
Office: peglar real estate group
MLS#:60327961
Source:MO_GSBOR
1230 County Road 606,Pontiac, MO 65729
$1,700,000
- 3 Beds
- 3 Baths
- 2,930 sq. ft.
- Single family
- Active
Price summary
- Price:$1,700,000
- Price per sq. ft.:$580.2
About this home
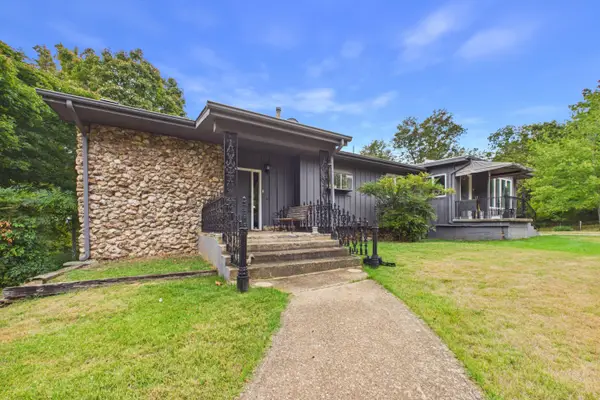
Once-in-a-lifetime opportunity to own this extraordinary Bull Shoals Lake estate! This custom-built 3-bedroom, 21/2-bath home, completed in 2023, sits on 152 M/L private acres with Corps of Engineers frontage, offering unmatched seclusion, year-round lake views, and a private two-stall boat dock. Designed with exceptional craftsmanship, the home features maple hardwood floors, quartz countertops, vaulted ceilings, an open floor plan, a custom fireplace with a gas log insert, a full basement with a storm room, and an attached one-car garage. Enjoy the breathtaking scenery from the full wraparound porch. A 30' x 30' detached shop with two 10' x 30' lean-tos and a 10' x 30' covered overhang provides ample space for boats, ATVs, and equipment. This rare property offers the perfect blend of luxury, privacy, recreation, and direct access to one of the Ozarks' premier lakes.
Contact an agent
Home facts
- Year built:2023
- Subdivision & Development:N/A
- Listing ID #:60327961
- Added:96 day(s) ago
- Updated:October 07, 2026 at 03:21 PM
Rooms and interior
- Bedrooms:3
- Total bathrooms:3
- Full bathrooms:2
- Half bathrooms:1
- Flooring:Hardwood, Tile
- Kitchen Description:Dishwasher, Microwave, Refrigerator
- Basement:Yes
- Basement Description:Full
- Living area:2,930 sq. ft.
Heating and cooling
- Cooling:Ceiling Fan(s), Central Air
- Heating:Central, Fireplace(s)
- Central air:Yes
Structure and exterior
- Year built:2023
- Building area:2,930 sq. ft.
- Lot area:152 Acres
- Lot Features:Acreage, Adjoins Government Land, Water View
- Architectural Style:Ranch
- Construction Materials:Stone, Vinyl Siding
- Foundation Description:Poured Concrete
Schools
- High school:Gainesville
- Middle school:Gainesville
- Elementary school:Gainesville
Utilities
- Sewer:Septic Tank
Finances and disclosures
- Price:$1,700,000
- Price per sq. ft.:$580.2
- Tax amount:$946 (2025)
Features and amenities
- Laundry features:Dryer, Washer
Parking
- Garage:Yes
New listings near 1230 County Road 606



Protect your home and budget from life's surprises with an Assurant Home Warranty, backed by a partner that supports you through every step of homeownership. Explore Plans.
© 2026 Better Homes and Gardens Real Estate LLC. An Anywhere Real Estate company. All rights reserved. Better Homes and Gardens® Real Estate is a registered trademark owned by Meredith Operations Corporation, licensed to Better Homes and Gardens Real Estate LLC and used with permission. Better Homes and Gardens Real Estate LLC fully supports the principles of the Fair Housing Act and the Equal Opportunity Act. Listing information is deemed reliable but is not guaranteed accurate.
Each office is independently owned and operated.
Any services or products provided by third parties are not provided by, affiliated with or related to Better Homes and Gardens Real Estate LLC, or its affiliated companies.