
1002 Vera Drive, Raymore, MO 64083
Local realty services provided by:Better Homes and Gardens Real Estate Kansas City Homes
1002 Vera Drive,Raymore, MO 64083
$825,000
- 4 Beds
- 3 Baths
- 3,288 sq. ft.
- Single family
- Active
Listed by: jaimie macoubrie, gina spencer
Office: weichert, realtors welch & co.
MLS#:2652481
Source:MOKS_HL
Price summary
- Price:$825,000
- Price per sq. ft.:$250.91
- Monthly HOA dues:$70.83
About this home
New Leaf Constructions offers the amazing Reverse plan (the Shiloh) on lot 12 in Parkside. This home sits on a quiet culdesac backing to open space and tree line. This four bedroom home offers plenty of natural light, privacy and unique details. The showstopping home has two fireplaces - one in the greatroom and one on the covered deck - offering a cozy space for cool evenings. Kitchen boasts custom cabinetry, quartz countertops and upgraded appliances. Two bedrooms on the main with a small pocket office behind the stairs. Lower level has large rec room, two secondary bedrooms and plenty of storage. Don't miss out on this great opportunity. Have a golf cart? Hop on and you will be at the nearest course in a couple quick minutes. Home is at paint stage - 60 days for completion.
Contact an agent
Home facts
- Subdivision & Development:parkside
- Listing ID #:2652481
- Added:1 day(s) ago
- Updated:November 21, 2026 at 01:13 PM
Rooms and interior
- Bedrooms:4
- Total bathrooms:3
- Full bathrooms:3
- Rooms Total:8
- Basement:Yes
- Basement Description:Finished, Full, Walk Out
- Living area:3,288 sq. ft.
Heating and cooling
- Cooling:Electric
- Heating:Forced Air Gas
Structure and exterior
- Roof:Composition
- Building area:3,288 sq. ft.
- Lot area:0.32 Acres
- Lot Features:Cul-De-Sac
- Architectural Style:Reverse 1.5 Story
- Construction Materials:Stone & Frame
Utilities
- Water:City/Public
- Sewer:Public Sewer
Finances and disclosures
- Price:$825,000
- Price per sq. ft.:$250.91
Parking
- Parking description:Attached
- Garage:Yes
- Garage spaces:3
 HeartlandMLS©2026. Information Deemed Reliable But Not Guaranteed. This information is being provided by the HeartlandMLS. The listings presented here may or may not be listed by the Broker/Agent operating this website. This information is intended for the personal use of consumers and may not be used for any purpose other than to identify prospective properties consumers may be interested in purchasing. Data <Last Updated November 21, 2026
New listings near 1002 Vera Drive
- Coming Soon
 $450,000Coming Soon3 beds 2 baths2,100 sq. ft.
901 S Ash Street, Raymore, MO 64083
MLS# 2651386Listed by: RE/MAX CENTRAL - Coming Soon
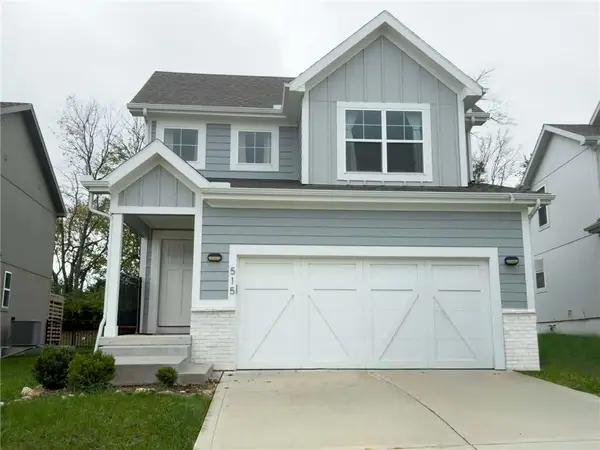 $499,900Coming Soon4 beds 4 baths2,375 sq. ft.
515 Hampstead Drive, Raymore, MO 64083
MLS# 2650372Listed by: WEICHERT, REALTORS WELCH & CO. - Coming Soon
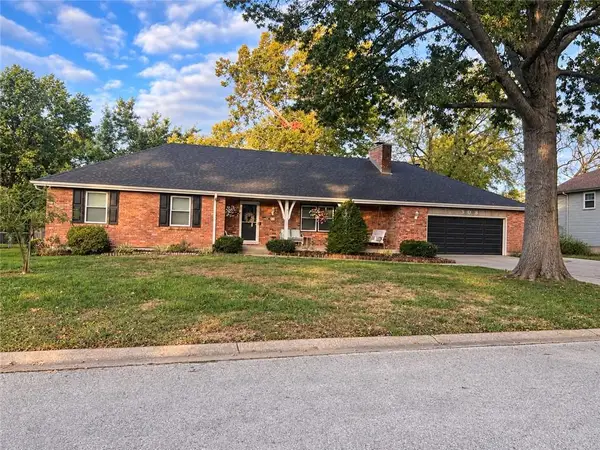 $385,000Coming Soon4 beds 3 baths3,573 sq. ft.
308 N High Drive, Raymore, MO 64083
MLS# 2650285Listed by: KELLER WILLIAMS SOUTHLAND - Coming Soon
 $265,000Coming Soon2 beds 2 baths1,110 sq. ft.
617 Twilight Drive, Raymore, MO 64083
MLS# 2649694Listed by: KELLER WILLIAMS SOUTHLAND - Coming Soon
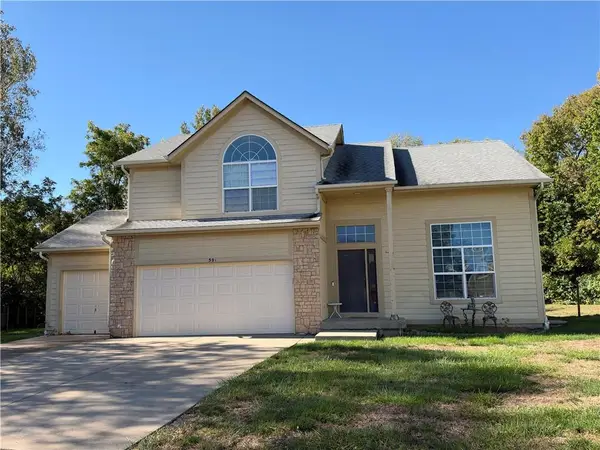 $375,000Coming Soon4 beds 3 baths2,329 sq. ft.
Birchwood Court, Raymore, MO 64083
MLS# 2645623Listed by: REECENICHOLS SHEWMAKER - New
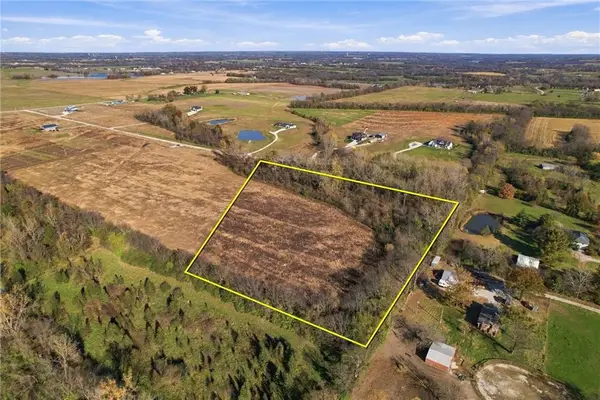 $275,000Active10 Acres
Lot 2B Meadows Drive, Raymore, MO 64083
MLS# 2652561Listed by: KELLER WILLIAMS SOUTHLAND - New
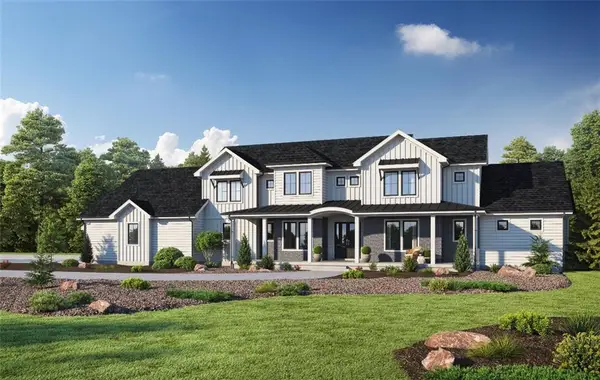 $1,950,000Active5 beds 6 baths4,305 sq. ft.
1090 Creekside Ranch Drive, Raymore, MO 64083
MLS# 2652375Listed by: REECENICHOLS - LEES SUMMIT - New
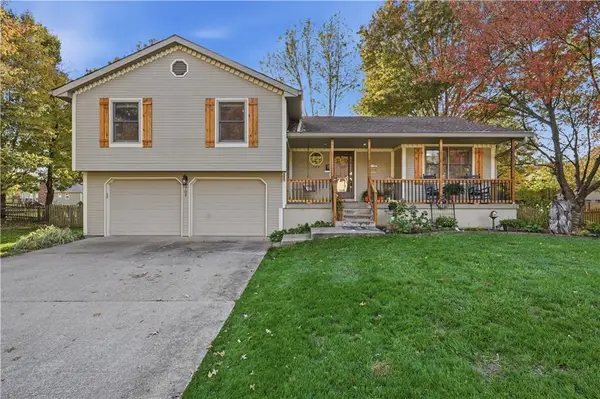 $319,900Active3 beds 3 baths2,744 sq. ft.
702 Lark Street, Raymore, MO 64083
MLS# 2652499Listed by: KELLER WILLIAMS SOUTHLAND - New
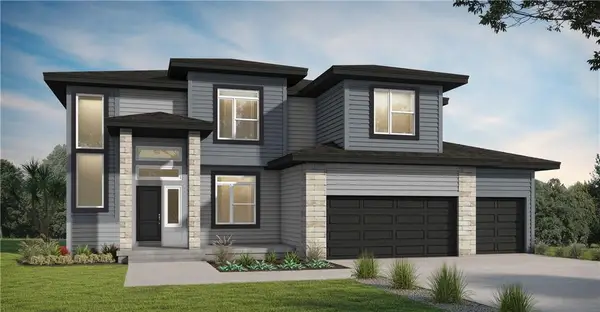 $563,631Active5 beds 4 baths2,756 sq. ft.
1325 Sendera Trail, Raymore, MO 64083
MLS# 2652143Listed by: PLATINUM REALTY LLC


Protect your home and budget from life's surprises with an Assurant Home Warranty, backed by a partner that supports you through every step of homeownership. Explore Plans.
© 2026 Better Homes and Gardens Real Estate LLC. An Anywhere Real Estate company. All rights reserved. Better Homes and Gardens® Real Estate is a registered trademark owned by Meredith Operations Corporation, licensed to Better Homes and Gardens Real Estate LLC and used with permission. Better Homes and Gardens Real Estate LLC fully supports the principles of the Fair Housing Act and the Equal Opportunity Act. Listing information is deemed reliable but is not guaranteed accurate.
Each office is independently owned and operated.
Any services or products provided by third parties are not provided by, affiliated with or related to Better Homes and Gardens Real Estate LLC, or its affiliated companies.